
209 Old Orchard Drive, East Stroudsburg, PA 18302
Local realty services provided by:ERA One Source Realty
209 Old Orchard Drive,East Stroudsburg, PA 18302
$443,700
- 4 Beds
- 3 Baths
- 2,971 sq. ft.
- Single family
- Pending
Listed by: jane louise wachter
Office: century 21 keim - e. stroudsburg
MLS#:PM-143832
Source:PA_PMAR
Price summary
- Price:$443,700
- Price per sq. ft.:$108.88
About this home
Perfectly situated on a quiet cul-de-sac, this meticulously maintained, fully furnished 4-bedroom, 2½-bath home offers the ideal blend of comfort, style, and recreation. Just a short walk away, enjoy outstanding resort amenities including an 18-hole golf course, swimming pool, tennis courts, basketball courts, and a playground. Step inside to a bright, open floor plan featuring real hardwood floors throughout the first level. The dramatic family room boasts soaring ceilings and a stunning floor-to-ceiling stone gas fireplace, creating the perfect gathering space. A separate living room and dining room provide additional areas for entertaining, while the eat-in kitchen features stainless steel appliances and a sliding glass door leading to the deck--ideal for outdoor dining, relaxing, or enjoying your morning coffee. The first-floor office is perfect for working from home, and the convenient laundry room adds everyday practicality. Upstairs, the primary suite offers a private retreat complete with a generous dressing room featuring a window that fills the space with natural light, along with an en-suite bath. Additional highlights include dual-zone central air conditioning, ceiling fans, a whole-house generator, generous 80-gallon hot water heater, a full basement offering abundant storage, low-maintenance yard and an attached two-car garage. Whether you're searching for a full-time residence or vacation getaway, this move-in-ready home delivers exceptional value in a sought-after resort community where recreation and relaxation are always just steps from your door....
Contact an agent
Home facts
- Year built:2003
- Subdivision & Development:Country Club Of The Poconos
- Listing ID #:PM-143832
- Added:45 day(s) ago
- Updated:September 26, 2026 at 08:41 AM
Rooms and interior
- Bedrooms:4
- Total bathrooms:3
- Full bathrooms:2
- Half bathrooms:1
- Flooring:Carpet, Luxury Vinyl, Wood
- Dining Description:Eat-in Kitchen
- Kitchen Description:Dishwasher, Eat-in Kitchen, Electric Range, Kitchen Island, Microwave, Refrigerator, Stainless Steel Appliance(s)
- Basement:Yes
- Living area:2,971 sq. ft.
Heating and cooling
- Cooling:Ceiling Fan(s), Central Air, Dual, Zoned
- Heating:Heating, Propane
- Central air:Yes
Structure and exterior
- Year built:2003
- Building area:2,971 sq. ft.
- Lot area:0.38 Acres
- Lot Features:Cul-De-Sac
- Architectural Style:Traditional
Utilities
- Water:Public
- Sewer:Public Sewer
Finances and disclosures
- Price:$443,700
- Price per sq. ft.:$108.88
- Tax amount:$8,430
Features and amenities
- Appliances:Dishwasher, Dryer, Electric Range, Microwave, Refrigerator, Stainless Steel Appliance(s), Washer
- Laundry features:Dryer, Washer
- Amenities:Cathedral Ceiling(s), Ceiling Fan(s), Clubhouse, Golf Course, Outdoor Pool, Playground, Storage, Walk-In Closet(s)
Parking
- Parking description:Attached Garage
- Garage:Yes
New listings near 209 Old Orchard Drive
- New
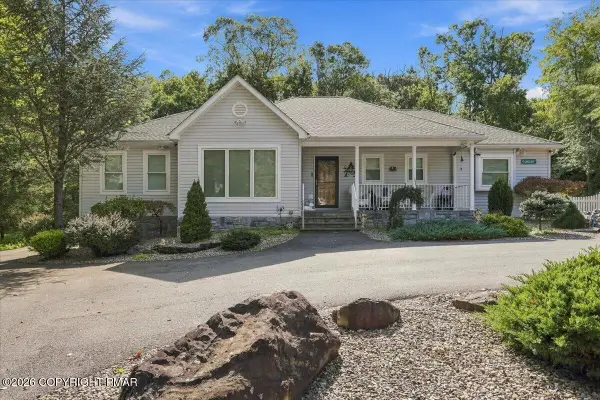 $549,000Active4 beds 2 baths2,223 sq. ft.
126 Estate Drive, East Stroudsburg, PA 18301
MLS# PM-145080Listed by: KELLER WILLIAMS REAL ESTATE - STROUDSBURG - New
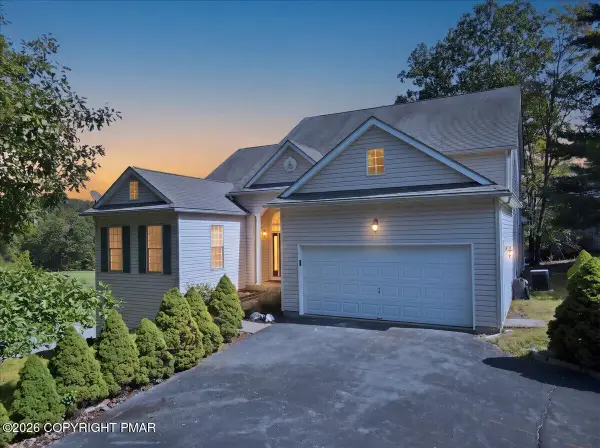 $439,900Active4 beds 5 baths3,890 sq. ft.
507 Marco Way, East Stroudsburg, PA 18302
MLS# PM-145065Listed by: WILKINS & ASSOCIATES REAL ESTATE, INC. - New
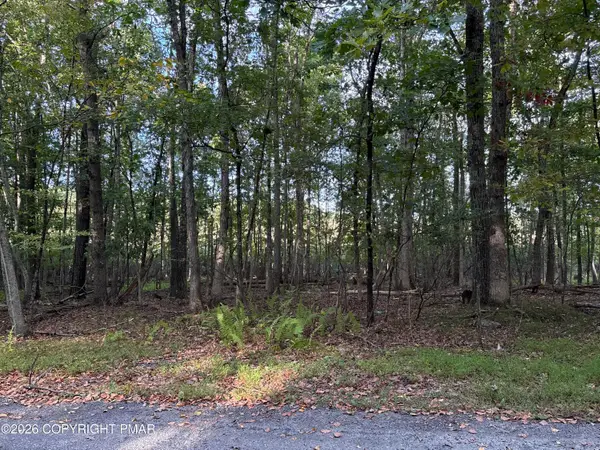 $35,000Active2.18 Acres
Brown Bear Ct 27, East Stroudsburg, PA 18302
MLS# PM-145066Listed by: COLDWELL BANKER PENNCO REAL ESTATE - New
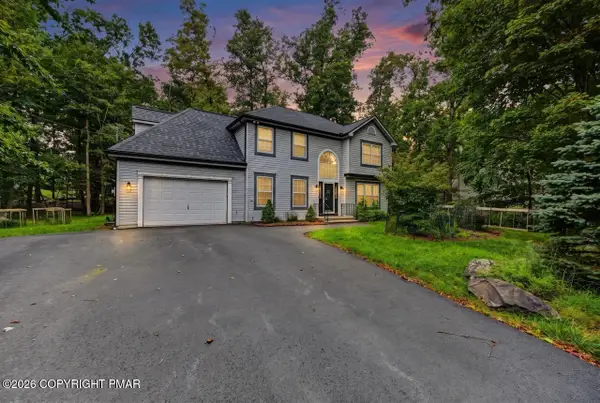 $409,000Active3 beds 3 baths2,031 sq. ft.
274 Spicebush Drive, East Stroudsburg, PA 18301
MLS# PM-145064Listed by: RE/MAX OF THE POCONOS - New
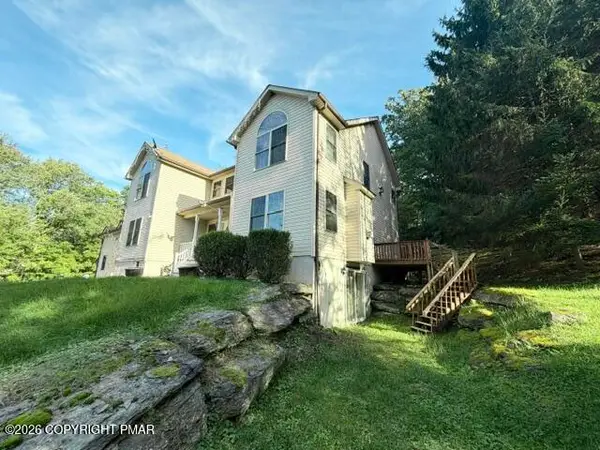 $475,000Active5 beds 4 baths4,063 sq. ft.
109 Naomi Lane, East Stroudsburg, PA 18301
MLS# PM-145053Listed by: KELLER WILLIAMS REAL ESTATE - STROUDSBURG - Open Sat, 9:30 to 11:30amNew
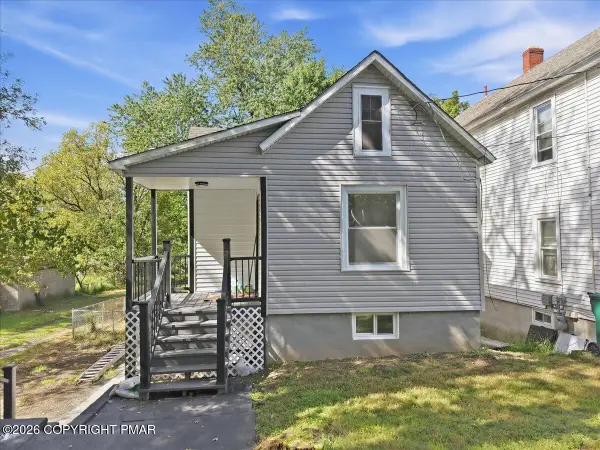 $269,000Active3 beds 2 baths1,058 sq. ft.
289 Brodhead Avenue, East Stroudsburg, PA 18301
MLS# PM-145050Listed by: REALTY EXECUTIVES - STROUDSBURG - New
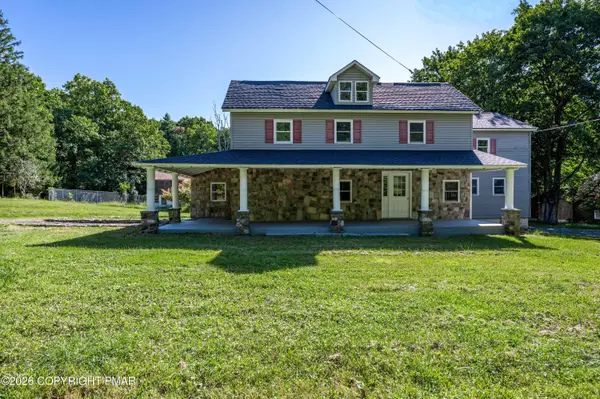 $399,000Active8 beds 5 baths4,593 sq. ft.
1206 Cherry Lane Road, East Stroudsburg, PA 18301
MLS# PM-145042Listed by: KELLER WILLIAMS REAL ESTATE - NORTHAMPTON CO - New
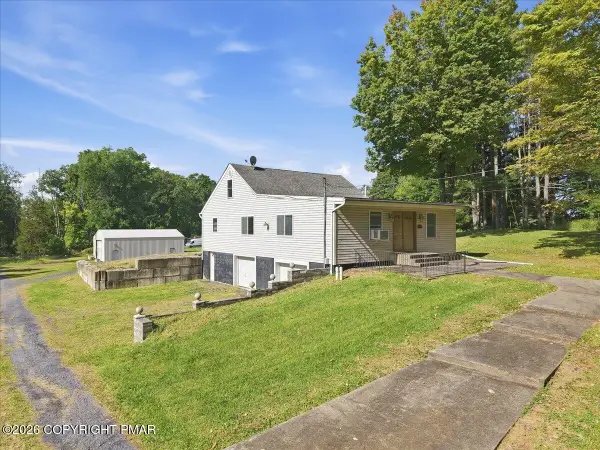 $450,000Active3 beds 2 baths1,830 sq. ft.
111 Old Independence Lane, East Stroudsburg, PA 18301
MLS# PM-145027Listed by: THE COLLECTIVE REAL ESTATE AGENCY - New
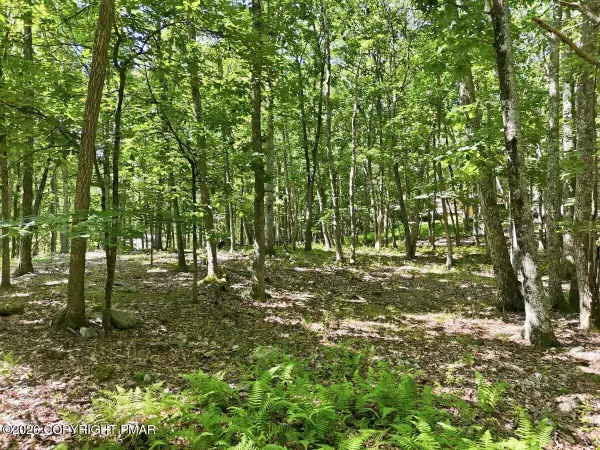 $14,900Active0.76 Acres
Gingerbread Ln 54 Lane, East Stroudsburg, PA 18302
MLS# PM-145021Listed by: VRA REALTY - New
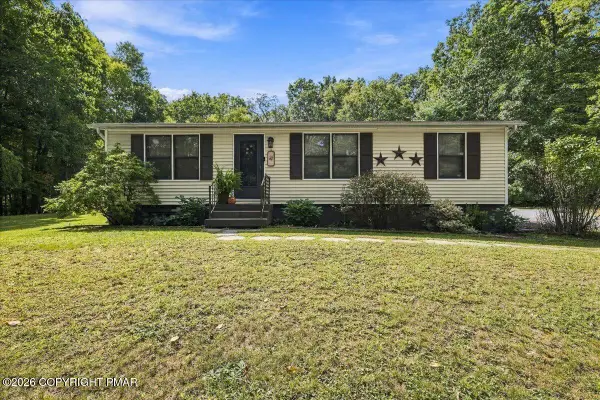 $269,900Active3 beds 2 baths1,998 sq. ft.
2123 Deer Track Drive, East Stroudsburg, PA 18302
MLS# PM-145019Listed by: KELLER WILLIAMS REAL ESTATE - STROUDSBURG


Protect your home and budget from life's surprises with an Assurant Home Warranty, backed by a partner that supports you through every step of homeownership. Explore Plans.
© 2023 - 2026 ERA Franchise Systems LLC. All rights reserved. ERA Franchise Systems LLC fully supports the principles of the Fair Housing Act and the Equal Opportunity Act. ERA, ERA Real Estate powered, and their respective logos are registered service marks of ERA Franchise Systems LLC. Each office is independently owned and operated.