
237 Footprint Road, East Stroudsburg, PA 18302
Local realty services provided by:ERA One Source Realty
237 Footprint Road,East Stroudsburg, PA 18302
$499,900
- 4 Beds
- 3 Baths
- 4,064 sq. ft.
- Single family
- Active
Listed by: katherine bennett
Office: re/max crossroads
MLS#:PM-144325
Source:PA_PMAR
Price summary
- Price:$499,900
- Price per sq. ft.:$116.69
About this home
COMING SOON! STAY TUNED! Be the 1st to view! SPACE, PRIVACY & THE POCONO LIFESTYLE! This impressive 4BD/2.5BA Colonial offers 4,000+ sqft of living space on 1.5+ acres corner lot, ideally located just minutes to I-80 & the Delaware Water Gap. A dramatic 2-story foyer welcomes you into spacious formal living & dining rooms, perfect for entertaining. The gourmet-sized eat-in kitchen features a center island, abundant cabinetry & counter space, SS appliances, and opens to the inviting family room with a cozy fireplace. Upstairs, generously sized bedrooms include a stunning oversized primary suite with a walk in closet the size of a bedroom, private bath with a tile surround shower & tiled surround jetted tub. The partially finished basement, just needs flooring, provides versatile bonus space for recreation, fitness, media, or a home office. Comes with it's own gym. Step outside to the rear deck, perfect for relaxing or entertaining while enjoying the expansive grounds. Enough room for a pool, if desired. 2-car finished garage, forced-air heat, central A/C & whole-house generator add comfort and convenience. Ideally situated near charming shops & restaurants, scenic attractions, hiking, skiing, waterparks, and all the outdoor recreation the Poconos have to offer. Dues are extremely low. 1 owner. Pictures to follow soon. As-Is. Be the 1st to view....
Contact an agent
Home facts
- Year built:2013
- Subdivision & Development:Pocono Highland Lk Est(Price)
- Listing ID #:PM-144325
- Added:1 day(s) ago
- Updated:September 20, 2026 at 08:59 PM
Rooms and interior
- Bedrooms:4
- Total bathrooms:3
- Full bathrooms:2
- Half bathrooms:1
- Flooring:Carpet, Laminate, Vinyl
- Dining Description:Eat-in Kitchen
- Kitchen Description:Dishwasher, Eat-in Kitchen, Electric Range, Kitchen Island, Microwave, Pantry, Refrigerator, Stainless Steel Appliance(s)
- Basement:Yes
- Living area:4,064 sq. ft.
Heating and cooling
- Cooling:Ceiling Fan(s), Central Air, Wall Unit(s)
- Heating:Baseboard, Forced Air, Heating, Propane
- Central air:Yes
Structure and exterior
- Year built:2013
- Building area:4,064 sq. ft.
- Lot area:1.52 Acres
- Lot Features:Corner Lot, Level
- Architectural Style:Colonial
- Construction Materials:Vinyl Siding
Utilities
- Water:Well
- Sewer:Mound Septic
Finances and disclosures
- Price:$499,900
- Price per sq. ft.:$116.69
- Tax amount:$11,573
Features and amenities
- Appliances:Dishwasher, Dryer, Electric Range, Microwave, Refrigerator, Stainless Steel Appliance(s), Washer
- Laundry features:Dryer, Washer
- Amenities:Ceiling Fan(s), Pantry, Playground, Walk-In Closet(s)
Parking
- Parking description:Attached Garage
- Garage:Yes
New listings near 237 Footprint Road
- Coming Soon
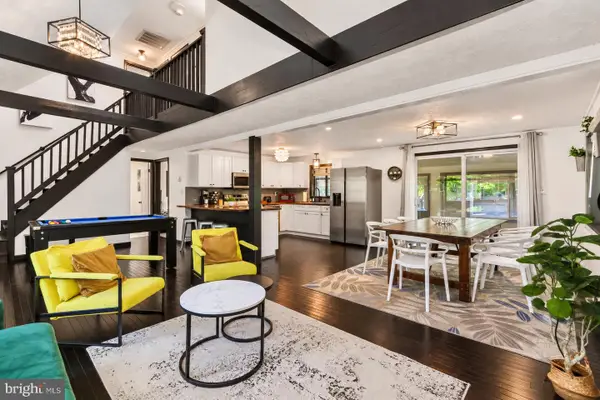 $350,000Coming Soon4 beds 2 baths1,368 sq. ft.
245 Somerset Dr, EAST STROUDSBURG, PA 18301
MLS# PAMR2007436Listed by: KELLER WILLIAMS REAL ESTATE - BETHLEHEM - New
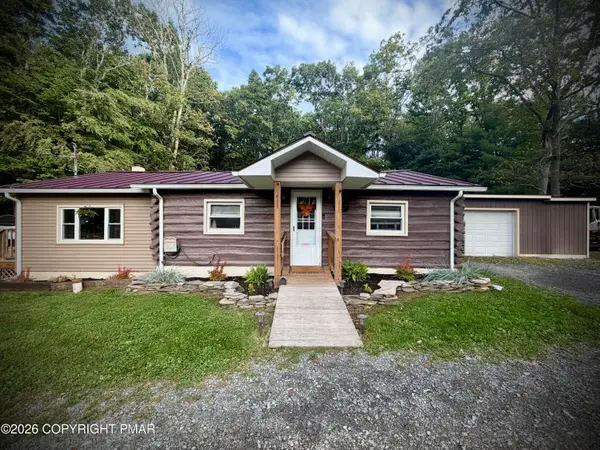 $299,000Active2 beds 1 baths1,100 sq. ft.
489 Wooddale Road, East Stroudsburg, PA 18302
MLS# PM-144897Listed by: SMART WAY AMERICA REALTY - New
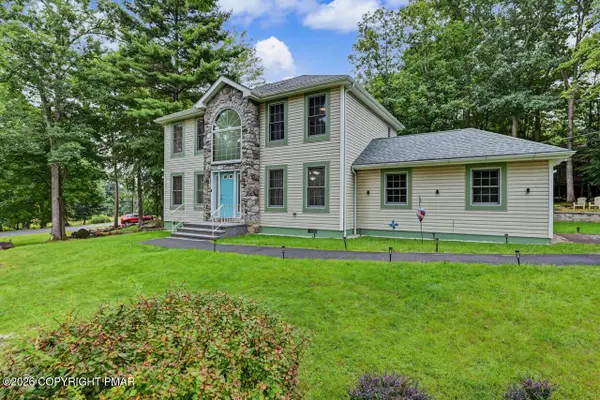 $419,800Active3 beds 3 baths1,852 sq. ft.
201 Pasquin Drive, East Stroudsburg, PA 18301
MLS# PM-144891Listed by: KELLER WILLIAMS REAL ESTATE - STROUDSBURG - New
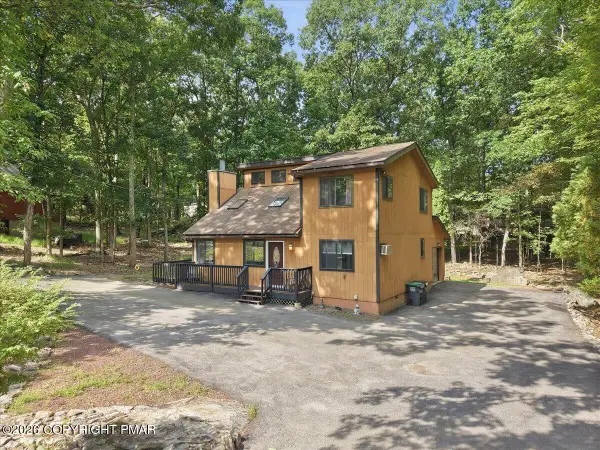 $309,000Active3 beds 2 baths1,667 sq. ft.
2318 Burntwood Drive, East Stroudsburg, PA 18301
MLS# PM-144890Listed by: KELLER WILLIAMS REAL ESTATE - TANNERSVILLE - New
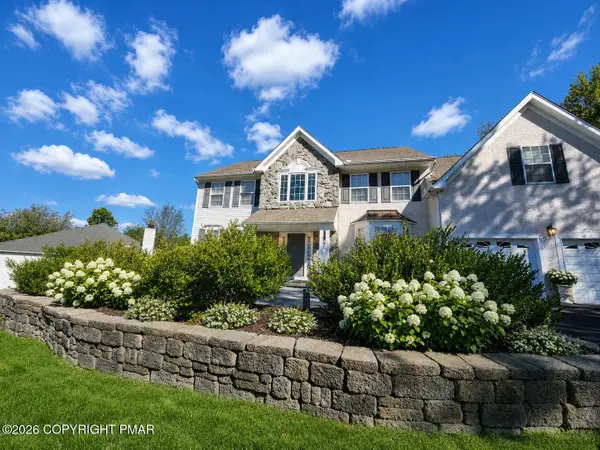 $549,900Active4 beds 3 baths3,461 sq. ft.
2347 Snapdragon Point, East Stroudsburg, PA 18301
MLS# PM-144876Listed by: SMART WAY AMERICA REALTY - New
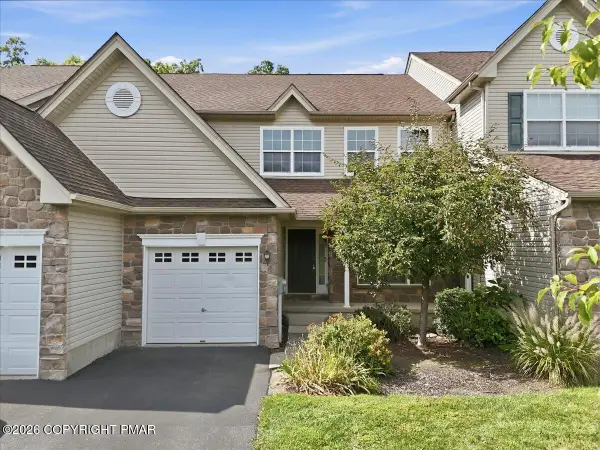 $350,000Active4 beds 3 baths3,413 sq. ft.
1775 Big Ridge Drive, East Stroudsburg, PA 18302
MLS# PM-144862Listed by: CHRISTIAN SAUNDERS REAL ESTATE - New
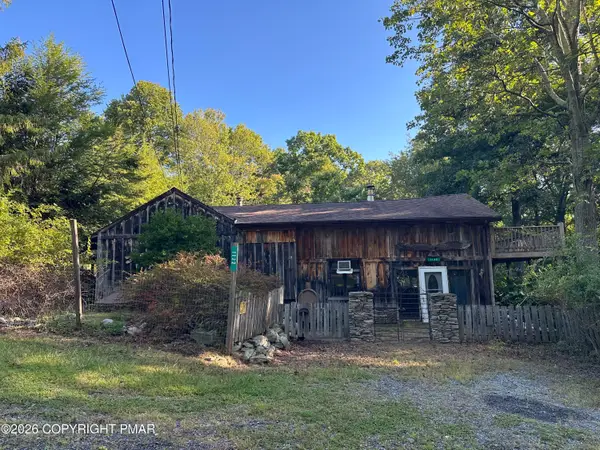 $125,000Active3 beds 1 baths1,800 sq. ft.
1122 Zephyr Road, East Stroudsburg, PA 18302
MLS# PM-144854Listed by: STEVE HORN REAL ESTATE LLC - New
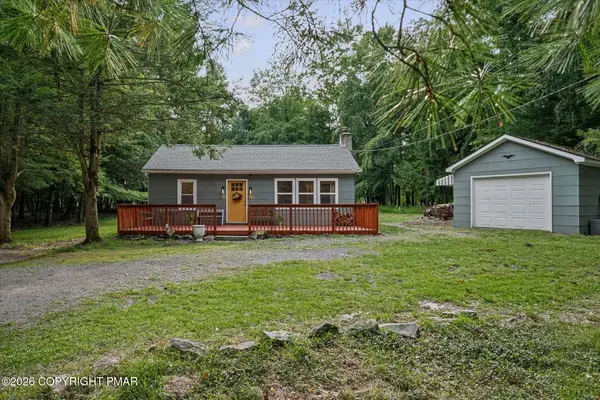 $299,000Active3 beds 2 baths1,184 sq. ft.
105 Chariton Drive, East Stroudsburg, PA 18301
MLS# PM-144852Listed by: REDSTONE RUN REALTY, LLC - STROUDSBURG - New
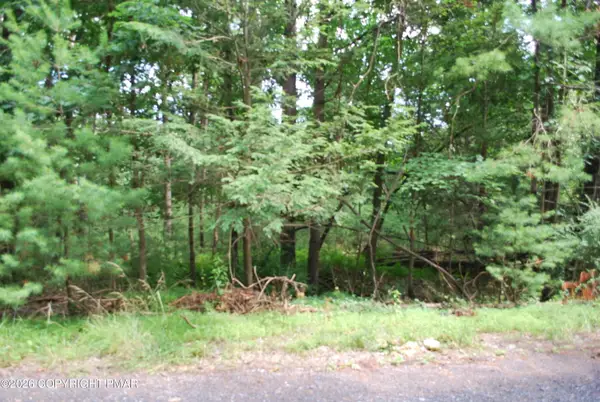 $12,700Active0.61 Acres
Lot 24 Clubhouse Drive, East Stroudsburg, PA 18302
MLS# PM-144815Listed by: CENTURY 21 KEIM - E. STROUDSBURG


Protect your home and budget from life's surprises with an Assurant Home Warranty, backed by a partner that supports you through every step of homeownership. Explore Plans.
© 2023 - 2026 ERA Franchise Systems LLC. All rights reserved. ERA Franchise Systems LLC fully supports the principles of the Fair Housing Act and the Equal Opportunity Act. ERA, ERA Real Estate powered, and their respective logos are registered service marks of ERA Franchise Systems LLC. Each office is independently owned and operated.