
291 Fringe Drive, East Stroudsburg, PA 18302
Local realty services provided by:ERA One Source Realty
291 Fringe Drive,East Stroudsburg, PA 18302
$490,000
- 4 Beds
- 4 Baths
- - sq. ft.
- Single family
- Sold
Listed by: rosalie a. bueti
Office: keller williams real estate
MLS#:784182
Source:PA_LVAR
Sorry, we are unable to map this address
Price summary
- Price:$490,000
- Monthly HOA dues:$207.42
About this home
Welcome home to this well-maintained 4-bedroom, 3.5-bath Center Hall Colonial featuring an attractive stone and stucco front facade and a 2-car garage. Step inside to an impressive double-height ceiling foyer leading into a light-filled interior with ceramic tile flooring. The main level offers a dedicated den/office complete with a tray ceiling and recessed lighting, a formal living room, and a formal dining room highlighted by a cozy 2-way fireplace. The spacious eat-in kitchen features granite countertops, ample cabinetry, and a center island, perfect for cooking and entertaining. Sliders off the dining area open to a very large back deck, ideal for outdoor gatherings. Upstairs, you'll find four generously sized carpeted bedrooms with expansive closet space. The fully finished lower level offers extended living space, complete with a second kitchen, full living room, dining area, an additional flexible room, and sliders leading directly out to the backyard. So much space for an extended or large family. Special features include a New Roof and New Air Conditioning. Close to major highways and all Pocono Attractions. Schedule your showing today....
Contact an agent
Home facts
- Year built:1999
- Subdivision & Development:Country Club of the Poconos
- Listing ID #:784182
- Added:43 day(s) ago
- Updated:November 11, 2026 at 07:18 AM
Rooms and interior
- Bedrooms:4
- Total bathrooms:4
- Full bathrooms:3
- Half bathrooms:1
- Rooms Total:12
- Flooring:Carpet, Hardwood, Tile
- Dining Description:Breakfast Area, Dining Area, Entrance Foyer, Separate Formal Dining Room
- Kitchen Description:Dishwasher, Electric Oven, Electric Range, Microwave, Refrigerator
- Basement:Yes
- Basement Description:Exterior Entry, Finished, Rec Family Area, Walk Out Access
Heating and cooling
- Cooling:Central Air
- Heating:Electric
- Central air:Yes
Structure and exterior
- Roof:Asphalt, Fiberglass
- Year built:1999
- Architectural Style:Colonial
- Construction Materials:Stone, Stone Veneer, Stucco, Vinyl Siding
- Exterior Features:Deck, Patio
- Levels:2 Story
Schools
- High school:East Stroudsburg Area
Utilities
- Water:Public
- Sewer:Public Sewer
Finances and disclosures
- Price:$490,000
- Tax amount:$7,820
Features and amenities
- Appliances:Dishwasher, Electric Oven, Electric Water Heater, Microwave, Refrigerator, Washer
- Laundry features:Electric Dryer Hookup, Washer
Parking
- Parking description:Driveway, Garage, Garage Door Opener, Off Street
- Garage:Yes
- Garage spaces:2
New listings near 291 Fringe Drive
- New
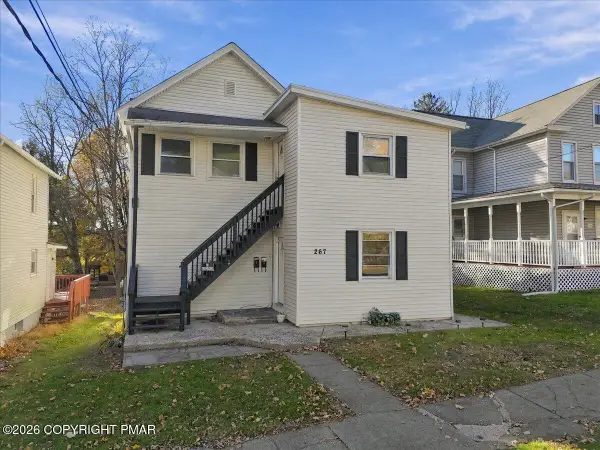 $399,900Active-- beds 4 baths3,400 sq. ft.
267 Brodhead Avenue, East Stroudsburg, PA 18301
MLS# PM-146297Listed by: VRA REALTY - New
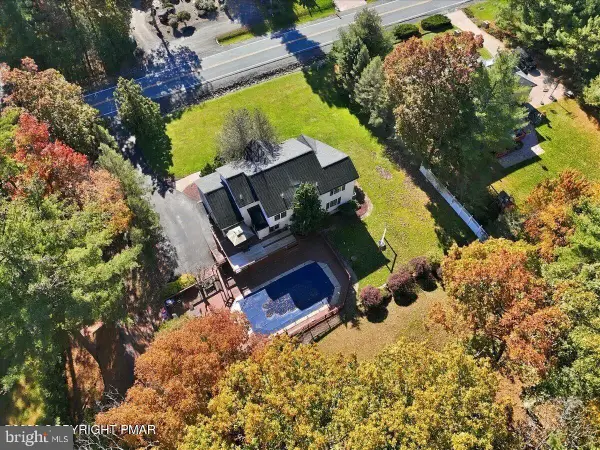 $649,000Active4 beds 3 baths3,326 sq. ft.
125 Estate Dr, EAST STROUDSBURG, PA 18301
MLS# PAMR2007784Listed by: E-REALTY SERVICES, INC. - New
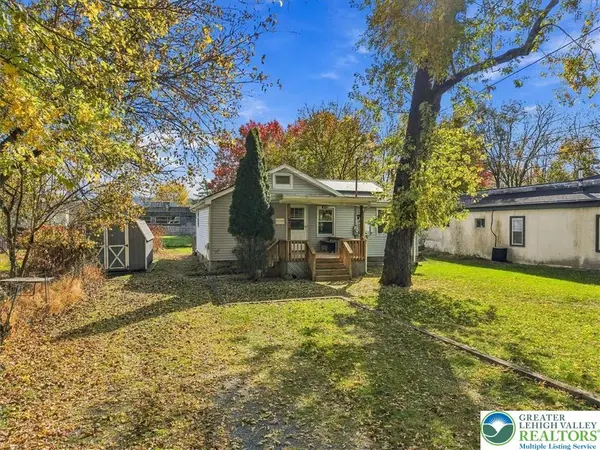 $209,000Active2 beds 1 baths831 sq. ft.
117 Lenox Avenue, East Stroudsburg, PA 18301
MLS# 787710Listed by: REDSTONE RUN REALTY - New
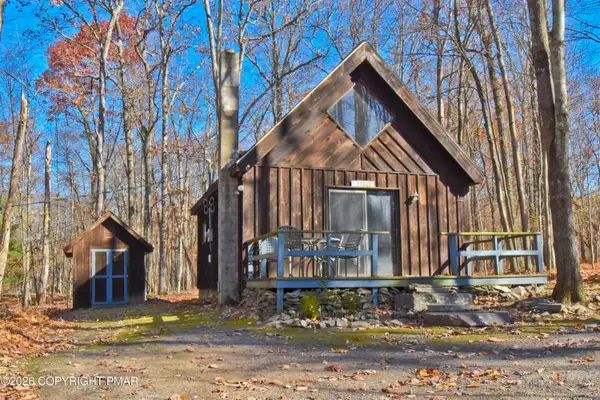 $149,900Active1 beds 1 baths518 sq. ft.
398 Rose Marie Lane, East Stroudsburg, PA 18302
MLS# PM-146258Listed by: KELLER WILLIAMS REAL ESTATE - STROUDSBURG 803 MAIN - New
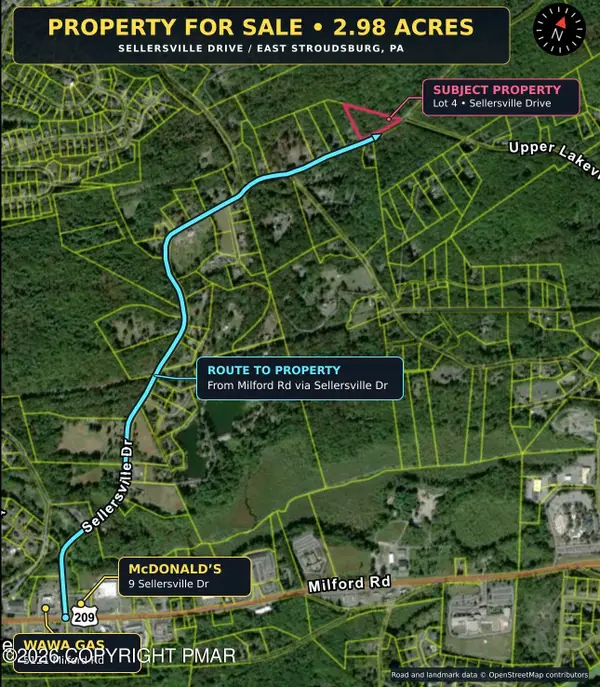 $125,000Active2.98 Acres
Sellersville Dr 4 Drive, East Stroudsburg, PA 18302
MLS# PM-146251Listed by: KW COMMERCIAL - TANNERSVILLE - New
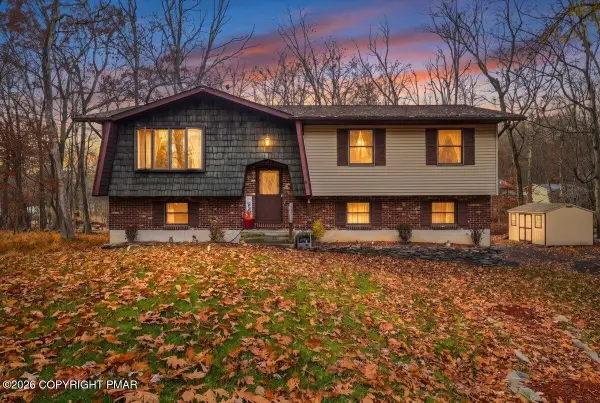 $315,000Active4 beds 2 baths2,300 sq. ft.
433 Indian Way, East Stroudsburg, PA 18302
MLS# PM-146248Listed by: KELLER WILLIAMS REAL ESTATE - STROUDSBURG - New
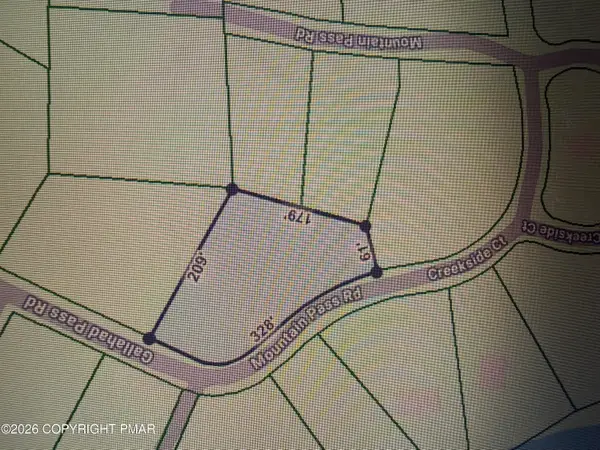 $15,000Active0.86 Acres
60 Gallahad Pass Road, East Stroudsburg, PA 18302
MLS# PM-146246Listed by: SMART WAY AMERICA REALTY - New
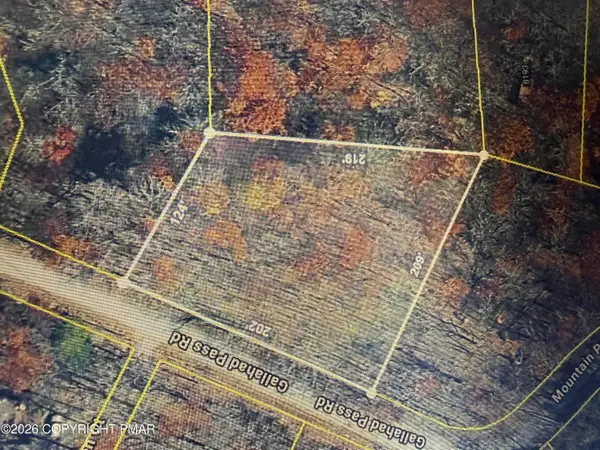 $15,000Active0.78 Acres
61 Gallahad Pass Road, East Stroudsburg, PA 18302
MLS# PM-146247Listed by: SMART WAY AMERICA REALTY - New
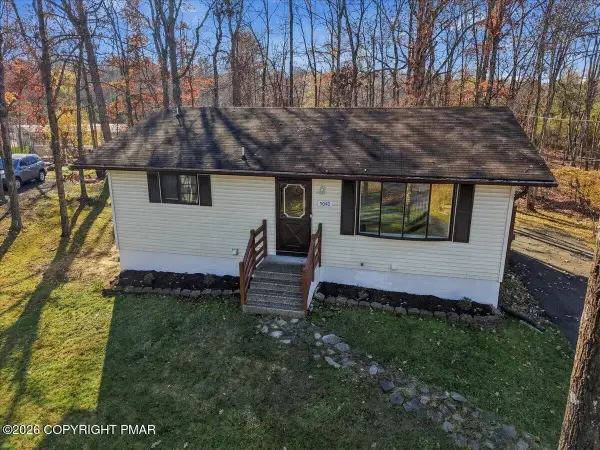 $335,000Active4 beds 2 baths1,801 sq. ft.
5040 Pine Ridge Road S, East Stroudsburg, PA 18302
MLS# PM-146219Listed by: REALTY EXECUTIVES - POCONO PINES - New
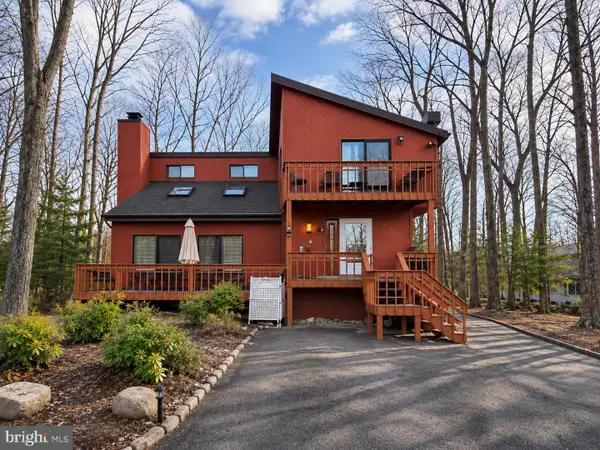 $330,000Active4 beds 2 baths2,000 sq. ft.
114 Hyland Dr, EAST STROUDSBURG, PA 18301
MLS# PAMR2007614Listed by: RE/MAX PREFERRED - MULLICA HILL


Protect your home and budget from life's surprises with an Assurant Home Warranty, backed by a partner that supports you through every step of homeownership. Explore Plans.
© 2023 - 2026 ERA Franchise Systems LLC. All rights reserved. ERA Franchise Systems LLC fully supports the principles of the Fair Housing Act and the Equal Opportunity Act. ERA, ERA Real Estate powered, and their respective logos are registered service marks of ERA Franchise Systems LLC. Each office is independently owned and operated.