
312 Reagan Drive, East Stroudsburg, PA 18301
Local realty services provided by:ERA One Source Realty
312 Reagan Drive,East Stroudsburg, PA 18301
$490,000
- 3 Beds
- 3 Baths
- 3,011 sq. ft.
- Single family
- Active
Listed by: james j. reardon
Office: steel city realty
MLS#:785671
Source:PA_LVAR
Price summary
- Price:$490,000
- Price per sq. ft.:$162.74
About this home
Discover Your Pocono Retreat in Twin Lake Estates
Welcome to 312 Reagan Drive, a spacious 4-bedroom, 2.5-bath home set in the sought-after Twin Lake Estates community. With 3,039 square feet of living space, a finished basement, and an attached two-car garage, it offers room to spread out—whether you’re looking for a full-time home, a weekend escape, or a place to gather with family and friends.
The bright, open layout features hardwood and ceramic tile flooring, a cozy fireplace, and a kitchen with ample cabinetry, a breakfast bar, and easy access to the outdoor space. A covered front porch and tree-lined setting add to the home’s relaxed mountain feel.
Twin Lake Estates residents enjoy access to private lakes, underground utilities, and community road maintenance. The reported HOA fee is $89 per month. The location offers convenient access to I-80, East Stroudsburg University, the Delaware Water Gap, Shawnee Mountain, and area hiking, fishing, kayaking, golf, shopping, and dining. New Jersey is about 15 minutes away, with Manhattan roughly 1.5 hours away.
Come see the space, setting, and Pocono lifestyle 312 Reagan Drive has to offer. Schedule your showing today....
Contact an agent
Home facts
- Year built:2008
- Subdivision & Development:Twin Lake Estates
- Listing ID #:785671
- Added:1 day(s) ago
- Updated:October 04, 2026 at 05:48 PM
Rooms and interior
- Bedrooms:3
- Total bathrooms:3
- Full bathrooms:2
- Half bathrooms:1
- Rooms Total:9
- Flooring:Carpet, Ceramic Tile, Engineered Hardwood, Hardwood, Softwood
- Dining Description:Breakfast Area, Dining Area
- Kitchen Description:Dishwasher, Electric Oven, Electric Range, Refrigerator
- Basement:Yes
- Basement Description:Exterior Entry, Partially Finished, Rec Family Area
- Living area:3,011 sq. ft.
Heating and cooling
- Cooling:Central Air
- Heating:Forced Air, Zoned
- Central air:Yes
Structure and exterior
- Roof:Asphalt, Fiberglass
- Year built:2008
- Building area:3,011 sq. ft.
- Lot area:0.57 Acres
- Architectural Style:Colonial
- Construction Materials:Block, Concrete, Vinyl Siding, Wood Siding
- Exterior Features:Covered, Deck, Enclosed, Patio, Porch
- Foundation Description:Block
- Levels:2 Story
Utilities
- Water:Community Coop
- Sewer:Grinder Pump, Public Sewer
Finances and disclosures
- Price:$490,000
- Price per sq. ft.:$162.74
- Tax amount:$8,894
Features and amenities
- Appliances:Dishwasher, Electric Oven, Electric Water Heater, Refrigerator, Washer
- Laundry features:Electric Dryer Hookup, Upper Level, Washer
Parking
- Parking description:Garage, Off Street
- Garage:Yes
- Garage spaces:2
New listings near 312 Reagan Drive
- New
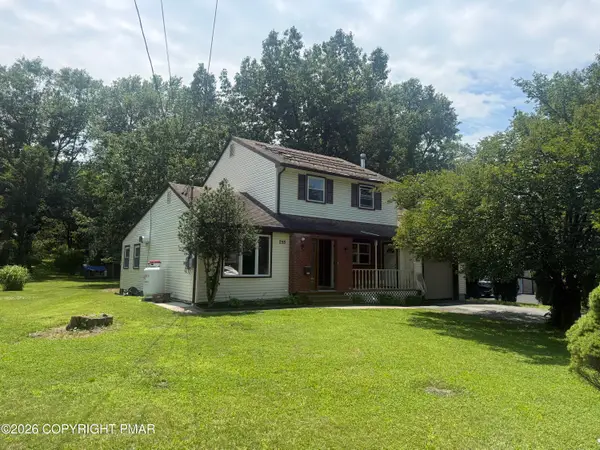 $319,000Active4 beds 3 baths2,068 sq. ft.
255 E Broad Street, East Stroudsburg, PA 18301
MLS# PM-145302Listed by: SMART WAY AMERICA REALTY - New
 $250,000Active3 beds 1 baths1,288 sq. ft.
3511 Acorn Circle, East Stroudsburg, PA 18302
MLS# PM-145289Listed by: REALTY ONE GROUP SUPREME - New
 $298,000Active4 beds 2 baths2,260 sq. ft.
258 Clubhouse Drive, East Stroudsburg, PA 18302
MLS# PM-145286Listed by: RE/MAX OF THE POCONOS - New
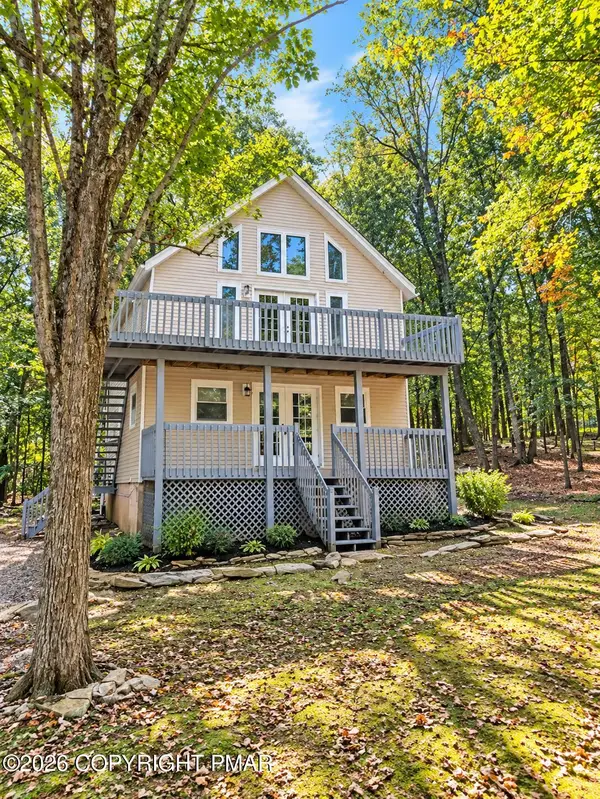 $324,900Active3 beds 2 baths1,512 sq. ft.
3217 Woodchip Lane, East Stroudsburg, PA 18301
MLS# PM-145287Listed by: WEICHERT REALTORS - EASTON - New
 $105,000Active3 beds 1 baths980 sq. ft.
338 Upper Pmhe Drive S, East Stroudsburg, PA 18302
MLS# PM-145266Listed by: KELLER WILLIAMS REAL ESTATE - STROUDSBURG - New
 $239,500Active3 beds 2 baths1,650 sq. ft.
206 Hyland Drive, East Stroudsburg, PA 18301
MLS# PM-145254Listed by: WILKINS & ASSOCIATES REAL ESTATE, INC. - New
 $329,000Active3 beds 2 baths1,740 sq. ft.
348 Carnation Road, East Stroudsburg, PA 18302
MLS# PM-145255Listed by: REDSTONE RUN REALTY, LLC - STROUDSBURG - New
 $135,990Active2 beds 1 baths1,175 sq. ft.
1222 Valley Drive, East Stroudsburg, PA 18302
MLS# PM-145256Listed by: WILKINS & ASSOCIATES REAL ESTATE, INC. - New
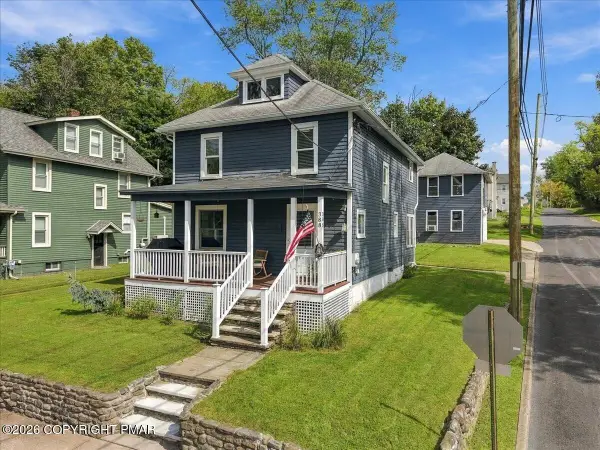 $374,900Active4 beds 2 baths1,948 sq. ft.
388 Brodhead Avenue, East Stroudsburg, PA 18301
MLS# PM-145247Listed by: KELLER WILLIAMS REAL ESTATE - STROUDSBURG


Protect your home and budget from life's surprises with an Assurant Home Warranty, backed by a partner that supports you through every step of homeownership. Explore Plans.
© 2023 - 2026 ERA Franchise Systems LLC. All rights reserved. ERA Franchise Systems LLC fully supports the principles of the Fair Housing Act and the Equal Opportunity Act. ERA, ERA Real Estate powered, and their respective logos are registered service marks of ERA Franchise Systems LLC. Each office is independently owned and operated.