
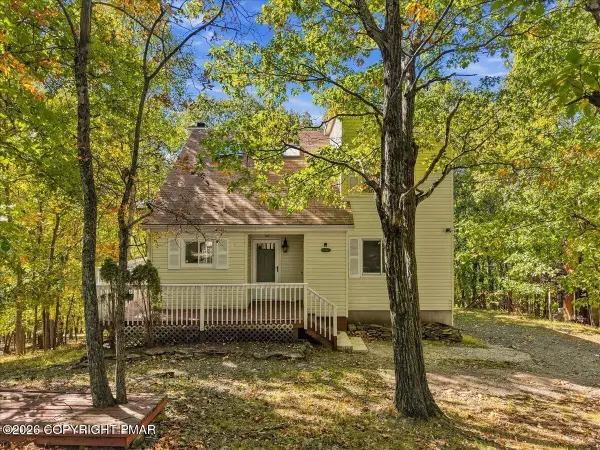
3122 Gabrielle Lane, East Stroudsburg, PA 18301
Local realty services provided by:ERA One Source Realty
3122 Gabrielle Lane,East Stroudsburg, PA 18301
$379,000
- 4 Beds
- 2 Baths
- 1,769 sq. ft.
- Single family
- Active
Listed by: lori kistle
Office: davis r. chant realtors - hawley
MLS#:PM-144355
Source:PA_PMAR
Price summary
- Price:$379,000
- Price per sq. ft.:$214.25
About this home
This beautiful 4-bedroom, 2-bath bi-level home in the heart of the Poconos featuring a spacious open floor plan is perfect for entertaining. Enjoy a cozy propane fireplace in the oversized family room, along with a two-car garage, large shed, and plenty of off-street parking. The property also offers a large backyard with an in-ground pool--perfect for summer relaxation and gatherings. Conveniently located just 90 miles from New York and Philadelphia and minutes from the Delaware Water Gap, shopping, dining, and local attractions.
Contact an agent
Home facts
- Year built:1984
- Subdivision & Development:Whispering Hills Estates
- Listing ID #:PM-144355
- Added:45 day(s) ago
- Updated:October 16, 2026 at 02:58 PM
Rooms and interior
- Bedrooms:4
- Total bathrooms:2
- Full bathrooms:2
- Flooring:Carpet, Ceramic Tile, Laminate
- Kitchen Description:Electric Range, Refrigerator
- Basement:Yes
- Living area:1,769 sq. ft.
Heating and cooling
- Cooling:Ceiling Fan(s), Wall Unit(s)
- Heating:Electric, Heating
Structure and exterior
- Year built:1984
- Building area:1,769 sq. ft.
- Lot area:0.69 Acres
- Architectural Style:Bi-Level
- Construction Materials:Stucco
Utilities
- Water:Well
Finances and disclosures
- Price:$379,000
- Price per sq. ft.:$214.25
- Tax amount:$5,039
Features and amenities
- Appliances:Dryer, Electric Range, Refrigerator, Washer
- Laundry features:Dryer, Washer
- Amenities:Walk-In Closet(s)
Parking
- Parking description:Attached Garage
- Garage:Yes
New listings near 3122 Gabrielle Lane
- New
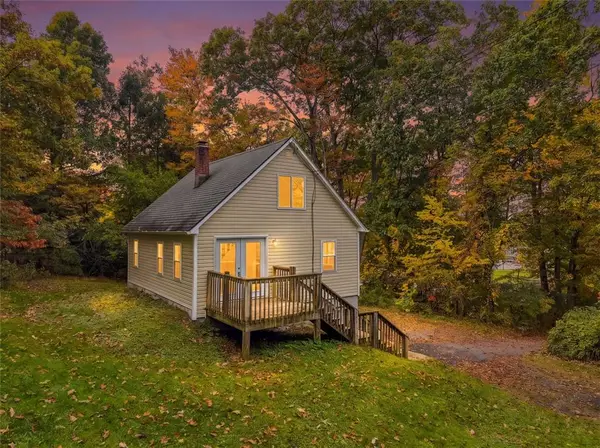 $230,000Active3 beds 2 baths905 sq. ft.
758 Milford Road, East Stroudsburg, PA 18301
MLS# 786337Listed by: MORE MODERN REAL ESTATE LLC - New
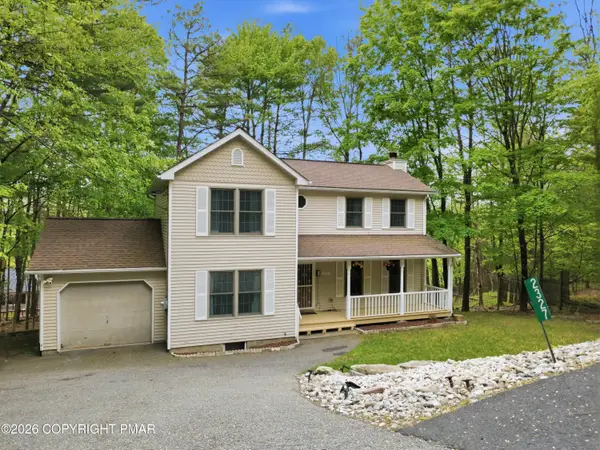 $299,900Active3 beds 3 baths2,231 sq. ft.
2327 Woodcrest Drive, East Stroudsburg, PA 18302
MLS# PM-145681Listed by: RE/MAX CROSSROADS - New
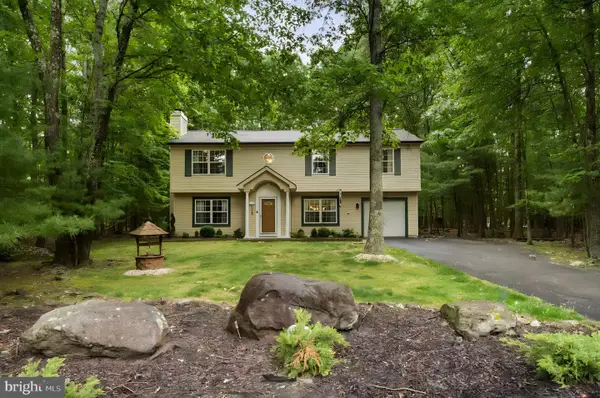 $759,000Active3 beds 2 baths2,044 sq. ft.
4113 Ashwood Ln, EAST STROUDSBURG, PA 18301
MLS# PAMR2007574Listed by: HOMECOIN.COM - New
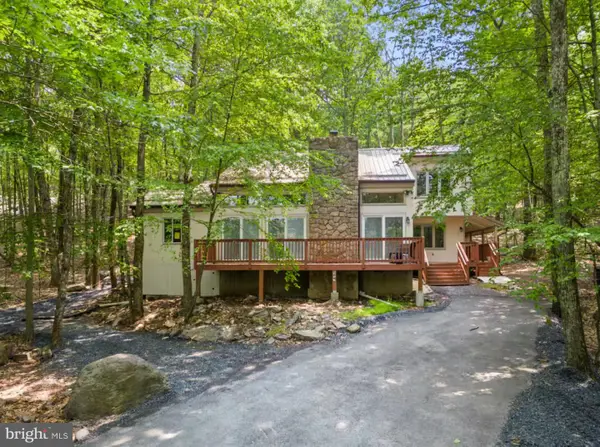 $663,000Active3 beds 2 baths2,485 sq. ft.
1157 Kensington Dr, EAST STROUDSBURG, PA 18301
MLS# PAMR2007562Listed by: HOMECOIN.COM - New
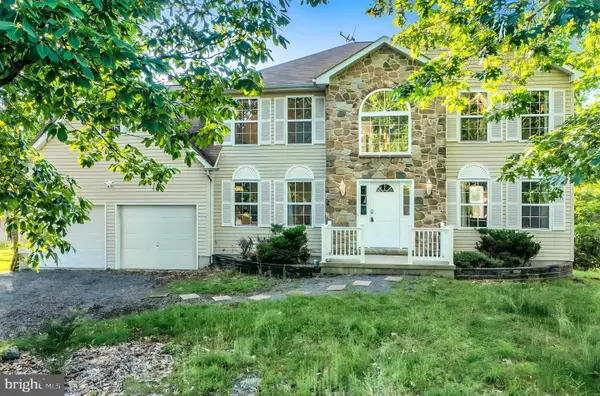 $908,000Active4 beds 3 baths2,136 sq. ft.
3334 Stonehenge Dr, EAST STROUDSBURG, PA 18301
MLS# PAMR2007566Listed by: HOMECOIN.COM - New
 $639,900Active4 beds 3 baths3,788 sq. ft.
608 Washington Crossing, East Stroudsburg, PA 18301
MLS# PM-145655Listed by: RE/MAX CROSSROADS - New
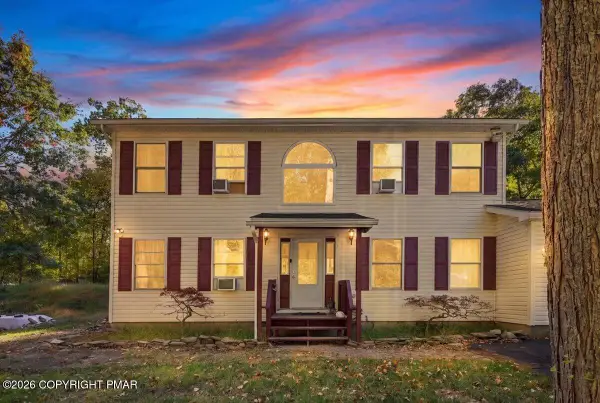 $294,500Active3 beds 3 baths2,216 sq. ft.
309 Casper Road, East Stroudsburg, PA 18302
MLS# PM-145647Listed by: KELLER WILLIAMS REAL ESTATE - STROUDSBURG - New
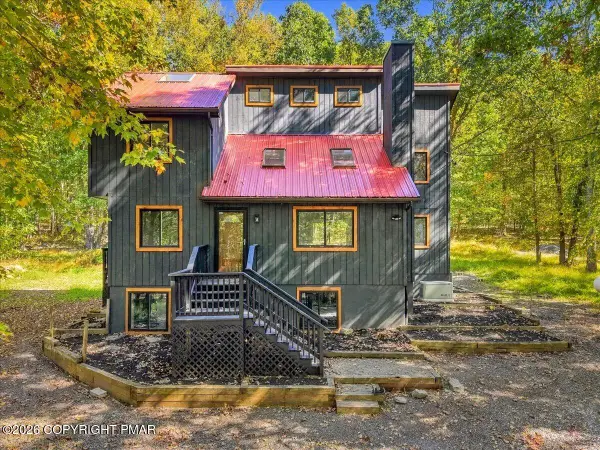 $549,000Active5 beds 3 baths2,459 sq. ft.
293 Canal Road, East Stroudsburg, PA 18302
MLS# PM-145636Listed by: REDSTONE RUN REALTY, LLC - STROUDSBURG - New
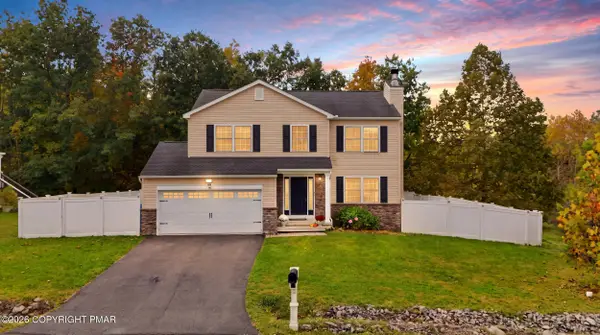 $399,900Active3 beds 4 baths2,216 sq. ft.
135 American Way, East Stroudsburg, PA 18301
MLS# PM-145630Listed by: KELLER WILLIAMS REAL ESTATE - STROUDSBURG - New
 $499,900Active4 beds 3 baths2,345 sq. ft.
177 Summerton Circle, East Stroudsburg, PA 18301
MLS# PM-145626Listed by: REDSTONE RUN REALTY, LLC - STROUDSBURG


Protect your home and budget from life's surprises with an Assurant Home Warranty, backed by a partner that supports you through every step of homeownership. Explore Plans.
© 2023 - 2026 ERA Franchise Systems LLC. All rights reserved. ERA Franchise Systems LLC fully supports the principles of the Fair Housing Act and the Equal Opportunity Act. ERA, ERA Real Estate powered, and their respective logos are registered service marks of ERA Franchise Systems LLC. Each office is independently owned and operated.