
321 Inverness Drive, East Stroudsburg, PA 18302
Local realty services provided by:ERA One Source Realty
321 Inverness Drive,East Stroudsburg, PA 18302
$247,000
- 2 Beds
- 3 Baths
- 1,557 sq. ft.
- Single family
- Active
Listed by: stephanie james
Office: smart way america realty
MLS#:PM-143842
Source:PA_PMAR
Price summary
- Price:$247,000
- Price per sq. ft.:$158.64
About this home
New Price! Motivated seller- schedule your showing today. Comfort and convenience come together in this inviting 2-bedroom, 3-bath townhouse located in the desirable Country Club of the Poconos. The home offers a functional layout with ample space for everyday living, entertaining, or relaxing after a long day. The garage provides convenient parking, while the outdoor storage closet offers space for seasonal items and outdoor supplies. Enjoy townhouse living in a golf course community with convenient access to Routes 209 and 80, shopping, dining, outdoor recreation, and year-round Pocono attractions. This property is a wonderful opportunity for anyone seeking a low-maintenance lifestyle in the Poconos.
Contact an agent
Home facts
- Year built:1992
- Subdivision & Development:Country Club Of The Poconos
- Listing ID #:PM-143842
- Added:45 day(s) ago
- Updated:September 26, 2026 at 04:57 PM
Rooms and interior
- Bedrooms:2
- Total bathrooms:3
- Full bathrooms:2
- Half bathrooms:1
- Flooring:Laminate, Vinyl
- Kitchen Description:Dishwasher, Electric Range, Microwave, Refrigerator
- Living area:1,557 sq. ft.
Heating and cooling
- Cooling:Central Air
- Heating:Electric, Heat Pump, Heating
- Central air:Yes
Structure and exterior
- Year built:1992
- Building area:1,557 sq. ft.
- Lot area:0.02 Acres
- Architectural Style:Contemporary
Utilities
- Water:Public
- Sewer:Public Sewer
Finances and disclosures
- Price:$247,000
- Price per sq. ft.:$158.64
- Tax amount:$4,197
Features and amenities
- Appliances:Dishwasher, Dryer, Electric Range, Microwave, Refrigerator, Washer
- Laundry features:Dryer, Washer
- Amenities:Cathedral Ceiling(s), Ceiling Fan(s), Golf Course, Outdoor Pool, Playground, Tennis Court(s), Walk-In Closet(s)
Parking
- Garage:Yes
New listings near 321 Inverness Drive
- New
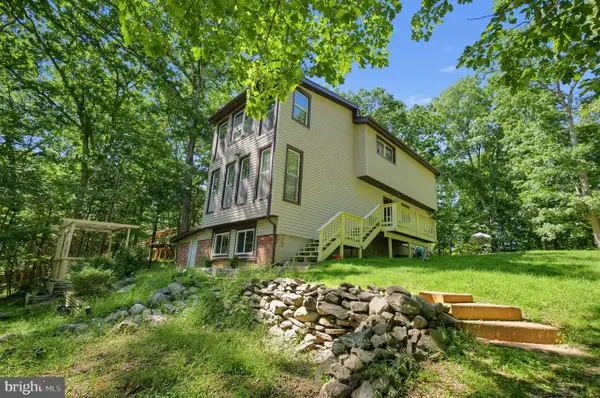 $250,000Active3 beds 2 baths1,288 sq. ft.
3511 Acorn Cir, EAST STROUDSBURG, PA 18302
MLS# PAPI2001260Listed by: REALTY ONE GROUP SUPREME - New
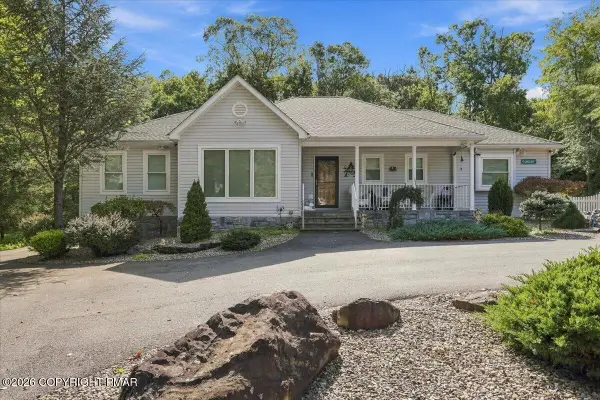 $549,000Active4 beds 2 baths2,223 sq. ft.
126 Estate Drive, East Stroudsburg, PA 18301
MLS# PM-145080Listed by: KELLER WILLIAMS REAL ESTATE - STROUDSBURG - New
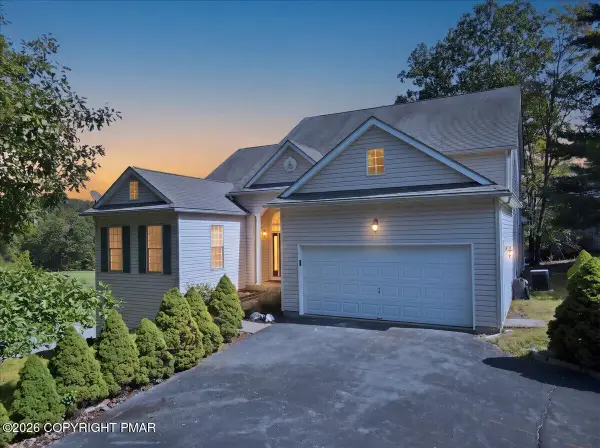 $439,900Active4 beds 5 baths3,890 sq. ft.
507 Marco Way, East Stroudsburg, PA 18302
MLS# PM-145065Listed by: WILKINS & ASSOCIATES REAL ESTATE, INC. - New
 $35,000Active2.18 Acres
Brown Bear Ct 27, East Stroudsburg, PA 18302
MLS# PM-145066Listed by: COLDWELL BANKER PENNCO REAL ESTATE - New
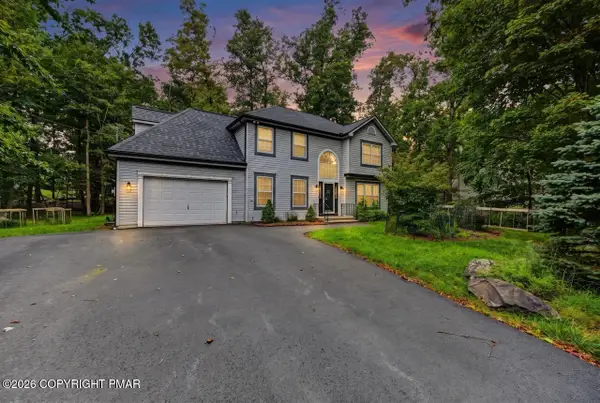 $409,000Active3 beds 3 baths2,031 sq. ft.
274 Spicebush Drive, East Stroudsburg, PA 18301
MLS# PM-145064Listed by: RE/MAX OF THE POCONOS - New
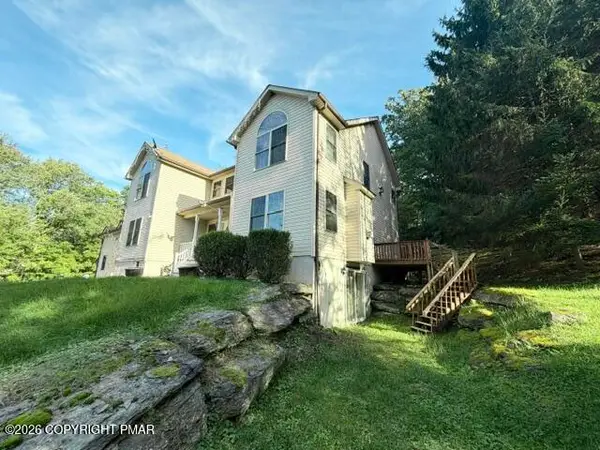 $475,000Active5 beds 4 baths4,063 sq. ft.
109 Naomi Lane, East Stroudsburg, PA 18301
MLS# PM-145053Listed by: KELLER WILLIAMS REAL ESTATE - STROUDSBURG - Open Sat, 9:30 to 11:30amNew
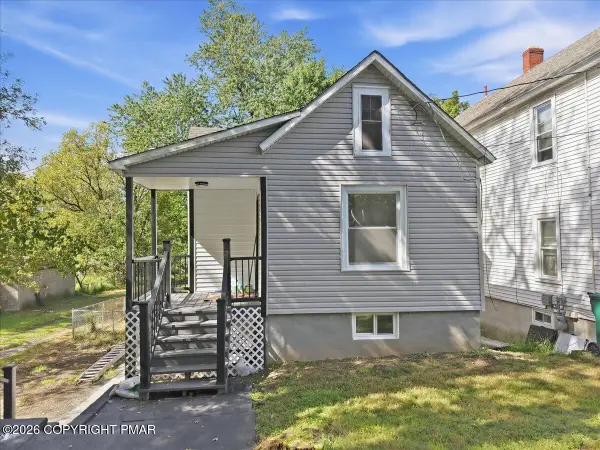 $269,000Active3 beds 2 baths1,058 sq. ft.
289 Brodhead Avenue, East Stroudsburg, PA 18301
MLS# PM-145050Listed by: REALTY EXECUTIVES - STROUDSBURG - New
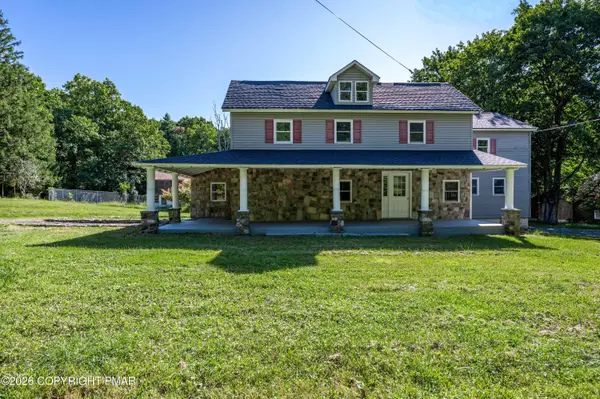 $399,000Active8 beds 5 baths4,593 sq. ft.
1206 Cherry Lane Road, East Stroudsburg, PA 18301
MLS# PM-145042Listed by: KELLER WILLIAMS REAL ESTATE - NORTHAMPTON CO - New
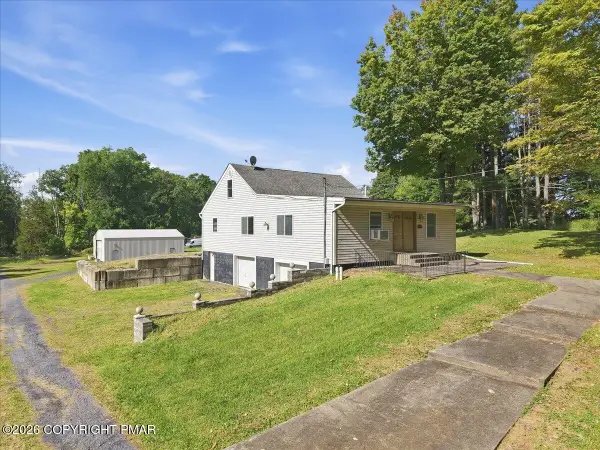 $450,000Active3 beds 2 baths1,830 sq. ft.
111 Old Independence Lane, East Stroudsburg, PA 18301
MLS# PM-145027Listed by: THE COLLECTIVE REAL ESTATE AGENCY - New
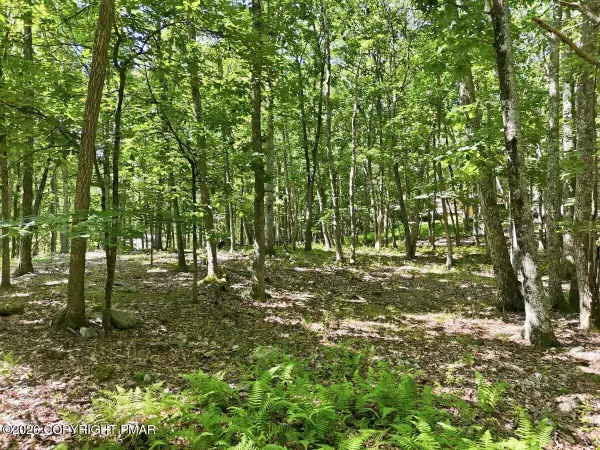 $14,900Active0.76 Acres
Gingerbread Ln 54 Lane, East Stroudsburg, PA 18302
MLS# PM-145021Listed by: VRA REALTY


Protect your home and budget from life's surprises with an Assurant Home Warranty, backed by a partner that supports you through every step of homeownership. Explore Plans.
© 2023 - 2026 ERA Franchise Systems LLC. All rights reserved. ERA Franchise Systems LLC fully supports the principles of the Fair Housing Act and the Equal Opportunity Act. ERA, ERA Real Estate powered, and their respective logos are registered service marks of ERA Franchise Systems LLC. Each office is independently owned and operated.