
3227 Stonehenge Drive, East Stroudsburg, PA 18301
Local realty services provided by:ERA One Source Realty
3227 Stonehenge Drive,East Stroudsburg, PA 18301
$530,000
- 5 Beds
- 3 Baths
- - sq. ft.
- Single family
- Sold
Listed by: julia giambalvo-labar
Office: redstone run realty, llc. - stroudsburg
MLS#:PM-143111
Source:PA_PMAR
Sorry, we are unable to map this address
Price summary
- Price:$530,000
About this home
Do Not Wait to See This Fantastic Completely Remodeled and Reimagined Fully-Approved 5 Bedroom Home in Short-Term-Rental-Friendly Penn Estates! With 5-bedroom STR comps in the $150K+ gross income range in this community, this property with a partially cleared backyard ready for your amenities is a fantastic opportunity for your next investment, second home or primary residence! Great curb appeal and front-photo excellence with an exterior that pops in moody bluish-gray with cedar-colored trim. The level lot offers easy parking and plenty of play space in the backyard, overlooked by a large deck off the family room. All located in a gated, amenity-filled community with access to multiple lakes, a beach area, pool, dog park and so much more. Enjoy peace of mind with an EFFICIENT hot water baseboard heating system--no expensive electric baseboard heating bills!--and tasteful updates in every room. The main level features an open-concept living area with a NEW kitchen, NEW flooring, NEW full bath and two bedrooms. Upstairs, find three additional bedrooms, including the primary suite, along with two more FULLY REMODELED bathrooms. This is a rare opportunity to purchase a FULLY-PERMITTED, FULLY-REMODELED FIVE BEDROOM home with great workmanship in a sought-after STR-Friendly location. Opportunities At This Price Point Are Rare--Do Not Delay--Call to Find Out More Today!...
Contact an agent
Home facts
- Year built:1986
- Subdivision & Development:Penn Estates
- Listing ID #:PM-143111
- Added:50 day(s) ago
- Updated:September 06, 2026 at 07:06 AM
Rooms and interior
- Bedrooms:5
- Total bathrooms:3
- Full bathrooms:3
- Flooring:Carpet, Luxury Vinyl
- Kitchen Description:Dishwasher, Electric Range, Microwave, Refrigerator, Stainless Steel Appliance(s)
- Basement:Yes
Heating and cooling
- Cooling:Ceiling Fan(s)
- Heating:Baseboard, Electric, Heating, Hot Water, Propane
Structure and exterior
- Year built:1986
- Lot Features:Cleared, Level
- Architectural Style:Contemporary, Salt Box
- Construction Materials:T1-11
Utilities
- Water:Private
- Sewer:Private Sewer
Finances and disclosures
- Price:$530,000
- Tax amount:$4,206
Features and amenities
- Appliances:Dishwasher, Electric Range, Microwave, Refrigerator, Stainless Steel Appliance(s), Water Heater
- Laundry features:Washer Hookup
- Amenities:Cathedral Ceiling(s), Ceiling Fan(s), Clubhouse, Fitness Center, Gated, Outdoor Pool, Playground, Security, Storage, Tennis Court(s), Walk-In Closet(s)
New listings near 3227 Stonehenge Drive
- Coming Soon
 $219,000Coming Soon4 beds 2 baths1,872 sq. ft.
2368 Woodcrest Dr, EAST STROUDSBURG, PA 18302
MLS# PAMR2007164Listed by: BEILER-CAMPBELL REALTORS-KENNETT SQUARE - New
 $199,000Active2 beds 1 baths1,200 sq. ft.
102 Keitha Lane, East Stroudsburg, PA 18302
MLS# PW263113Listed by: REALTY EXECUTIVES EXCEPTIONAL MILFORD - New
 $250,000Active3 beds 2 baths1,248 sq. ft.
1090 Coolbaugh Road, East Stroudsburg, PA 18302
MLS# PM-144511Listed by: RE/MAX CROSSROADS - New
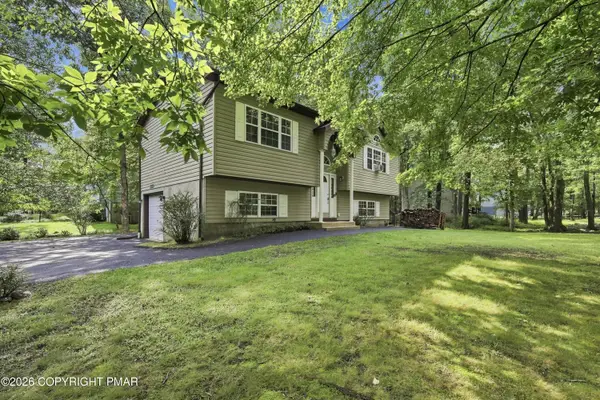 $325,000Active4 beds 2 baths1,800 sq. ft.
104 Noble Lane, East Stroudsburg, PA 18301
MLS# PM-144496Listed by: KELLER WILLIAMS REAL ESTATE - STROUDSBURG - New
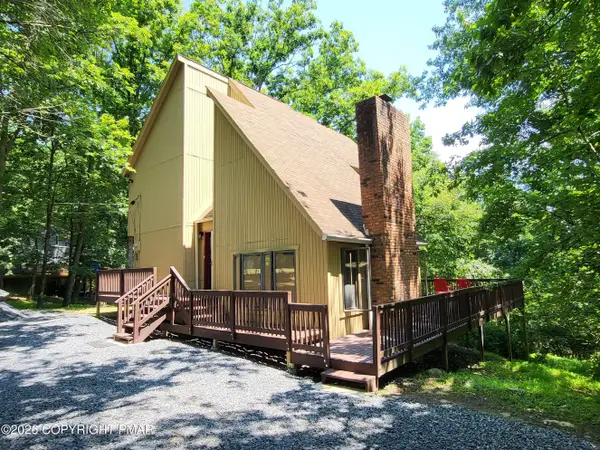 $277,000Active3 beds 2 baths1,424 sq. ft.
548 Clubhouse Drive, East Stroudsburg, PA 18302
MLS# PM-144493Listed by: SAW CREEK REAL ESTATE - Open Sun, 1 to 4pmNew
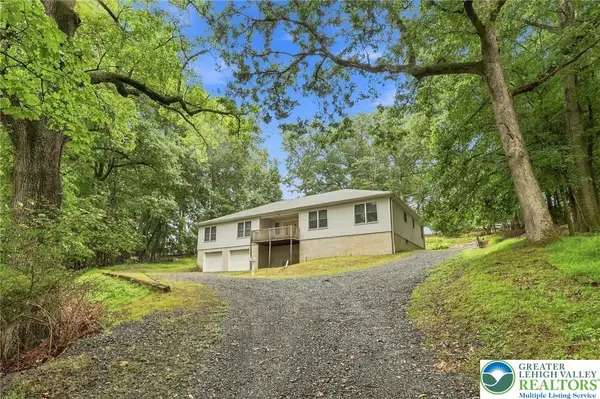 $395,000Active5 beds 3 baths2,919 sq. ft.
67 King Street, East Stroudsburg, PA 18301
MLS# 783756Listed by: HOWARD HANNA THEFREDERICKGROUP - New
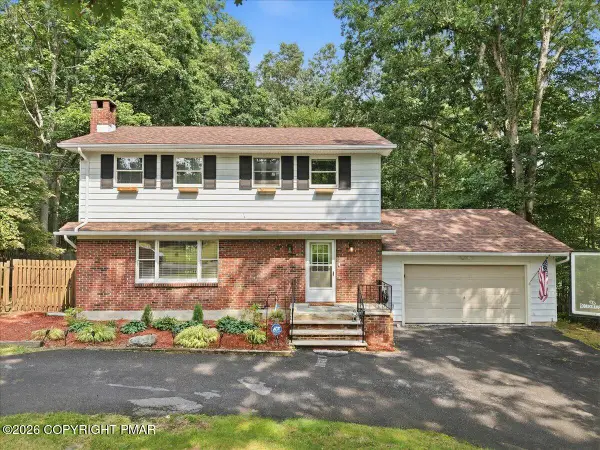 $350,000Active4 beds 3 baths1,948 sq. ft.
297 Remington Road, East Stroudsburg, PA 18301
MLS# PM-144486Listed by: CHRISTIAN SAUNDERS REAL ESTATE - New
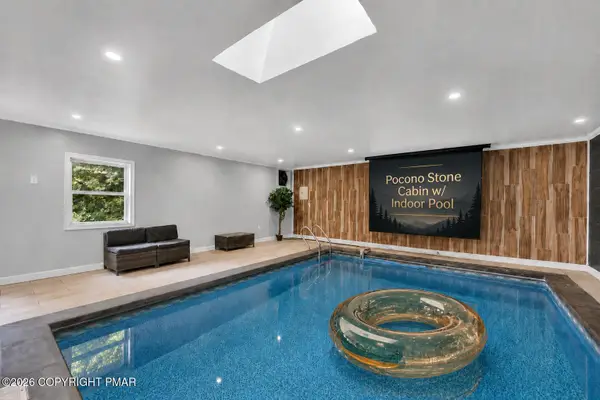 $750,000Active4 beds 3 baths2,840 sq. ft.
5951 Milford Road, East Stroudsburg, PA 18302
MLS# PM-144455Listed by: EXP REALTY, LLC - PHILADELPHIA - New
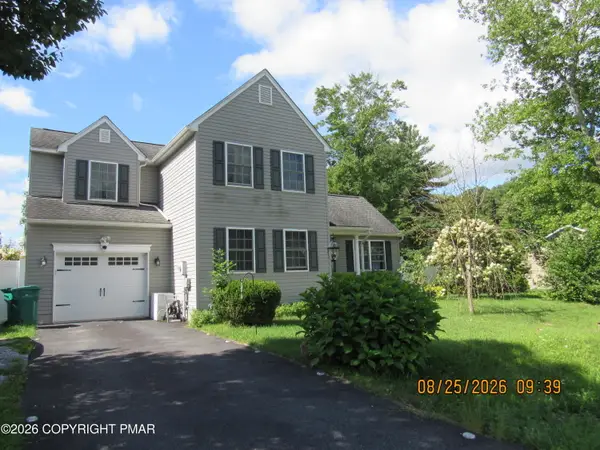 $450,000Active4 beds 2 baths1,580 sq. ft.
168 American Way, East Stroudsburg, PA 18301
MLS# PM-144444Listed by: SMART WAY AMERICA REALTY - New
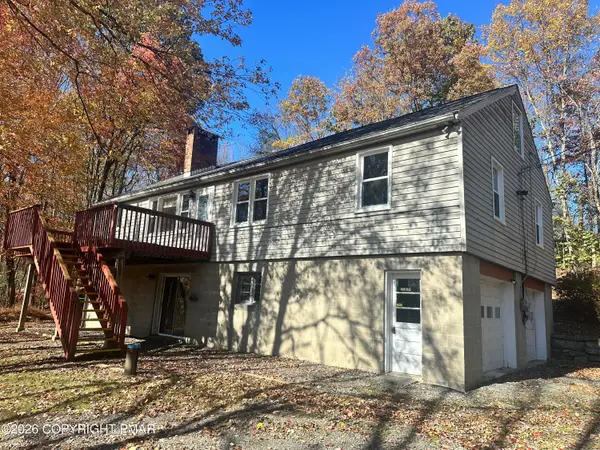 $419,900Active3 beds 2 baths3,421 sq. ft.
6277 Franklin Hill Road, East Stroudsburg, PA 18301
MLS# PM-144447Listed by: MCKEOWN REAL ESTATE


Protect your home and budget from life's surprises with an Assurant Home Warranty, backed by a partner that supports you through every step of homeownership. Explore Plans.
© 2023 - 2026 ERA Franchise Systems LLC. All rights reserved. ERA Franchise Systems LLC fully supports the principles of the Fair Housing Act and the Equal Opportunity Act. ERA, ERA Real Estate powered, and their respective logos are registered service marks of ERA Franchise Systems LLC. Each office is independently owned and operated.