
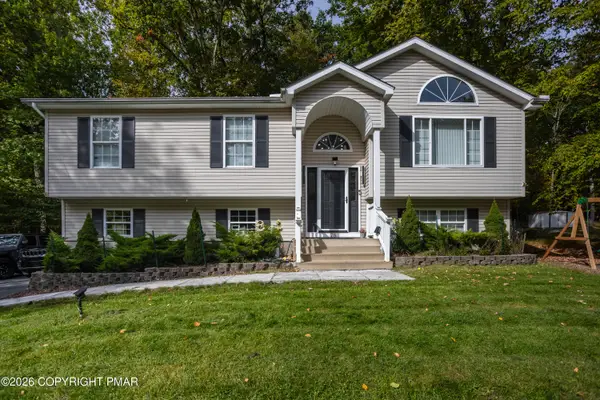
325 Shawnee Valley Drive, East Stroudsburg, PA 18302
Local realty services provided by:ERA One Source Realty
325 Shawnee Valley Drive,East Stroudsburg, PA 18302
$459,000
- 4 Beds
- 3 Baths
- 3,071 sq. ft.
- Single family
- Pending
Listed by: jessica curry
Office: e-realty services - pocono summit
MLS#:PM-143119
Source:PA_PMAR
Price summary
- Price:$459,000
- Price per sq. ft.:$109.21
About this home
Welcome to this spacious 4-bedroom, 2.5-bath Colonial situated on over a half-acre in the desirable Oakdale at Shawnee Valley community. Offering over 3,000 square feet of living space, this home features an impressive two-story foyer, new flooring throughout, and a bright, functional floor plan designed for comfortable living and entertaining. The eat-in kitchen with a center island opens to the inviting family room, where a cozy fireplace is complemented by adorable custom built-ins, creating the perfect space to gather with family and friends. The unfinished walk-out basement offers endless potential to create additional living space, a home gym, recreation room, or home office tailored to your needs.
Step outside onto the rear deck and enjoy the peaceful, scenic views, making it the perfect place to sip your morning coffee, entertain guests, or unwind at the end of the day.
Additional highlights include central air, a covered front porch, an attached two-car garage, and a prime location just minutes from Shawnee Mountain Ski Area, the Delaware Water Gap, Route 80, shopping, dining, and Lehigh Valley Hospital-Pocono.
Don't miss your opportunity to own this beautifully maintained home in one of the Poconos' most sought-after communities. Schedule your private showing today!...
Contact an agent
Home facts
- Year built:2006
- Subdivision & Development:Shawnee Valley
- Listing ID #:PM-143119
- Added:90 day(s) ago
- Updated:October 16, 2026 at 08:37 AM
Rooms and interior
- Bedrooms:4
- Total bathrooms:3
- Full bathrooms:2
- Half bathrooms:1
- Flooring:Laminate, Tile
- Dining Description:Eat-in Kitchen
- Kitchen Description:Eat-in Kitchen, Kitchen Island
- Basement:Yes
- Living area:3,071 sq. ft.
Heating and cooling
- Cooling:Ceiling Fan(s), Central Air
- Heating:Forced Air, Heating, Propane
- Central air:Yes
Structure and exterior
- Year built:2006
- Building area:3,071 sq. ft.
- Lot area:0.68 Acres
- Architectural Style:Colonial
- Construction Materials:Vinyl Siding
Utilities
- Water:Public
- Sewer:Public Sewer
Finances and disclosures
- Price:$459,000
- Price per sq. ft.:$109.21
- Tax amount:$9,476
Features and amenities
- Laundry features:Washer Hookup
- Amenities:Cathedral Ceiling(s), Walk-In Closet(s)
Parking
- Parking description:Attached Garage
- Garage:Yes
New listings near 325 Shawnee Valley Drive
- New
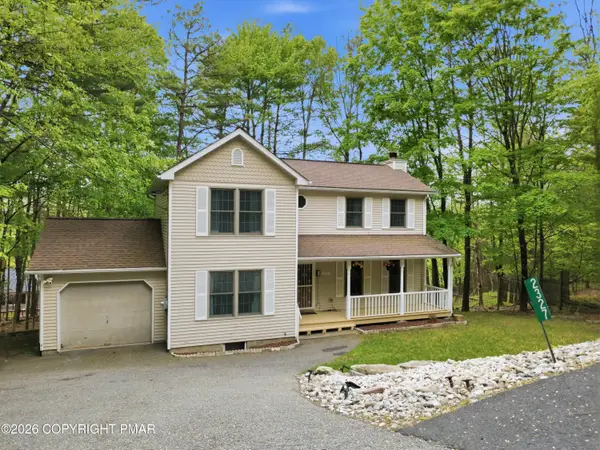 $299,900Active3 beds 3 baths2,231 sq. ft.
2327 Woodcrest Drive, East Stroudsburg, PA 18302
MLS# PM-145681Listed by: RE/MAX CROSSROADS - New
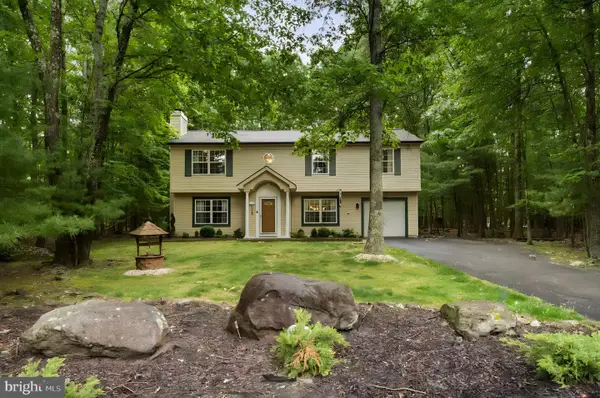 $759,000Active3 beds 2 baths2,044 sq. ft.
4113 Ashwood Ln, EAST STROUDSBURG, PA 18301
MLS# PAMR2007574Listed by: HOMECOIN.COM - New
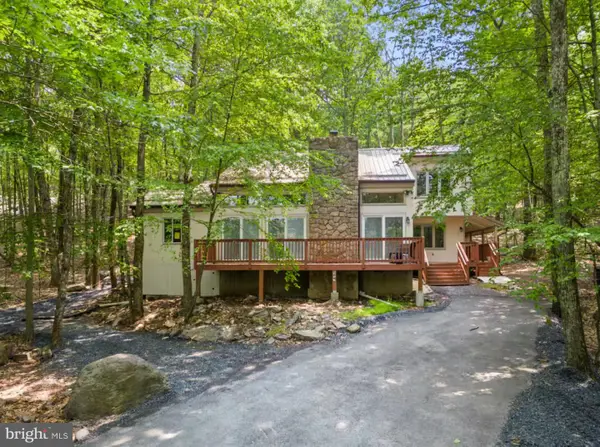 $663,000Active3 beds 2 baths2,485 sq. ft.
1157 Kensington Dr, EAST STROUDSBURG, PA 18301
MLS# PAMR2007562Listed by: HOMECOIN.COM - New
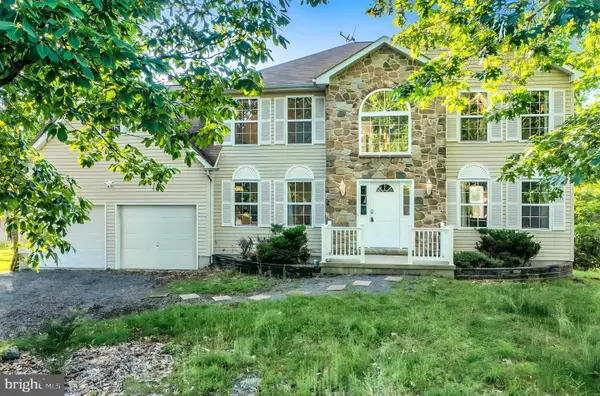 $908,000Active4 beds 3 baths2,136 sq. ft.
3334 Stonehenge Dr, EAST STROUDSBURG, PA 18301
MLS# PAMR2007566Listed by: HOMECOIN.COM - New
 $639,900Active4 beds 3 baths3,788 sq. ft.
608 Washington Crossing, East Stroudsburg, PA 18301
MLS# PM-145655Listed by: RE/MAX CROSSROADS - New
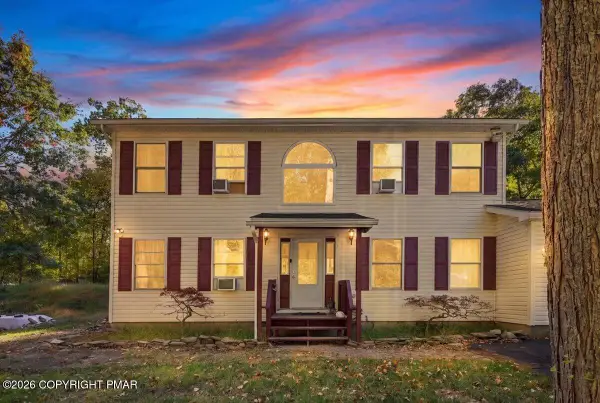 $294,500Active3 beds 3 baths2,216 sq. ft.
309 Casper Road, East Stroudsburg, PA 18302
MLS# PM-145647Listed by: KELLER WILLIAMS REAL ESTATE - STROUDSBURG - New
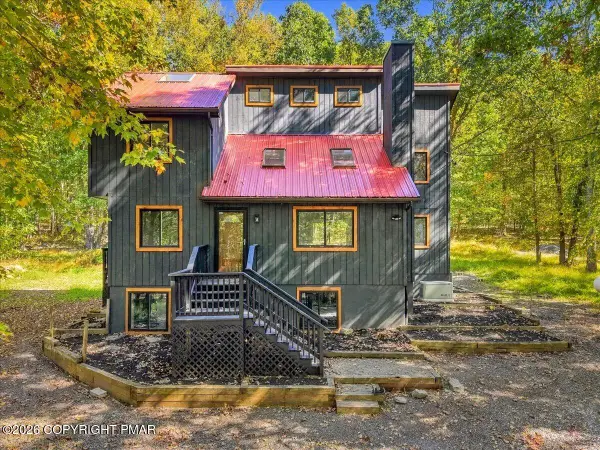 $549,000Active5 beds 3 baths2,459 sq. ft.
293 Canal Road, East Stroudsburg, PA 18302
MLS# PM-145636Listed by: REDSTONE RUN REALTY, LLC - STROUDSBURG - New
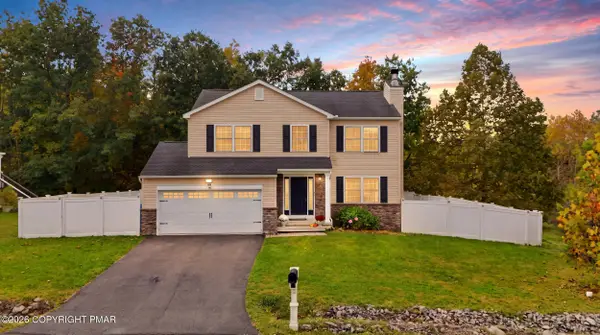 $399,900Active3 beds 4 baths2,216 sq. ft.
135 American Way, East Stroudsburg, PA 18301
MLS# PM-145630Listed by: KELLER WILLIAMS REAL ESTATE - STROUDSBURG - New
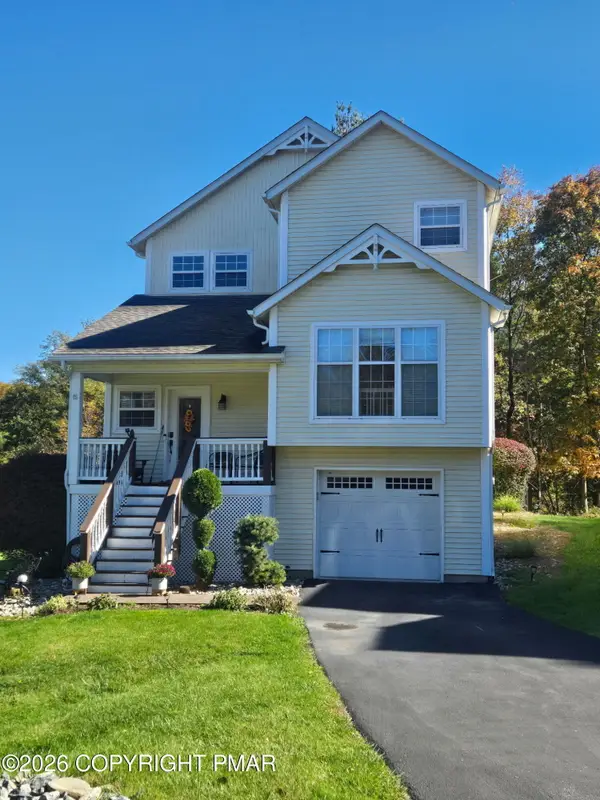 $399,500Active3 beds 4 baths2,698 sq. ft.
240 Hawthorne Village Court, East Stroudsburg, PA 18302
MLS# PM-145624Listed by: PROPERTY STARS, INC. - New
 $395,000Active3 beds 3 baths1,800 sq. ft.
1111 Hunters Woods Drive, East Stroudsburg, PA 18301
MLS# PM-145622Listed by: COLDWELL BANKER REAL ESTATE SERVICES, LLC


Protect your home and budget from life's surprises with an Assurant Home Warranty, backed by a partner that supports you through every step of homeownership. Explore Plans.
© 2023 - 2026 ERA Franchise Systems LLC. All rights reserved. ERA Franchise Systems LLC fully supports the principles of the Fair Housing Act and the Equal Opportunity Act. ERA, ERA Real Estate powered, and their respective logos are registered service marks of ERA Franchise Systems LLC. Each office is independently owned and operated.