
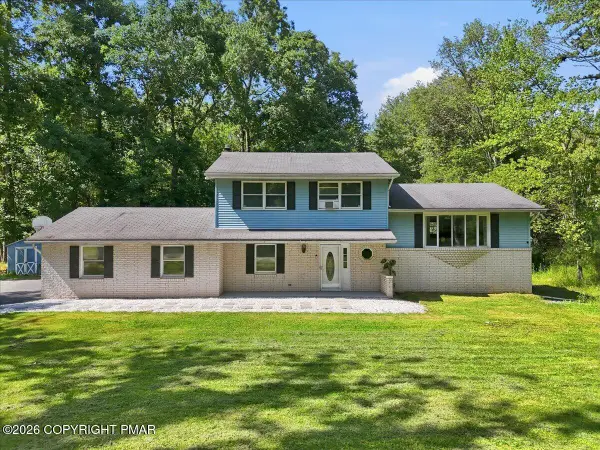
4515 Tee Drive, East Stroudsburg, PA 18302
Local realty services provided by:ERA One Source Realty
4515 Tee Drive,East Stroudsburg, PA 18302
$599,999
- 4 Beds
- 4 Baths
- 2,788 sq. ft.
- Single family
- Active
Listed by: joseph j salerno
Office: iron valley real estate - mountainside
MLS#:PM-144294
Source:PA_PMAR
Price summary
- Price:$599,999
- Price per sq. ft.:$193.55
About this home
Welcome to this impressive Colonial, ideally positioned along the fifth fairway in the Country Club of the Poconos. Located on a peaceful cul-de-sac, this spacious home offers more than 3,100 square feet of comfortable and versatile living space. The main level features new hardwood flooring throughout, an inviting living room with a wood-burning fireplace, a separate dining room, and a newly renovated kitchen with elegant quartz countertops. The home offers four generously sized bedrooms and three-and-a-half bathrooms, including a spacious primary suite with a walk-in closet, cozy gas fireplace, and jetted tub. Additional features include a second kitchen and a finished walk-up attic that can serve as a recreation room, home office, guest area, or additional living space. A two-car garage, central heating and air conditioning with 2 separate zones, and an oversized rear deck add to the home's appeal. Relax or entertain while enjoying scenic golf-course views. Community amenities include a swimming pool and tennis court. The public golf course and clubhouse are also available for use, with discounts offered to HOA residents. Do not miss the opportunity to see this gem - make your appointment today!...
Contact an agent
Home facts
- Year built:2005
- Subdivision & Development:Country Club Of The Poconos
- Listing ID #:PM-144294
- Added:5 day(s) ago
- Updated:September 02, 2026 at 09:09 PM
Rooms and interior
- Bedrooms:4
- Total bathrooms:4
- Full bathrooms:3
- Half bathrooms:1
- Flooring:Hardwood
- Dining Description:Eat-in Kitchen
- Kitchen Description:Dishwasher, Eat-in Kitchen, Gas Oven, Kitchen Island, Microwave
- Basement:Yes
- Living area:2,788 sq. ft.
Heating and cooling
- Cooling:Central Air
- Heating:Heating
- Central air:Yes
Structure and exterior
- Year built:2005
- Building area:2,788 sq. ft.
- Lot area:0.34 Acres
- Lot Features:Cul-De-Sac
- Architectural Style:Contemporary
- Construction Materials:Vinyl Siding
Utilities
- Water:Public
- Sewer:Public Sewer
Finances and disclosures
- Price:$599,999
- Price per sq. ft.:$193.55
- Tax amount:$8,156
Features and amenities
- Appliances:Dishwasher, Gas Oven, Microwave
- Amenities:Granite Counters, Security
Parking
- Parking description:Attached Garage
- Garage:Yes
New listings near 4515 Tee Drive
- Coming Soon
 $219,000Coming Soon4 beds 2 baths1,872 sq. ft.
2368 Woodcrest Dr, EAST STROUDSBURG, PA 18302
MLS# PAMR2007164Listed by: BEILER-CAMPBELL REALTORS-KENNETT SQUARE - New
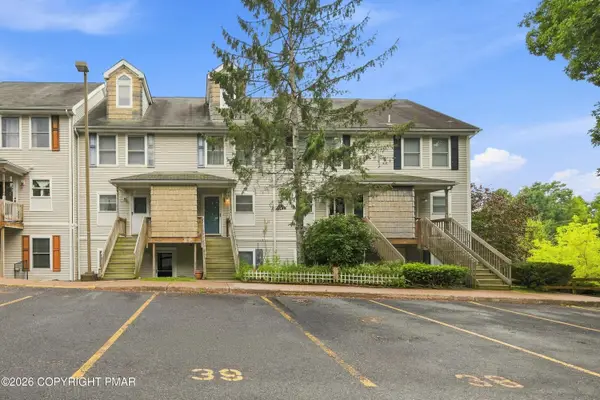 $194,500Active3 beds 2 baths1,266 sq. ft.
149 Victoria Heights Road, East Stroudsburg, PA 18301
MLS# PM-144417Listed by: KELLER WILLIAMS REAL ESTATE - STROUDSBURG - New
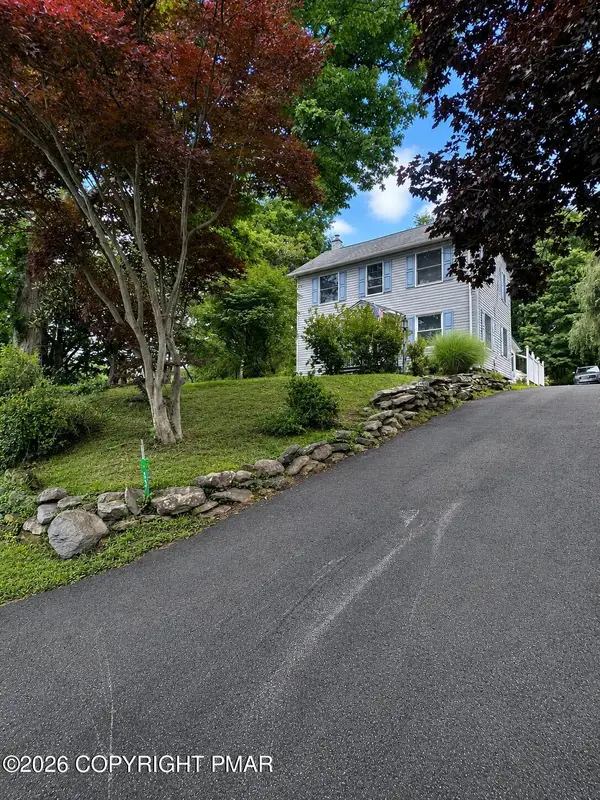 $324,900Active2 beds 2 baths1,428 sq. ft.
52 Smith Street, East Stroudsburg, PA 18301
MLS# PM-144409Listed by: SMART WAY AMERICA REALTY - New
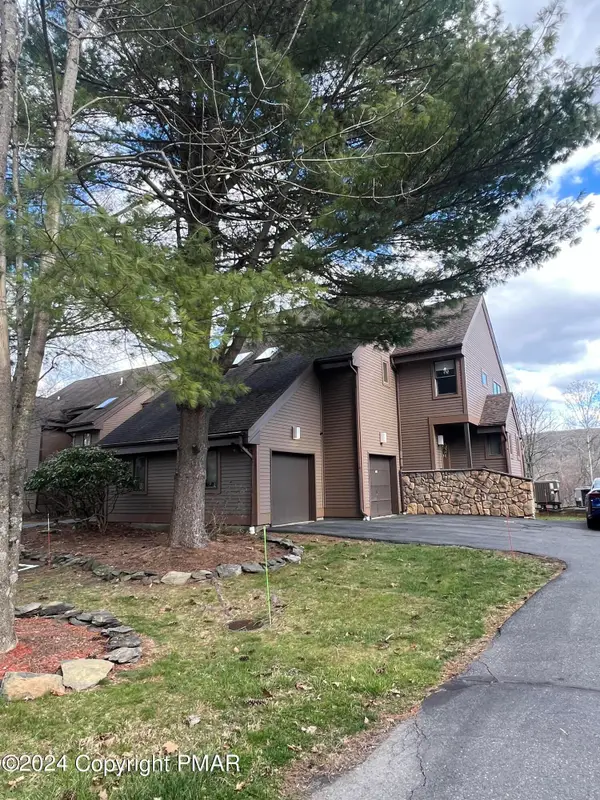 $265,000Active2 beds 3 baths1,531 sq. ft.
41 D Skyview Drive, East Stroudsburg, PA 18302
MLS# PM-144381Listed by: KELLER WILLIAMS REAL ESTATE - STROUDSBURG - New
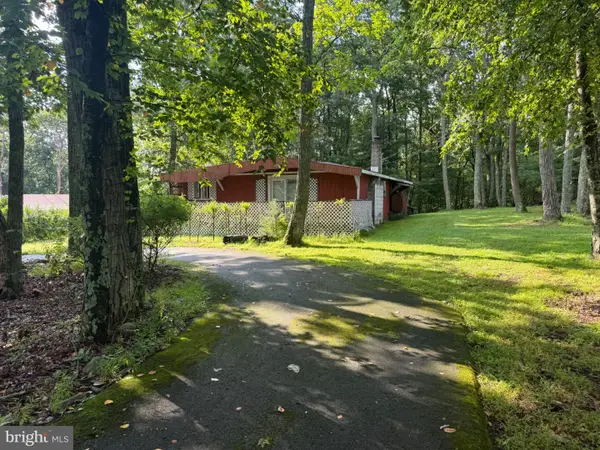 $139,990Active2 beds 1 baths1,175 sq. ft.
1222 Valley Dr, EAST STROUDSBURG, PA 18302
MLS# PAMR2007344Listed by: WILKINS AND ASSOCIATES REAL ESTATE INC - New
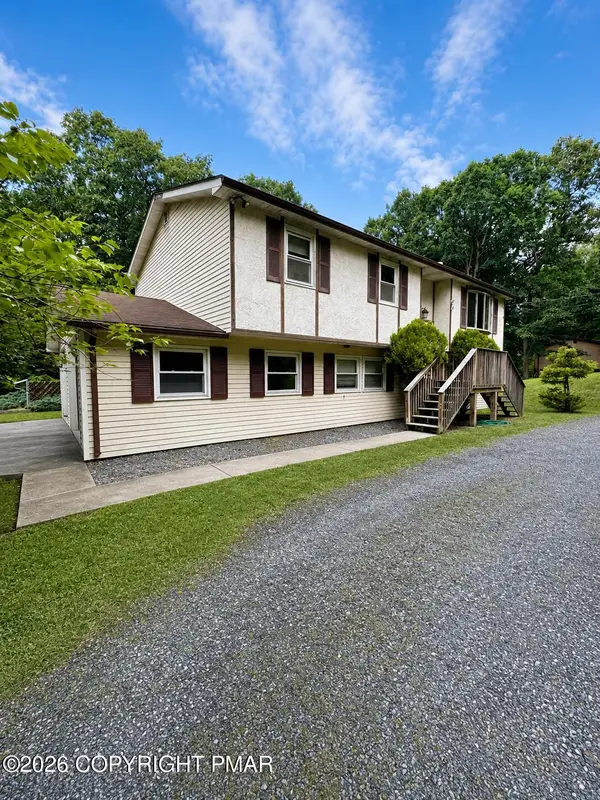 $379,000Active4 beds 2 baths1,769 sq. ft.
3122 Gabrielle Lane, East Stroudsburg, PA 18301
MLS# PM-144355Listed by: DAVIS R. CHANT REALTORS - HAWLEY - Open Sat, 10:30 to 11:30amNew
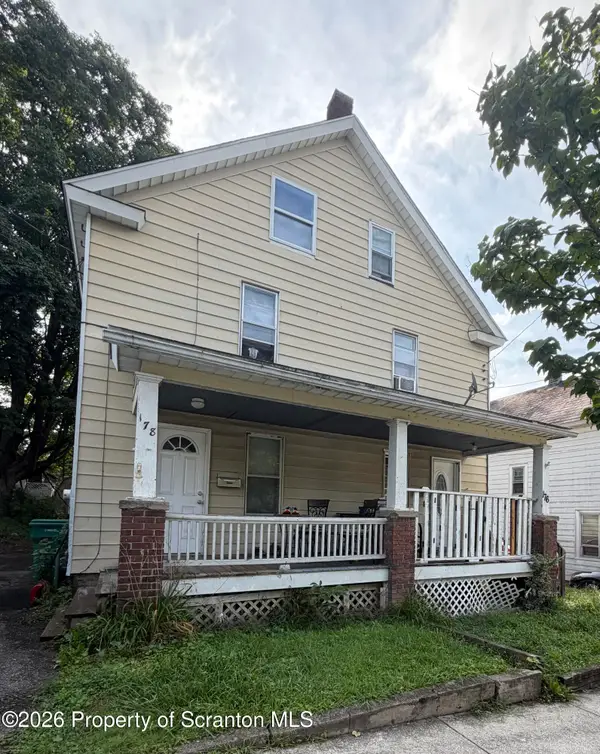 $319,900Active6 beds 2 baths2,072 sq. ft.
176-178 Grove Street, East Stroudsburg, PA 18301
MLS# SC264306Listed by: NEPA REAL ESTATE SERVICES - New
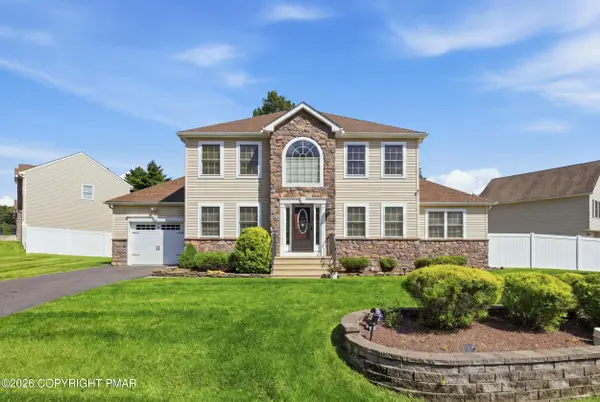 $525,000Active5 beds 4 baths2,050 sq. ft.
146 American Way, East Stroudsburg, PA 18301
MLS# PM-144323Listed by: KELLER WILLIAMS REAL ESTATE - STROUDSBURG - New
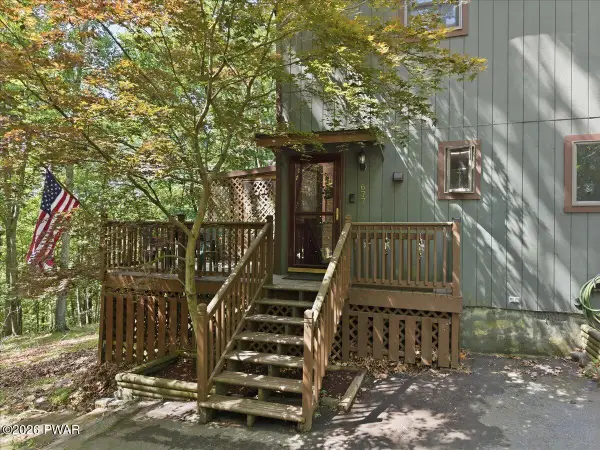 $275,000Active3 beds 2 baths1,425 sq. ft.
677 Clubhouse Drive, East Stroudsburg, PA 18302
MLS# PW263001Listed by: NON-MEMBER OFFICE - New
 $375,000Active6 beds 3 baths1,718 sq. ft.
24 Tara Drive, East Stroudsburg, PA 18301
MLS# PM-144293Listed by: CHRISTIAN SAUNDERS REAL ESTATE


Protect your home and budget from life's surprises with an Assurant Home Warranty, backed by a partner that supports you through every step of homeownership. Explore Plans.
© 2023 - 2026 ERA Franchise Systems LLC. All rights reserved. ERA Franchise Systems LLC fully supports the principles of the Fair Housing Act and the Equal Opportunity Act. ERA, ERA Real Estate powered, and their respective logos are registered service marks of ERA Franchise Systems LLC. Each office is independently owned and operated.