
4641 Buck Valley Circle, East Stroudsburg, PA 18301
Local realty services provided by:ERA One Source Realty
Listed by: josh mrozinski
Office: exp realty llc.
MLS#:782252
Source:PA_LVAR
Price summary
- Price:$355,000
- Price per sq. ft.:$294.85
About this home
Welcome home to this beautifully maintained 3-bedroom, 2-bath brick-front raised ranch on 1.19 private acres at the end of a cul-de-sac in Buck Valley Estates. Backing to wooded, undeveloped land with no rear neighbors, this property offers privacy and a peaceful setting while remaining just minutes from shopping, dining, Route 80, and the Poconos' attractions.
The landscaped backyard features a fire pit and an expansive deck. The bright eat-in kitchen offers generous counter space, abundant cabinetry, a dishwasher, and direct deck access. The spacious living room has a propane fireplace and is filled with natural light. The primary bedroom has its own en-suite bath; two additional bedrooms share a second full bath. Bathrooms updated with fixtures and fittings within the last couple of years.
Over the past two years, owners added professional landscaping, a security system, dedicated circuits for window A/C units, newer electric baseboard heat, newer doors, fresh paint, and new trim throughout. The full walk-out basement offers great potential to expand the home's living space, and is heated by both a wood stove and a propane wall heater, plus 4 newer electric baseboards.
Sold fully furnished with newer furniture throughout — just move in and enjoy. Annual taxes are less than $3,700 and there are no HOA fees....
Contact an agent
Home facts
- Year built:1984
- Subdivision & Development:Not in Development
- Listing ID #:782252
- Added:1 day(s) ago
- Updated:August 07, 2026 at 10:21 AM
Rooms and interior
- Bedrooms:3
- Total bathrooms:2
- Full bathrooms:2
- Rooms Total:5
- Flooring:Laminate, Resilient
- Kitchen Description:Dishwasher, Electric Oven, Microwave, Refrigerator
- Basement:Yes
- Basement Description:Full, Walk Out Access
- Living area:1,204 sq. ft.
Heating and cooling
- Cooling:Ceiling Fans
- Heating:Baseboard, Propane, Wood Stove
Structure and exterior
- Roof:Asphalt, Fiberglass
- Year built:1984
- Building area:1,204 sq. ft.
- Lot area:1.19 Acres
- Lot Features:Flat, Wooded
- Architectural Style:RaisedRanch, Ranch
- Construction Materials:Vinyl Siding
- Exterior Features:Covered, Deck, Fire Pit, Porch
- Levels:1 Story
Schools
- High school:Pocono Mountain East High School
- Middle school:Swiftwater Intermediate School
- Elementary school:Swiftwater Elementary Center
Utilities
- Water:Well
- Sewer:Septic Tank
Finances and disclosures
- Price:$355,000
- Price per sq. ft.:$294.85
- Tax amount:$3,667
Features and amenities
- Appliances:Dishwasher, Electric Oven, Electric Water Heater, Microwave, Refrigerator, Washer
- Laundry features:Electric Dryer Hookup, Lower Level, Washer, Washer Hookup
Parking
- Parking description:No Garage
New listings near 4641 Buck Valley Circle
- New
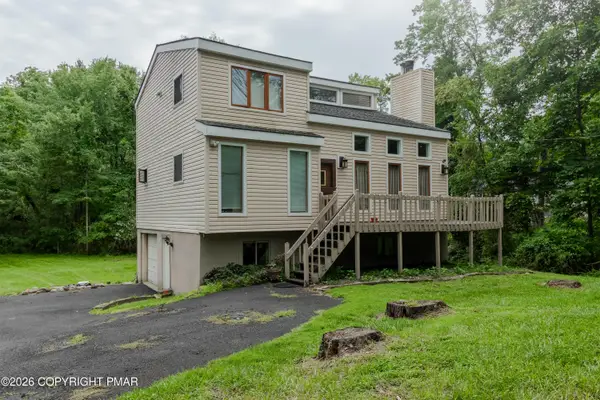 $299,999Active4 beds 2 baths2,670 sq. ft.
169 Pinewood Drive S, East Stroudsburg, PA 18302
MLS# PM-143715Listed by: WILKINS & ASSOCIATES REAL ESTATE, INC. - New
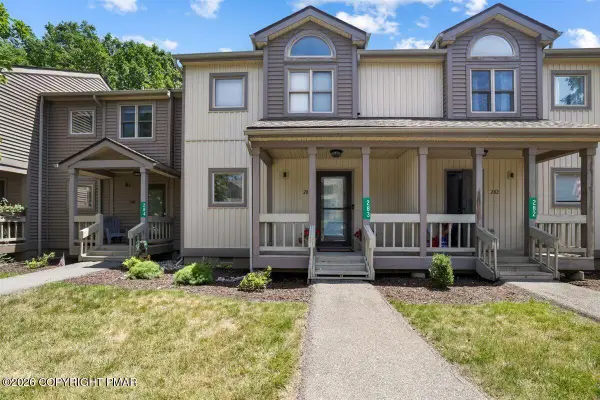 $247,500Active2 beds 3 baths1,328 sq. ft.
283 Northslope Ii Road, East Stroudsburg, PA 18302
MLS# PM-143674Listed by: WILKINS & ASSOCIATES REAL ESTATE, INC. - New
 $8,500Active0.32 Acres
Cross Rd Road, East Stroudsburg, PA 18302
MLS# SC263843Listed by: BERKSHIRE HATHAWAY HOME SERVICES PREFERRED PROPERTIES - New
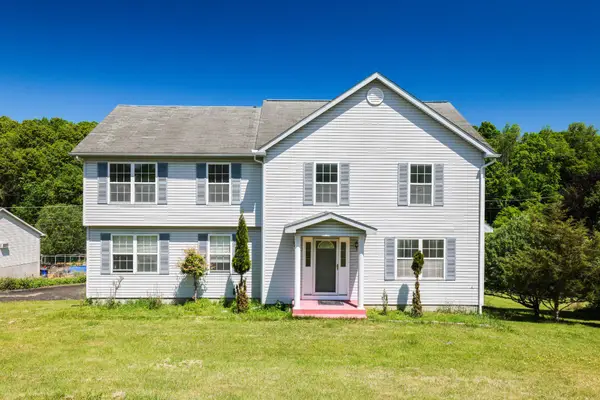 $384,900Active4 beds 4 baths3,174 sq. ft.
302 Rustic Dr, EAST STROUDSBURG, PA 18302
MLS# PAMR2006760Listed by: RE/MAX CROSSROADS - New
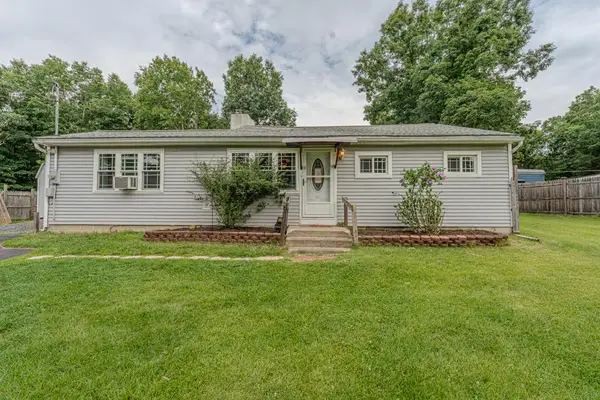 $235,000Active3 beds 1 baths1,176 sq. ft.
253 Shawnee Drive, East Stroudsburg, PA 18302
MLS# 781835Listed by: GREAT AMERICAN REAL ESTATE CO - New
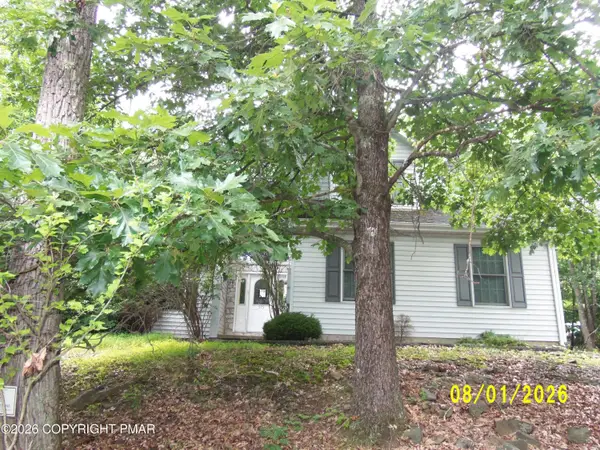 $335,000Active4 beds 3 baths2,182 sq. ft.
5244 Hilltop Circle, East Stroudsburg, PA 18301
MLS# PM-143654Listed by: RE/MAX OF THE POCONOS - New
 $14,000Active1.74 Acres
Metzgar Rd Road, East Stroudsburg, PA 18301
MLS# PM-143642Listed by: WEICHERT REALTORS ACCLAIM - TANNERSVILLE - New
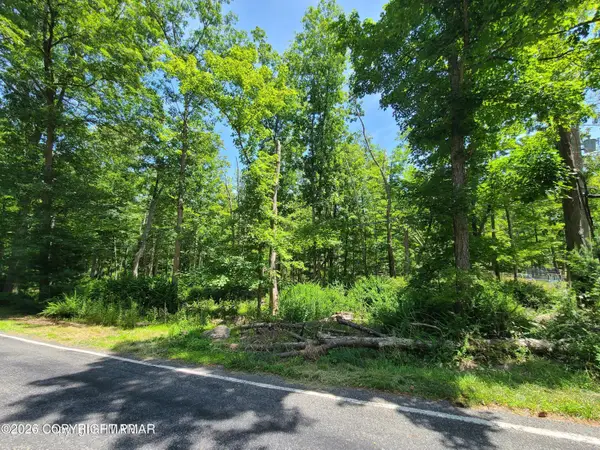 $24,000Active1.39 Acres
Metzgar Rd Road, East Stroudsburg, PA 18301
MLS# PM-143643Listed by: WEICHERT REALTORS ACCLAIM - TANNERSVILLE - New
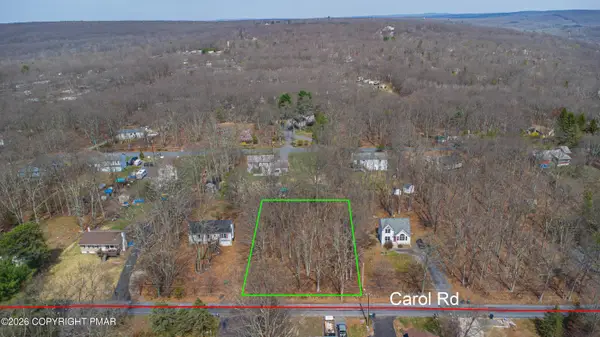 $12,450Active0.41 Acres
0 Carol Rd 153 Road, East Stroudsburg, PA 18302
MLS# PM-143635Listed by: SELL YOUR HOME SERVICES


Protect your home and budget from life's surprises with an Assurant Home Warranty, backed by a partner that supports you through every step of homeownership. Explore Plans.
© 2023 - 2026 ERA Franchise Systems LLC. All rights reserved. ERA Franchise Systems LLC fully supports the principles of the Fair Housing Act and the Equal Opportunity Act. ERA, ERA Real Estate powered, and their respective logos are registered service marks of ERA Franchise Systems LLC. Each office is independently owned and operated.