
5124 Lincoln Ln Lot #111 Lane, East Stroudsburg, PA 18301
Local realty services provided by:ERA One Source Realty
5124 Lincoln Ln Lot #111 Lane,East Stroudsburg, PA 18301
$479,900
- 4 Beds
- 3 Baths
- 2,100 sq. ft.
- Single family
- Active
Listed by: robert brown
Office: rgb real estate llc.
MLS#:PM-136981
Source:PA_PMAR
Price summary
- Price:$479,900
- Price per sq. ft.:$228.52
About this home
Move In Ready! Stunning New Construction in Award-Winning Twin Lake Estates.
Escape to the beauty and tranquility of Twin Lake Estates, one of the Poconos' most sought-after communities. This brand-new 4-bedroom, 2.5-bath house combines timeless charm with modern comfort, creating the perfect place to call home.
An inviting covered front porch welcomes you into the heart of the home; open-concept living, dining and kitchen, boasting 9-foot ceilings and luxury vinyl flooring throughout the main floor. 2-car garage leads into a beautiful kitchen with granite countertops, a large island, ample storage space, and a pantry. The dining area is spacious, and sliding glass doors lead to a back patio, a seamless setup for indoor/outdoor entertaining.
The thoughtfully designed floor plan combines generously sized bedrooms, a wide stairwell and hallway on the second floor, and convenience with powder bath on main level and laundry on the second floor. Situated on a picturesque homesite, you'll enjoy a peaceful setting while remaining just minutes from shopping, hospitals, schools, and a wide variety of restaurants and attractions.
Twin Lake Estates is renowned for quality and design, boasting more award-winning homes than any other Pocono community. Now is your opportunity to join this exceptional neighborhood and enjoy the craftsmanship of a builder celebrating 40 years of homebuilding excellence. The owner is also a Pennsylvania Licensed Real Estate Broker. Includes a 90-day and 1-year builder warranty, plus a 12-year third-party warranty.
Note: Twin Lake Estates POA is in the process of rebuilding our dam and has temporarily lowered the water level in both lakes. The lake is expected to be restored to normal levels in late August....
Contact an agent
Home facts
- Year built:2026
- Subdivision & Development:Twin Lake Estates
- Listing ID #:PM-136981
- Added:92 day(s) ago
- Updated:September 04, 2026 at 03:12 PM
Rooms and interior
- Bedrooms:4
- Total bathrooms:3
- Full bathrooms:2
- Half bathrooms:1
- Flooring:Carpet, Luxury Vinyl
- Kitchen Description:Electric Oven, Kitchen Island, Microwave, Range Hood
- Basement:Yes
- Living area:2,100 sq. ft.
Heating and cooling
- Cooling:Central Air, Heat Pump
- Heating:Forced Air, Heat Pump, Heating
- Central air:Yes
Structure and exterior
- Year built:2026
- Building area:2,100 sq. ft.
- Lot area:0.68 Acres
- Architectural Style:Farm House
- Construction Materials:Stone Veneer
Utilities
- Water:Well
- Sewer:Public Sewer
Finances and disclosures
- Price:$479,900
- Price per sq. ft.:$228.52
- Tax amount:$1,750
Features and amenities
- Appliances:Electric Oven, Microwave, Range Hood
- Amenities:Ceiling Fan(s), Granite Counters, Storage, Walk-In Closet(s)
Parking
- Parking description:Attached Garage
- Garage:Yes
New listings near 5124 Lincoln Ln Lot #111 Lane
- Coming Soon
 $219,000Coming Soon4 beds 2 baths1,872 sq. ft.
2368 Woodcrest Dr, EAST STROUDSBURG, PA 18302
MLS# PAMR2007164Listed by: BEILER-CAMPBELL REALTORS-KENNETT SQUARE - New
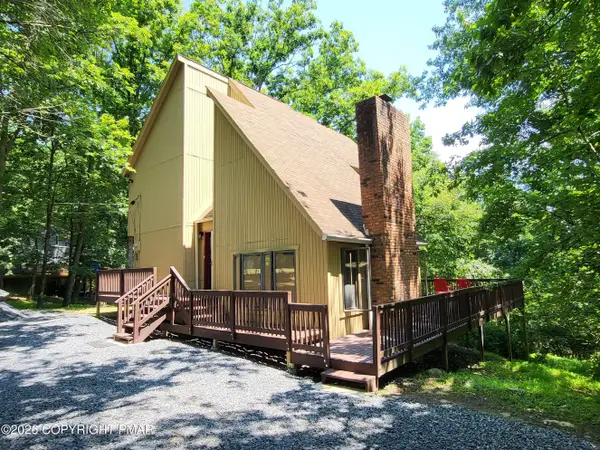 $277,000Active3 beds 2 baths1,424 sq. ft.
548 Clubhouse Drive, East Stroudsburg, PA 18302
MLS# PM-144493Listed by: SAW CREEK REAL ESTATE - Open Sun, 1 to 4pmNew
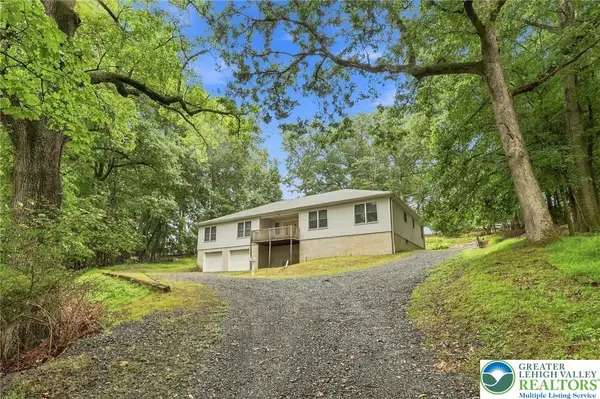 $395,000Active5 beds 3 baths2,919 sq. ft.
67 King Street, East Stroudsburg, PA 18301
MLS# 783756Listed by: HOWARD HANNA THEFREDERICKGROUP - New
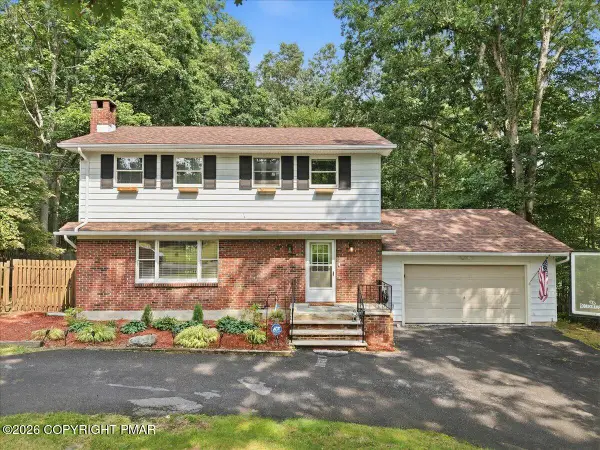 $350,000Active4 beds 3 baths1,948 sq. ft.
297 Remington Road, East Stroudsburg, PA 18301
MLS# PM-144486Listed by: CHRISTIAN SAUNDERS REAL ESTATE - New
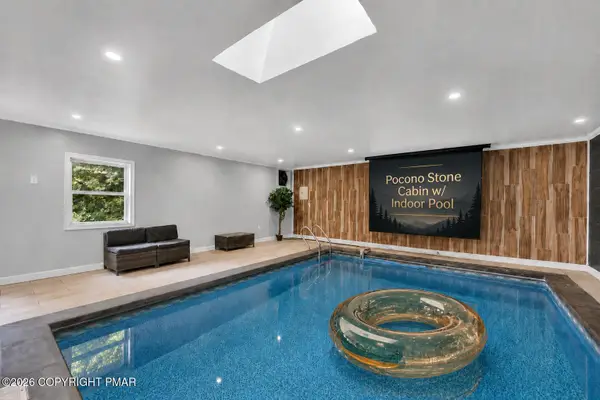 $750,000Active4 beds 3 baths2,840 sq. ft.
5951 Milford Road, East Stroudsburg, PA 18302
MLS# PM-144455Listed by: EXP REALTY, LLC - PHILADELPHIA - New
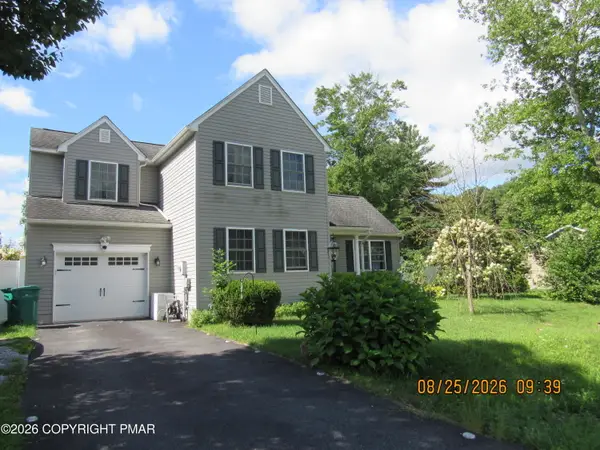 $450,000Active4 beds 2 baths1,580 sq. ft.
168 American Way, East Stroudsburg, PA 18301
MLS# PM-144444Listed by: SMART WAY AMERICA REALTY - New
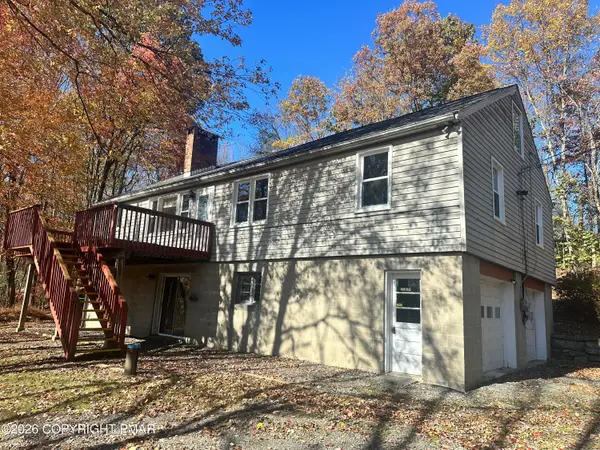 $419,900Active3 beds 2 baths3,421 sq. ft.
6277 Franklin Hill Road, East Stroudsburg, PA 18301
MLS# PM-144447Listed by: MCKEOWN REAL ESTATE - New
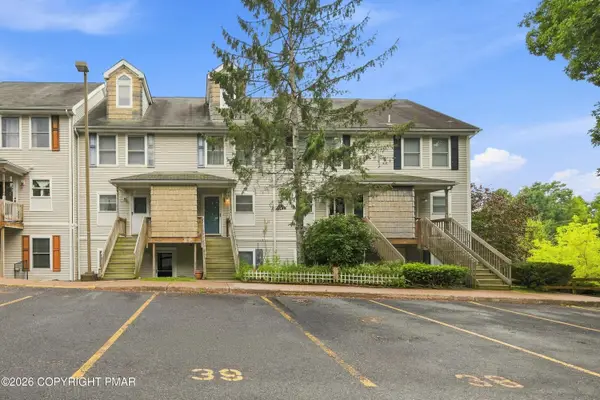 $194,500Active3 beds 2 baths1,266 sq. ft.
149 Victoria Heights Road, East Stroudsburg, PA 18301
MLS# PM-144417Listed by: KELLER WILLIAMS REAL ESTATE - STROUDSBURG - New
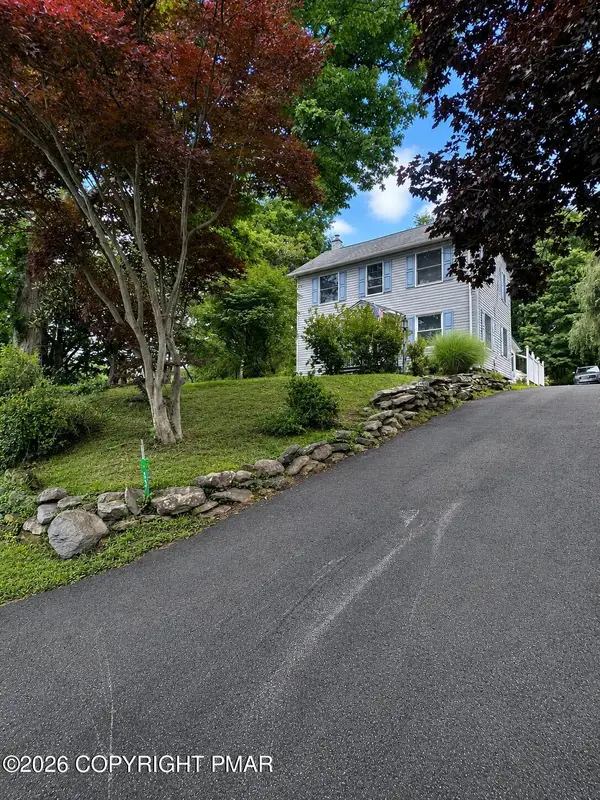 $324,900Active2 beds 2 baths1,428 sq. ft.
52 Smith Street, East Stroudsburg, PA 18301
MLS# PM-144409Listed by: SMART WAY AMERICA REALTY - New
 $265,000Active2 beds 3 baths1,531 sq. ft.
41 D Skyview Drive, East Stroudsburg, PA 18302
MLS# PM-144381Listed by: KELLER WILLIAMS REAL ESTATE - STROUDSBURG


Protect your home and budget from life's surprises with an Assurant Home Warranty, backed by a partner that supports you through every step of homeownership. Explore Plans.
© 2023 - 2026 ERA Franchise Systems LLC. All rights reserved. ERA Franchise Systems LLC fully supports the principles of the Fair Housing Act and the Equal Opportunity Act. ERA, ERA Real Estate powered, and their respective logos are registered service marks of ERA Franchise Systems LLC. Each office is independently owned and operated.