
6138 Wales Court, East Stroudsburg, PA 18301
Local realty services provided by:ERA One Source Realty
6138 Wales Court,East Stroudsburg, PA 18301
$679,000
- 4 Beds
- 3 Baths
- 3,080 sq. ft.
- Single family
- Pending
Listed by: daniel j demers
Office: sell your home services
MLS#:PM-145591
Source:PA_PMAR
Price summary
- Price:$679,000
- Price per sq. ft.:$220.45
About this home
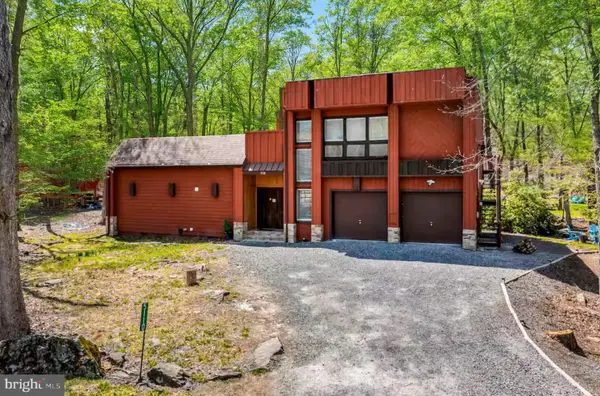
Discover an extraordinary, fully furnished luxury retreat in the private Penn Estates community! Situated on approximately one acre, this extensively renovated 4-bedroom, 3-full-bath residence combines modern elegance, exceptional space, privacy, and exciting investment potential. Enjoy two expansive living rooms, two fireplaces, a dedicated game room, and stunning Scandinavian-inspired natural wood ceilings. The brand-new kitchen features modern cabinetry, stylish tilework, updated lighting, new appliances, a spacious bar countertop, and an elegant extendable sintered-stone dining table ideal for entertaining. The oversized primary suite offers a private balcony, two walk-in closets, double vanity, and luxurious jetted soaking tub beneath a skylight. A custom-built indoor sauna creates a private spa experience! Outdoor highlights include an expansive backyard, illuminated modern deck, screened-in room with ceiling fan, massive 2-car garage, and driveway accommodating 12+ vehicles. Offered fully furnished with stylish furniture, custom drapery, televisions, and upscale décor. An exceptional turnkey opportunity for a primary residence, vacation retreat, or potential short-term rental investment, subject to applicable approvals. Experience Pocono luxury at its finest!...
Contact an agent
Home facts
- Year built:1984
- Subdivision & Development:None
- Listing ID #:PM-145591
- Added:13 day(s) ago
- Updated:October 27, 2026 at 05:03 AM
Rooms and interior
- Bedrooms:4
- Total bathrooms:3
- Full bathrooms:3
- Flooring:Hardwood, Laminate
- Kitchen Description:Dishwasher, Electric Oven, Microwave, Refrigerator
- Living area:3,080 sq. ft.
Heating and cooling
- Cooling:Ceiling Fan(s), Wall Unit(s)
- Heating:Baseboard, Electric, Heating
Structure and exterior
- Year built:1984
- Building area:3,080 sq. ft.
- Lot area:0.99 Acres
- Lot Features:Cul-De-Sac
- Architectural Style:Contemporary
- Construction Materials:T1-11, Wood Siding
- Exterior Features:Balcony
Utilities
- Water:Public
- Sewer:Public Sewer
Finances and disclosures
- Price:$679,000
- Price per sq. ft.:$220.45
- Tax amount:$5,154
Features and amenities
- Appliances:Dishwasher, Dryer, Electric Oven, Humidifier, Microwave, Refrigerator, Washer
- Laundry features:Dryer, Washer
- Amenities:Sauna, Walk-In Closet(s)
Parking
- Parking description:Attached Garage
- Garage:Yes
New listings near 6138 Wales Court
- New
 $134,500Active2 beds 1 baths884 sq. ft.
337 Merten Street, East Stroudsburg, PA 18301
MLS# PM-145942Listed by: WEICHERT REALTORS ACCLAIM - TANNERSVILLE - New
 $495,000Active-- beds 3 baths3,256 sq. ft.
70 Lackawanna Avenue, East Stroudsburg, PA 18301
MLS# PM-145939Listed by: RKA REAL ESTATE, LLC - New
 $909,500Active6 beds 4 baths3,080 sq. ft.
108 Ledgewood Dr, EAST STROUDSBURG, PA 18301
MLS# PAMR2007658Listed by: HOMECOIN.COM - New
 $615,200Active4 beds 3 baths1,832 sq. ft.
5110 Red Bud Ter, EAST STROUDSBURG, PA 18301
MLS# PAMR2007656Listed by: HOMECOIN.COM - New
 $1,016,500Active4 beds 4 baths2,164 sq. ft.
308 Robinwood Ter, EAST STROUDSBURG, PA 18301
MLS# PAMR2007648Listed by: HOMECOIN.COM - New
 $615,200Active3 beds 2 baths1,838 sq. ft.
3159 Greenbriar Dr, EAST STROUDSBURG, PA 18301
MLS# PAMR2007654Listed by: HOMECOIN.COM - New
 $590,000Active4 beds 3 baths3,344 sq. ft.
3156 Greenbriar Drive, East Stroudsburg, PA 18301
MLS# PM-145914Listed by: KELLER WILLIAMS REAL ESTATE - ALBRIGHTSVILLE - New
 $425,000Active4 beds 3 baths2,296 sq. ft.
225 Swan Court, East Stroudsburg, PA 18302
MLS# SC265367Listed by: BERKSHIRE HATHAWAY HOME SERVICES PREFERRED PROPERTIES - New
 $249,800Active3 beds 1 baths1,060 sq. ft.
3861 Lumberjack Drive, East Stroudsburg, PA 18302
MLS# PM-145906Listed by: KELLER WILLIAMS REAL ESTATE - STROUDSBURG 637 MAIN - New
 $909,500Active5 beds 4 baths2,836 sq. ft.
1211 Harmony Dr, EAST STROUDSBURG, PA 18301
MLS# PAMR2007632Listed by: HOMECOIN.COM


Protect your home and budget from life's surprises with an Assurant Home Warranty, backed by a partner that supports you through every step of homeownership. Explore Plans.
© 2023 - 2026 ERA Franchise Systems LLC. All rights reserved. ERA Franchise Systems LLC fully supports the principles of the Fair Housing Act and the Equal Opportunity Act. ERA, ERA Real Estate powered, and their respective logos are registered service marks of ERA Franchise Systems LLC. Each office is independently owned and operated.