
6203 Blue Beech Drive, East Stroudsburg, PA 18301
Local realty services provided by:ERA One Source Realty
6203 Blue Beech Drive,East Stroudsburg, PA 18301
$679,000
- 4 Beds
- 4 Baths
- 2,980 sq. ft.
- Single family
- Active
Listed by: derek j roman
Office: redstone run realty, llc. - stroudsburg
MLS#:PM-146197
Source:PA_PMAR
Price summary
- Price:$679,000
- Price per sq. ft.:$164.33
About this home
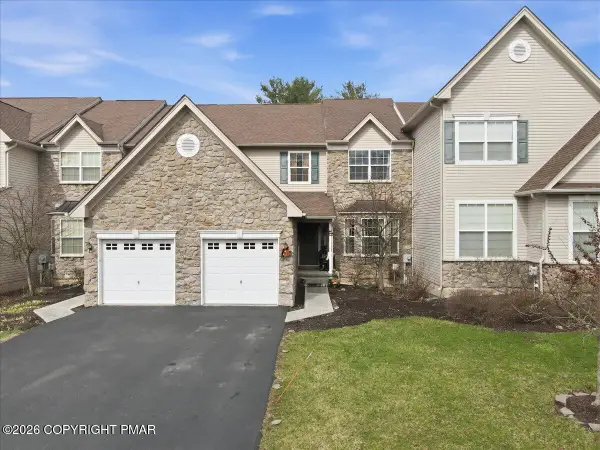
STR Investors - Do Not Wait to See This Huge Direct Lakeview Home in Sought-After STR-Friendly Penn Estates! Perfectly perched across from the lake and already featuring amazing indoor hot tub and sauna room that directly overlooks the water, this is an unbelievable opportunity to purchase a home with this size and initial quality in this location! Just moments from Camelback Mountain Resort, Mt Airy Casino, and being the closest STR-Friendly community to the Delaware Water Gap towards NJ/NY, this 4+ bedroom home has all the right stuff. Home is currently identified in the tax records as a 4 bed - including dual en-suites - and features public sewer plus an existent first floor den w closet that can be easily permitted as a 5th. With numerous short-term-rental comps easily eclipsing $150K+ in annual revenue in this location, this is one you won't want to miss. Spacious parking out front leads to grand entry foyer w butterfly staircase. To the left, massive living room leads to equally large dining area, which can easily accommodate a 12+ person table. Great initial quality includes custom Terracotta tile flooring, dual-zone central air system, tile baths and more. Want to force equity? Convert garage and/or basement into a movie room, game room and more. Great direct views of the water from multiple balconies and large windows. Newer Roof. If You've Been Looking for a Property w Major STR-Revenue Potential - You Found It! Do Not Delay, Call for More Info Today!...
Contact an agent
Home facts
- Year built:1995
- Subdivision & Development:Penn Estates
- Listing ID #:PM-146197
- Added:1 day(s) ago
- Updated:November 06, 2026 at 02:57 AM
Rooms and interior
- Bedrooms:4
- Total bathrooms:4
- Full bathrooms:3
- Half bathrooms:1
- Flooring:Carpet, Tile
- Kitchen Description:Dishwasher, Gas Range, Microwave, Pantry, Refrigerator
- Basement:Yes
- Living area:2,980 sq. ft.
Heating and cooling
- Cooling:Ceiling Fan(s), Central Air, Electric
- Heating:Electric, Heating
- Central air:Yes
Structure and exterior
- Year built:1995
- Building area:2,980 sq. ft.
- Lot area:0.36 Acres
- Lot Features:Corner Lot
- Architectural Style:Colonial
- Construction Materials:Brick, Vinyl Siding
Utilities
- Water:Public
- Sewer:Public Sewer
Finances and disclosures
- Price:$679,000
- Price per sq. ft.:$164.33
- Tax amount:$9,956
Features and amenities
- Appliances:Dishwasher, Dryer, Gas Range, Microwave, Refrigerator, Washer, Water Heater
- Laundry features:Dryer, In Basement, Washer
- Amenities:Cathedral Ceiling(s), Ceiling Fan(s), Central Vacuum, Clubhouse, Gated, Outdoor Pool, Pantry, Playground, Sauna, Security, Storage, Tennis Court(s), Walk-In Closet(s)
Parking
- Parking description:Attached Garage
- Garage:Yes
New listings near 6203 Blue Beech Drive
- New
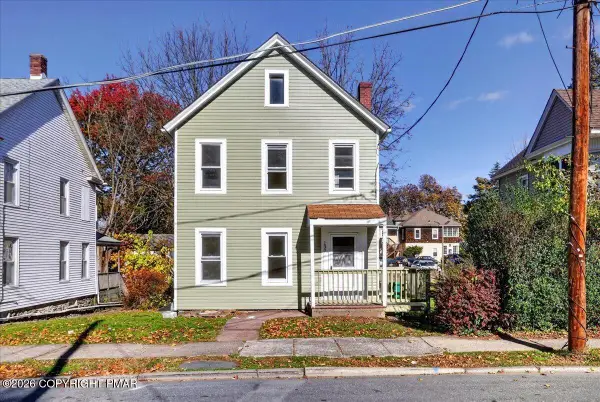 $325,000Active4 beds 2 baths1,267 sq. ft.
130 Center Street, East Stroudsburg, PA 18301
MLS# PM-146207Listed by: COLDWELL BANKER REAL ESTATE SERVICES, LLC - New
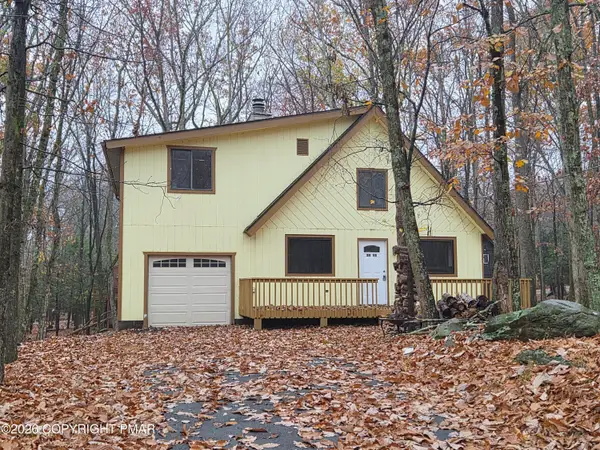 $266,000Active3 beds 2 baths1,520 sq. ft.
2059 Candlewood Drive, East Stroudsburg, PA 18301
MLS# PM-146205Listed by: CENTURY 21 KEIM - E. STROUDSBURG - New
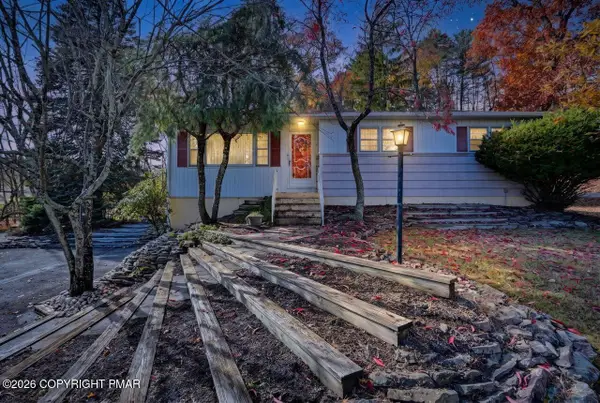 $275,000Active3 beds 2 baths2,008 sq. ft.
2540 Wigwam Park Road, East Stroudsburg, PA 18301
MLS# PM-146178Listed by: KELLER WILLIAMS REAL ESTATE - STROUDSBURG - New
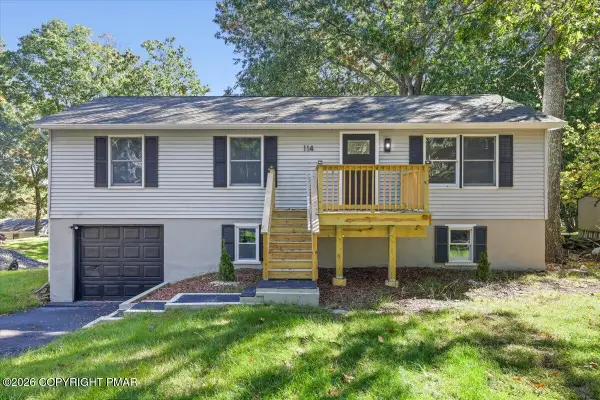 $335,900Active4 beds 2 baths1,584 sq. ft.
114 Carol Road, East Stroudsburg, PA 18302
MLS# PM-146176Listed by: VRA REALTY - New
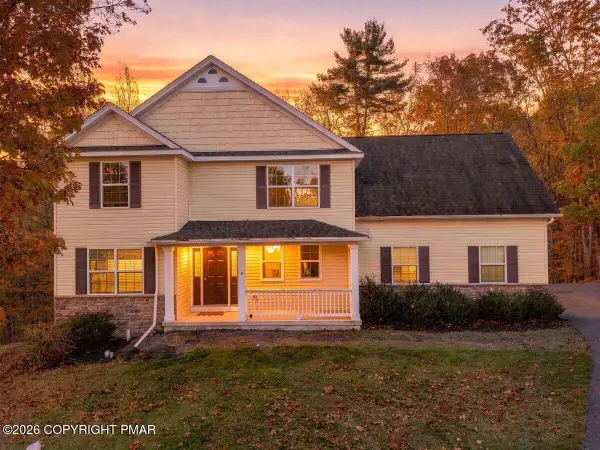 $525,000Active4 beds 3 baths2,377 sq. ft.
1125 Fillmore Street, East Stroudsburg, PA 18301
MLS# PM-146168Listed by: RE/MAX CROSSROADS - New
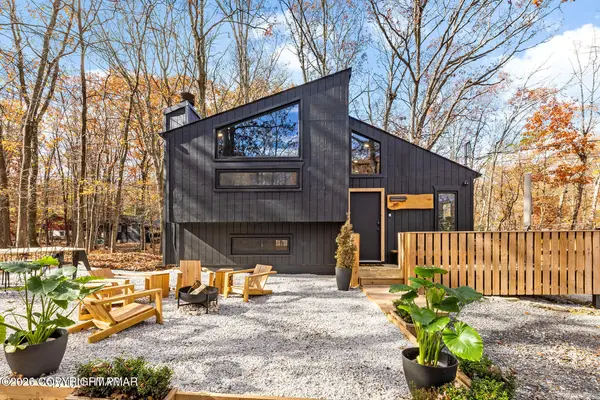 $289,900Active2 beds 2 baths948 sq. ft.
261 Overlook Drive, East Stroudsburg, PA 18301
MLS# PM-146151Listed by: COLDWELL BANKER HEARTHSIDE POCONO - New
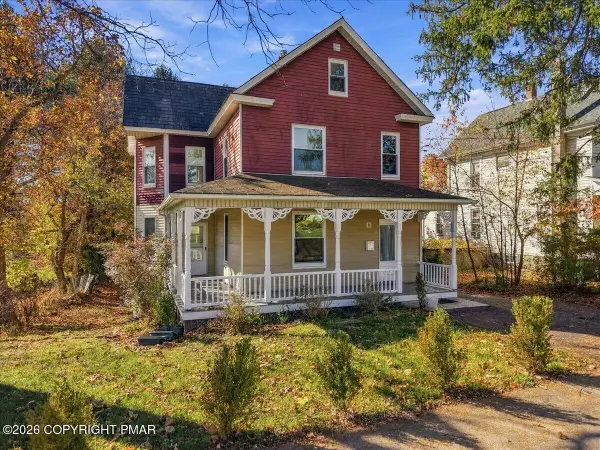 $299,000Active3 beds 2 baths1,968 sq. ft.
25 Smith Street, East Stroudsburg, PA 18301
MLS# PM-146147Listed by: RE/MAX CROSSROADS - New
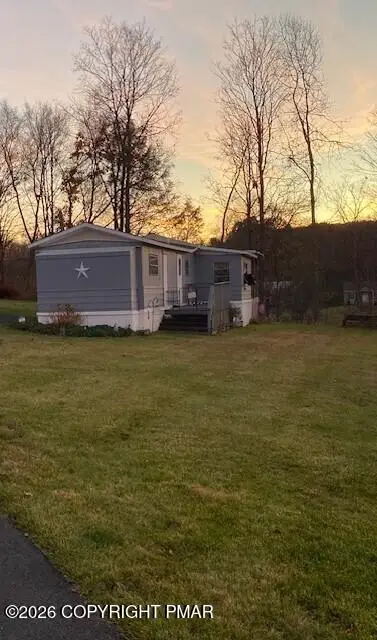 $85,000Active2 beds 1 baths720 sq. ft.
204 Robin Lane, East Stroudsburg, PA 18301
MLS# PM-146149Listed by: RE/MAX CROSSROADS - New
 $359,000Active3 beds 3 baths3,244 sq. ft.
1745 Big Ridge Drive, East Stroudsburg, PA 18302
MLS# PM-146139Listed by: VRA REALTY


Protect your home and budget from life's surprises with an Assurant Home Warranty, backed by a partner that supports you through every step of homeownership. Explore Plans.
© 2023 - 2026 ERA Franchise Systems LLC. All rights reserved. ERA Franchise Systems LLC fully supports the principles of the Fair Housing Act and the Equal Opportunity Act. ERA, ERA Real Estate powered, and their respective logos are registered service marks of ERA Franchise Systems LLC. Each office is independently owned and operated.