
6223 Blue Beech Drive, East Stroudsburg, PA 18301
Local realty services provided by:ERA One Source Realty
6223 Blue Beech Drive,East Stroudsburg, PA 18301
$389,900
- 4 Beds
- 4 Baths
- 2,321 sq. ft.
- Single family
- Active
Listed by: drina juliano
Office: spread eagle realty
MLS#:PM-145427
Source:PA_PMAR
Price summary
- Price:$389,900
- Price per sq. ft.:$167.99
About this home
Discover this beautifully remodeled 4 bedroom,3.5 bath home, thoughtfully updated with new flooring, fresh interior paint throughout, a newly installed roof, efficient mini-split heating and cooling systems, and a new stove. With its versatile layout and extensive updates, this property presents an appealing opportunity for use as a short-term rental (STR). Residents of Penn Estates can enjoy a brand-new recreation area featuring new tennis and pickleball courts, new half-court and full-court basketball facilities, and a new handball wall.
Contact an agent
Home facts
- Year built:2000
- Subdivision & Development:Penn Estates
- Listing ID #:PM-145427
- Added:1 day(s) ago
- Updated:October 08, 2026 at 08:01 PM
Rooms and interior
- Bedrooms:4
- Total bathrooms:4
- Full bathrooms:3
- Half bathrooms:1
- Flooring:Luxury Vinyl
- Kitchen Description:Dishwasher, Electric Oven, Refrigerator
- Basement:Yes
- Living area:2,321 sq. ft.
Heating and cooling
- Cooling:Ductless
- Heating:Baseboard, Ductless, Heating
Structure and exterior
- Year built:2000
- Building area:2,321 sq. ft.
- Lot area:0.34 Acres
- Architectural Style:Bi-Level
- Construction Materials:Vinyl Siding
Utilities
- Water:Private
- Sewer:Private Sewer
Finances and disclosures
- Price:$389,900
- Price per sq. ft.:$167.99
- Tax amount:$4,837
Features and amenities
- Appliances:Dishwasher, Electric Oven, Refrigerator
- Amenities:Clubhouse, Fitness Center, Gated, Outdoor Pool, Recreation Room, Security, Teen Center, Tennis Court(s), Walk-In Closet(s)
Parking
- Parking description:Attached Garage
- Garage:Yes
New listings near 6223 Blue Beech Drive
- New
 $369,000Active4 beds 2 baths1,880 sq. ft.
143 Payton Road, East Stroudsburg, PA 18302
MLS# PM-145431Listed by: MORE MODERN REAL ESTATE LLC - New
 $295,000Active3 beds 2 baths1,580 sq. ft.
1126 Woodland Drive, East Stroudsburg, PA 18301
MLS# PM-145434Listed by: CHRISTIAN SAUNDERS REAL ESTATE - New
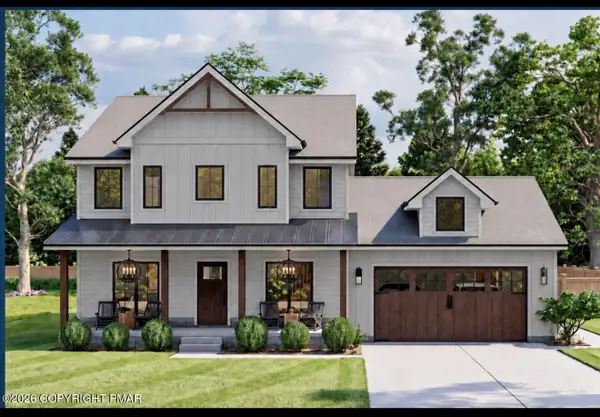 $519,500Active3 beds 3 baths2,000 sq. ft.
17 Footprint Rd Road, East Stroudsburg, PA 18302
MLS# PM-145428Listed by: RE/MAX CROSSROADS - New
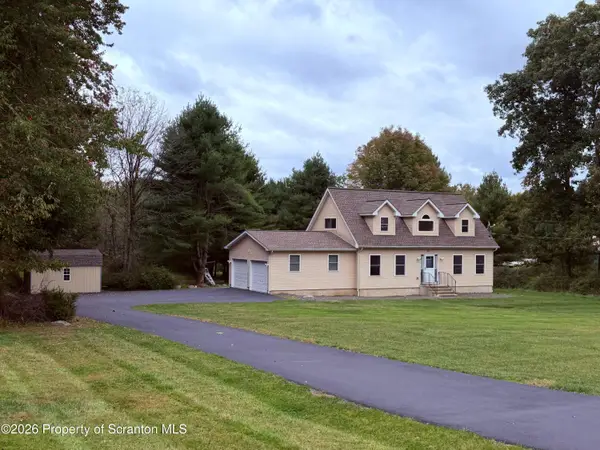 $364,000Active3 beds 3 baths2,028 sq. ft.
361 Hallet Road, East Stroudsburg, PA 18301
MLS# SC265051Listed by: EXP REALTY LLC - New
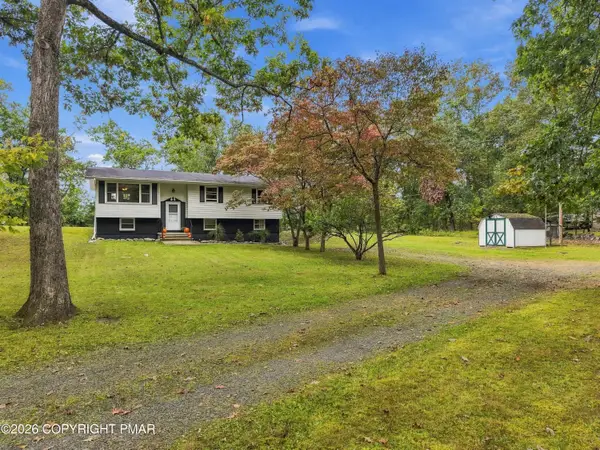 $299,900Active3 beds 2 baths1,176 sq. ft.
84 Lower Lakeview Drive, East Stroudsburg, PA 18302
MLS# PM-145372Listed by: KELLER WILLIAMS REAL ESTATE - STROUDSBURG - New
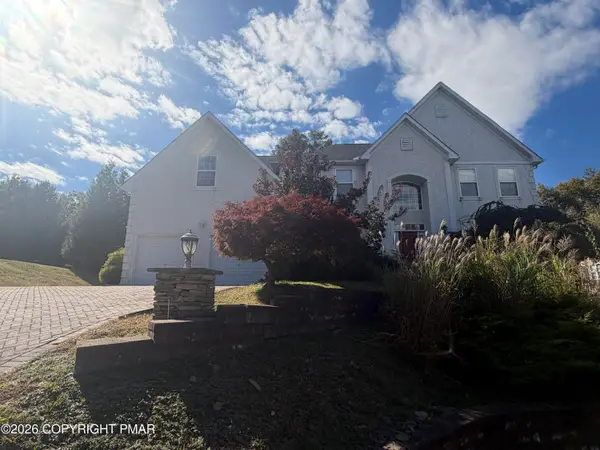 $520,000Active4 beds 3 baths3,291 sq. ft.
207 Center Valley Court, East Stroudsburg, PA 18302
MLS# PM-145364Listed by: MCKEOWN REAL ESTATE - New
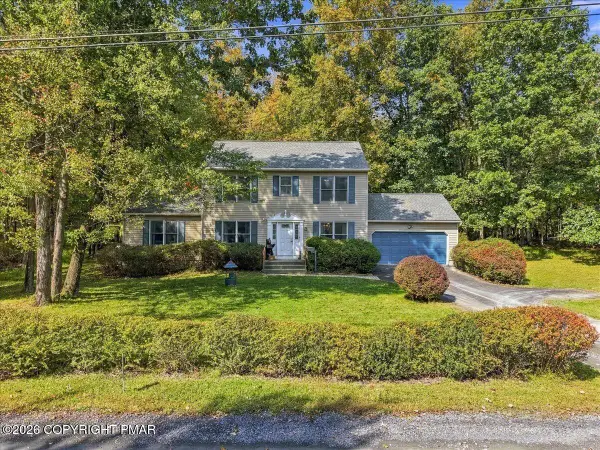 $375,000Active3 beds 3 baths2,048 sq. ft.
2125 Vista Circle, East Stroudsburg, PA 18302
MLS# PM-145356Listed by: VALOR REALTY, LLC - New
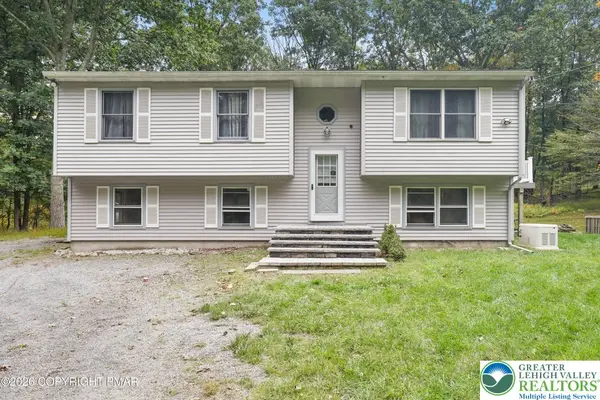 $298,000Active4 beds 1 baths2,255 sq. ft.
258 Clubhouse Drive, East Stroudsburg, PA 18302
MLS# 785820Listed by: RE/MAX OF THE POCONOS - New
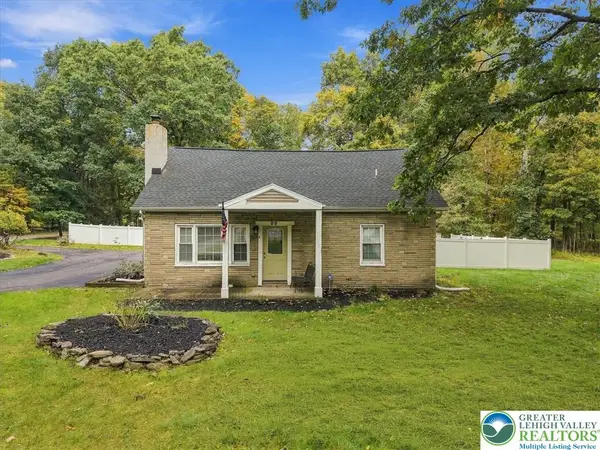 $325,000Active4 beds 2 baths1,668 sq. ft.
99 Barren Road, East Stroudsburg, PA 18302
MLS# 785726Listed by: REDSTONE RUN REALTY


Protect your home and budget from life's surprises with an Assurant Home Warranty, backed by a partner that supports you through every step of homeownership. Explore Plans.
© 2023 - 2026 ERA Franchise Systems LLC. All rights reserved. ERA Franchise Systems LLC fully supports the principles of the Fair Housing Act and the Equal Opportunity Act. ERA, ERA Real Estate powered, and their respective logos are registered service marks of ERA Franchise Systems LLC. Each office is independently owned and operated.