
703 Ravine Road, East Stroudsburg, PA 18302
Local realty services provided by:ERA One Source Realty
703 Ravine Road,East Stroudsburg, PA 18302
$424,900
- 4 Beds
- 3 Baths
- 2,291 sq. ft.
- Single family
- Active
Listed by: april rose ace
Office: weichert realtors acclaim - tannersville
MLS#:PM-144722
Source:PA_PMAR
Price summary
- Price:$424,900
- Price per sq. ft.:$185.46
About this home
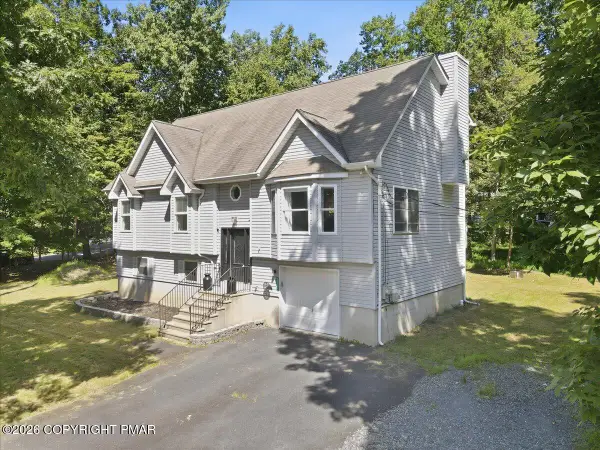
Welcome Home! This beautiful split level contemporary home is nestled in Stroud Township and located within the desirable Stroudsburg School District. Offering 4 bedrooms and 3 full bathrooms, this spacious home combines comfort, functionality, and privacy.
The generously sized kitchen is perfect for entertaining and everyday living, featuring a large center island, two sinks for convenient food preparation, granite countertops, tile backsplash, and stainless-steel appliances. The lower level offers a fantastic entertainment space complete with a fully equipped wet bar and pool table, which is included with the sale, along with convenient walk out access.
Upstairs, the spacious primary suite provides a private retreat with its own full bathroom. Three additional bedrooms and another full bathroom offer plenty of space for family and guests.
Step outside and enjoy the multi-tiered deck and private pool, creating the perfect setting for summer entertaining and relaxing. The property offers plenty of privacy and no HOA, providing added freedom and flexibility.
Conveniently located near major roadways, shopping, dining, recreation, and all that the Pocono Mountains have to offer, this home is ready to welcome its next owners!...
Contact an agent
Home facts
- Year built:1989
- Subdivision & Development:None
- Listing ID #:PM-144722
- Added:1 day(s) ago
- Updated:September 14, 2026 at 07:53 PM
Rooms and interior
- Bedrooms:4
- Total bathrooms:3
- Full bathrooms:2
- Half bathrooms:1
- Flooring:Laminate, Tile, Vinyl
- Dining Description:Eat-in Kitchen
- Kitchen Description:Dishwasher, Eat-in Kitchen, Electric Range, Microwave, Stainless Steel Appliance(s)
- Basement:Yes
- Living area:2,291 sq. ft.
Heating and cooling
- Cooling:Central Air, Heat Pump
- Heating:Forced Air, Heat Pump, Heating
- Central air:Yes
Structure and exterior
- Year built:1989
- Building area:2,291 sq. ft.
- Lot area:2.23 Acres
- Lot Features:Irregular Lot
- Architectural Style:Contemporary, Split Level
- Construction Materials:Vinyl Siding
Utilities
- Water:Well
- Sewer:Septic Tank
Finances and disclosures
- Price:$424,900
- Price per sq. ft.:$185.46
- Tax amount:$7,612
Features and amenities
- Appliances:Dishwasher, Electric Range, Microwave, Stainless Steel Appliance(s), Water Heater
- Amenities:Granite Counters, Walk-In Closet(s)
Parking
- Garage:Yes
New listings near 703 Ravine Road
- New
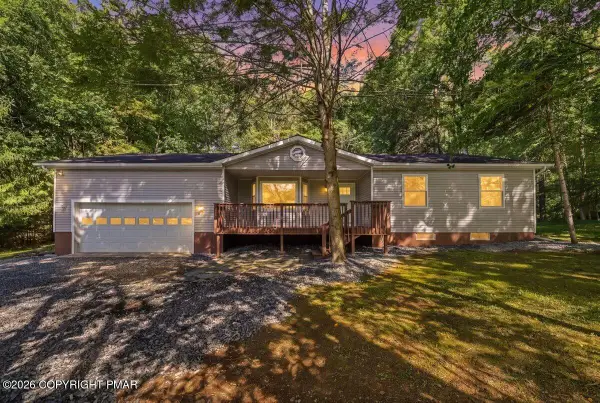 $429,900Active3 beds 2 baths1,503 sq. ft.
33 Huckleberry Drive, East Stroudsburg, PA 18302
MLS# PM-144701Listed by: KELLER WILLIAMS REAL ESTATE - STROUDSBURG - New
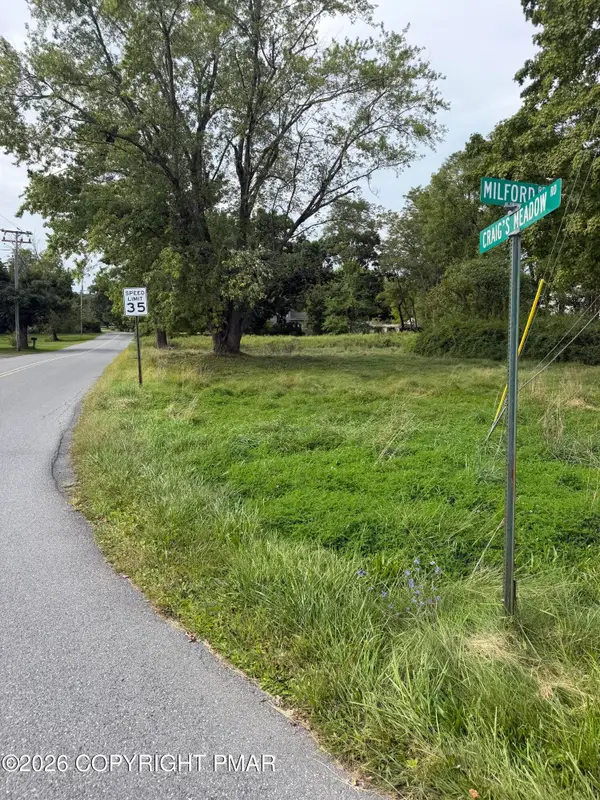 $150,000Active0.37 Acres
Craigs Meadow Road, East Stroudsburg, PA 18301
MLS# PM-144691Listed by: SER COMMERCIAL REAL ESTATE, LLC - New
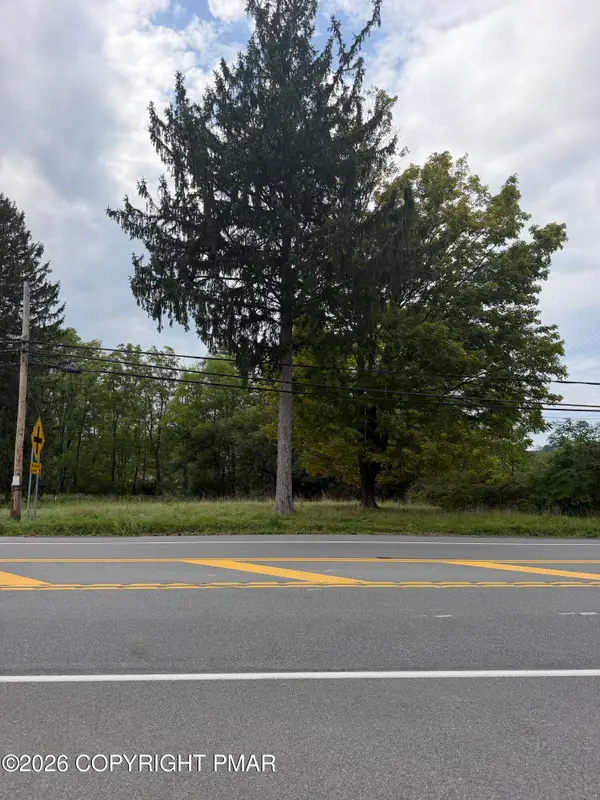 $150,000Active0.79 Acres
Pa Rt 209, East Stroudsburg, PA 18301
MLS# PM-144697Listed by: SER COMMERCIAL REAL ESTATE, LLC - New
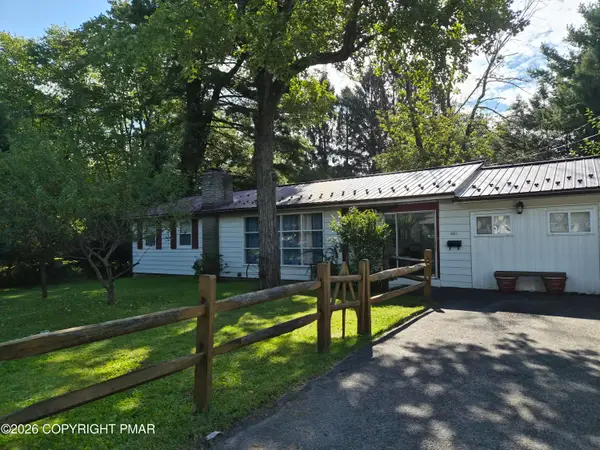 $359,000Active4 beds 2 baths1,850 sq. ft.
335 E Brown Street, East Stroudsburg, PA 18301
MLS# PM-144686Listed by: CENTURY 21 KEIM - E. STROUDSBURG - New
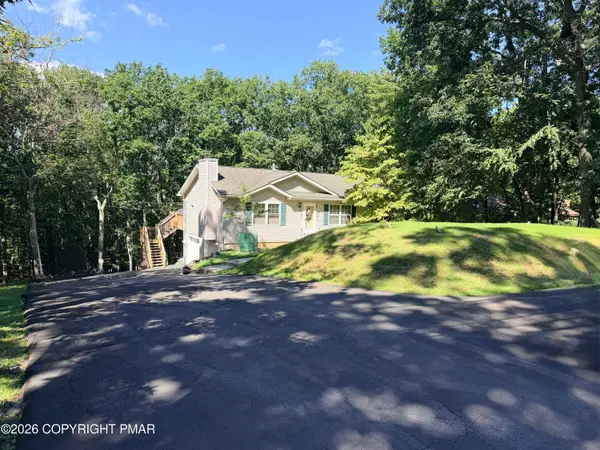 $349,900Active4 beds 3 baths1,738 sq. ft.
1021 Alpine Drive, East Stroudsburg, PA 18302
MLS# PM-144675Listed by: THE COLLECTIVE REAL ESTATE AGENCY - New
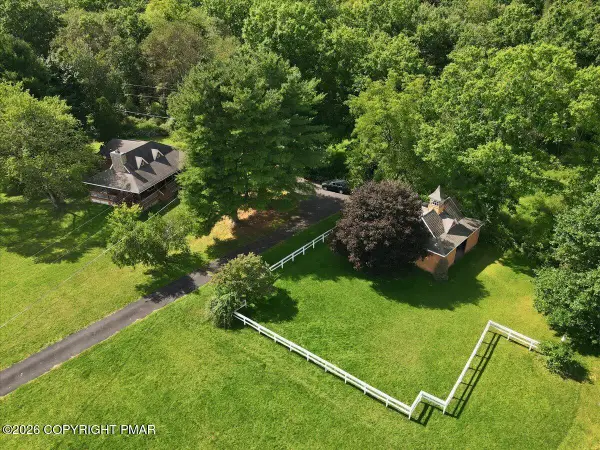 $460,000Active3 beds 2 baths1,680 sq. ft.
156 Schoonover Lane, East Stroudsburg, PA 18301
MLS# PM-144666Listed by: KELLER WILLIAMS REAL ESTATE - STROUDSBURG - New
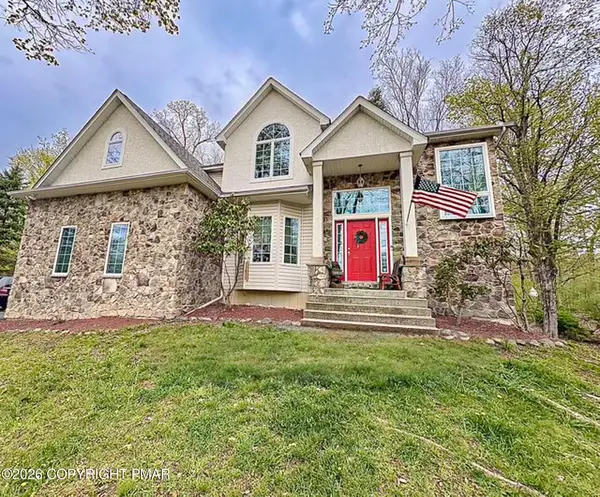 $484,900Active4 beds 4 baths4,350 sq. ft.
291 Fringe Drive, East Stroudsburg, PA 18302
MLS# PM-144622Listed by: KELLER WILLIAMS REAL ESTATE - STROUDSBURG 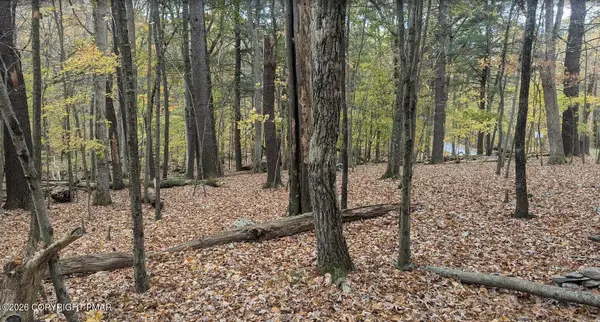 $189,000Active3 beds 1 baths700 sq. ft.
1168 Marshalls Creek, East Stroudsburg, PA 18302
MLS# PM-144196Listed by: SELL YOUR HOME SERVICES- New
 $410,000Active5 beds 3 baths3,026 sq. ft.
12326 Havenwood Drive, East Stroudsburg, PA 18302
MLS# PM-144618Listed by: STEVE HORN REAL ESTATE LLC


Protect your home and budget from life's surprises with an Assurant Home Warranty, backed by a partner that supports you through every step of homeownership. Explore Plans.
© 2023 - 2026 ERA Franchise Systems LLC. All rights reserved. ERA Franchise Systems LLC fully supports the principles of the Fair Housing Act and the Equal Opportunity Act. ERA, ERA Real Estate powered, and their respective logos are registered service marks of ERA Franchise Systems LLC. Each office is independently owned and operated.