
7814 Dougherty Drive, East Stroudsburg, PA 18302
Local realty services provided by:ERA One Source Realty
7814 Dougherty Drive,Middle Smithfield Twp, PA 18302
$89,000
- 3 Beds
- 2 Baths
- 943 sq. ft.
- Mobile / Manufactured
- Active
Listed by: donna freda hertzog, betsy duga hauck
Office: re/max real estate
MLS#:783051
Source:PA_LVAR
Price summary
- Price:$89,000
- Price per sq. ft.:$94.38
- Monthly HOA dues:$635
About this home
MOTIVATED Owner! Bring Your OFFER and Lets make a DEAL! Welcome to Rocky Ridge Estates, a peaceful mountain community. This inviting home is just 10 minutes from Route 80, shopping, and the gateway to the beautiful Poconos. Welcome to 7814 Dougherty Dr. in Middle Smithfield Township. Step inside and discover an open-concept layout designed for easy everyday living and entertaining. The spacious living room flows naturally into the dining area and kitchen, creating a warm and welcoming gathering space. The chef-inspired kitchen offers plenty of countertop and storage space, along with a gas range and refrigerator. Easy-care laminate flooring adds both style and practicality. The laundry room provides built-in shelving above the washer and dryer. When it is time to relax, retreat to the private primary suite featuring a generous walk-in closet. Two additional bedrooms with comfortable carpeting and a second full bathroom provide plenty of room for family, guests, or a home office. Enjoy your morning coffee on the covered front porch or settle in with a good book while taking in the peaceful surroundings. The back deck is ready for summer grilling, outdoor dining, and relaxed gatherings with friends and family. BRING YOUR OFFER — AND MAKE OUR HOME YOUR HOME! Don’t miss your opportunity. Schedule your private showing today and come see what this property has to offer! Monthly land rent includes water, sewer, trash, recycling, and road maintenance, making everyday living even more convenient. Come discover the relaxed lifestyle and welcoming atmosphere of Rocky Ridge Estates, and make 7814 Dougherty Dr. your new home....
Contact an agent
Home facts
- Year built:1998
- Subdivision & Development:Not in Development
- Listing ID #:783051
- Added:23 day(s) ago
- Updated:September 14, 2026 at 03:17 PM
Rooms and interior
- Bedrooms:3
- Total bathrooms:2
- Full bathrooms:2
- Rooms Total:6
- Flooring:Carpet, Laminate, Resilient, Vinyl
- Dining Description:Dining Area
- Kitchen Description:Dishwasher, Gas Cooktop, Gas Oven, Refrigerator
- Basement:Yes
- Living area:943 sq. ft.
Heating and cooling
- Cooling:Ceiling Fans
- Heating:Forced Air, Propane
Structure and exterior
- Roof:Asphalt, Fiberglass, Shingle, Wood
- Year built:1998
- Building area:943 sq. ft.
- Architectural Style:Ranch
- Construction Materials:Vinyl Siding
- Exterior Features:Covered, Deck
- Levels:1 Story
Schools
- High school:East Stroudsburg High School
- Middle school:JT Lambert
- Elementary school:Resica - Elementary
Utilities
- Water:Community Coop
- Sewer:Community Coop Sewer
Finances and disclosures
- Price:$89,000
- Price per sq. ft.:$94.38
- Tax amount:$681
Features and amenities
- Appliances:Dishwasher, Electric Water Heater, Gas Cooktop, Gas Oven, Refrigerator, Washer
- Laundry features:Electric Dryer Hookup, Washer
Parking
- Parking description:Driveway, Off Street, On Street
- Garage:Yes
- Garage spaces:4
New listings near 7814 Dougherty Drive
- New
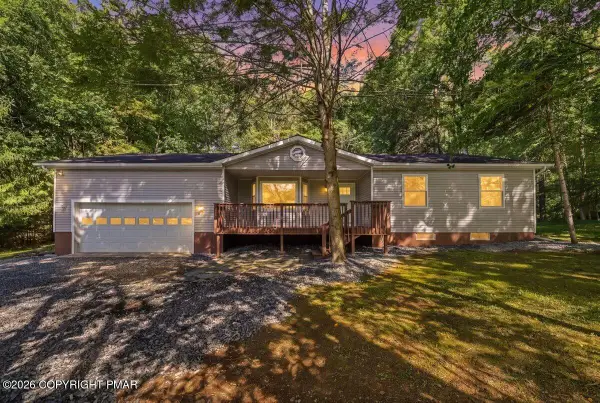 $429,900Active3 beds 2 baths1,503 sq. ft.
33 Huckleberry Drive, East Stroudsburg, PA 18302
MLS# PM-144701Listed by: KELLER WILLIAMS REAL ESTATE - STROUDSBURG - New
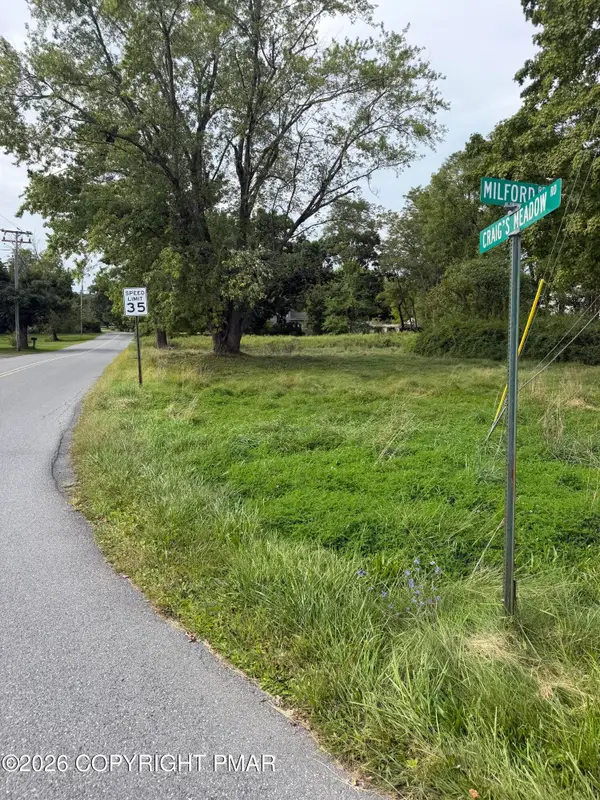 $150,000Active0.37 Acres
Craigs Meadow Road, East Stroudsburg, PA 18301
MLS# PM-144691Listed by: SER COMMERCIAL REAL ESTATE, LLC - New
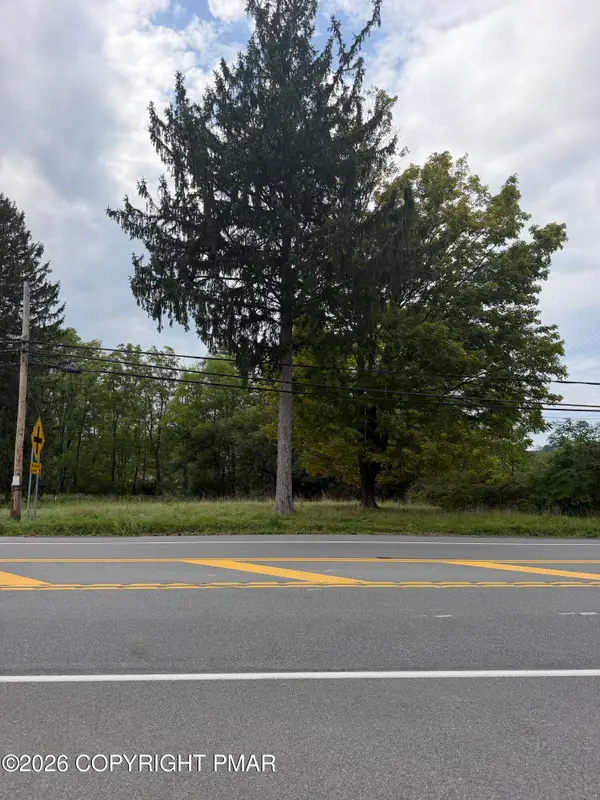 $150,000Active0.79 Acres
Pa Rt 209, East Stroudsburg, PA 18301
MLS# PM-144697Listed by: SER COMMERCIAL REAL ESTATE, LLC - New
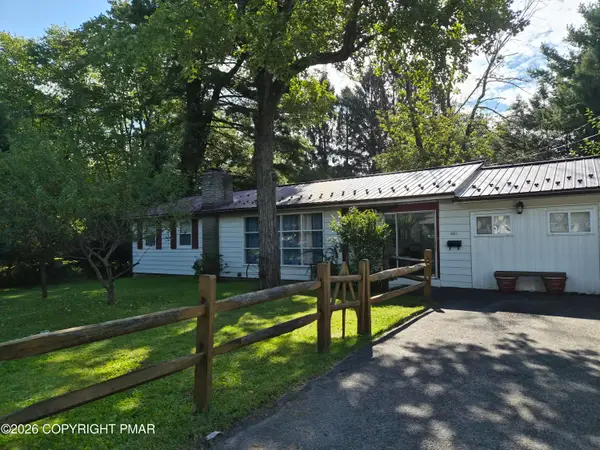 $359,000Active4 beds 2 baths1,850 sq. ft.
335 E Brown Street, East Stroudsburg, PA 18301
MLS# PM-144686Listed by: CENTURY 21 KEIM - E. STROUDSBURG - New
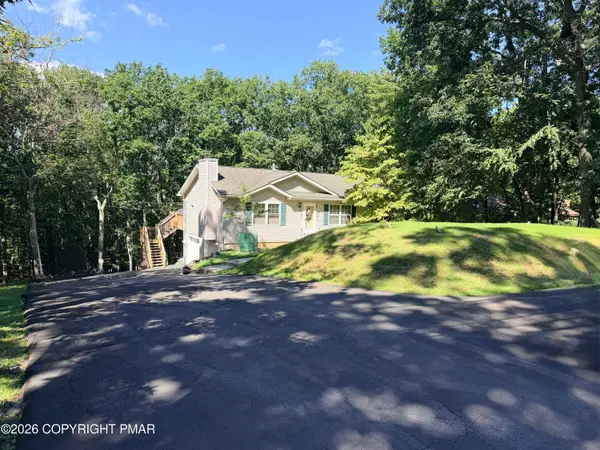 $349,900Active4 beds 3 baths1,738 sq. ft.
1021 Alpine Drive, East Stroudsburg, PA 18302
MLS# PM-144675Listed by: THE COLLECTIVE REAL ESTATE AGENCY - New
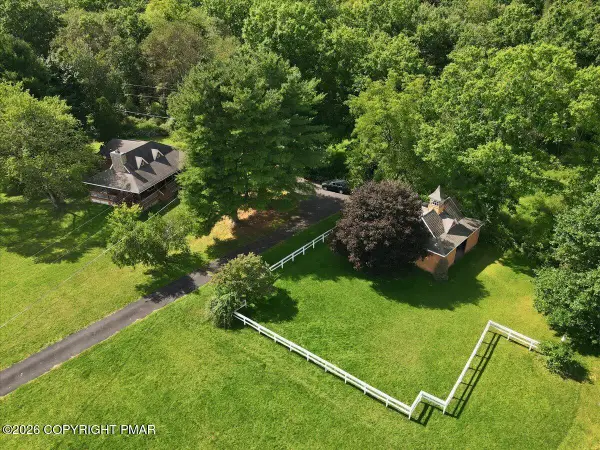 $460,000Active3 beds 2 baths1,680 sq. ft.
156 Schoonover Lane, East Stroudsburg, PA 18301
MLS# PM-144666Listed by: KELLER WILLIAMS REAL ESTATE - STROUDSBURG - New
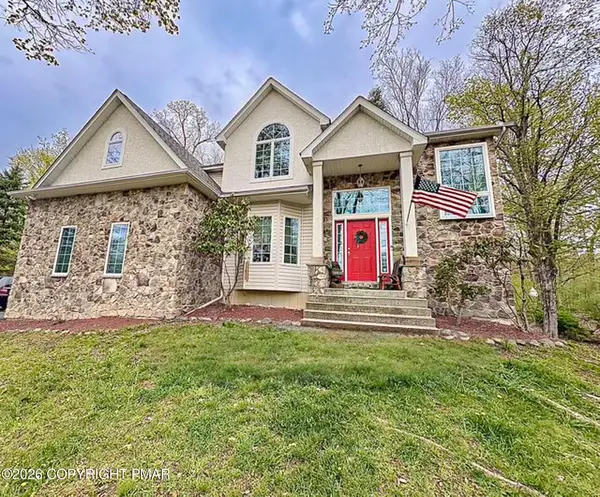 $484,900Active4 beds 4 baths4,350 sq. ft.
291 Fringe Drive, East Stroudsburg, PA 18302
MLS# PM-144622Listed by: KELLER WILLIAMS REAL ESTATE - STROUDSBURG 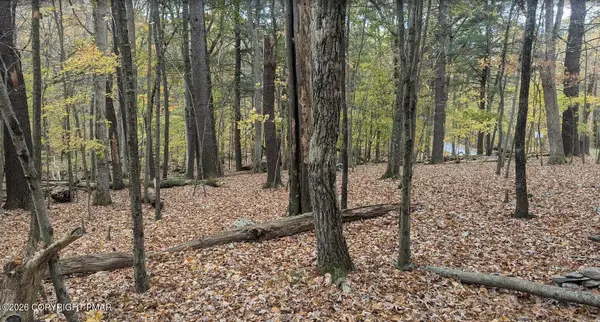 $189,000Active3 beds 1 baths700 sq. ft.
1168 Marshalls Creek, East Stroudsburg, PA 18302
MLS# PM-144196Listed by: SELL YOUR HOME SERVICES- New
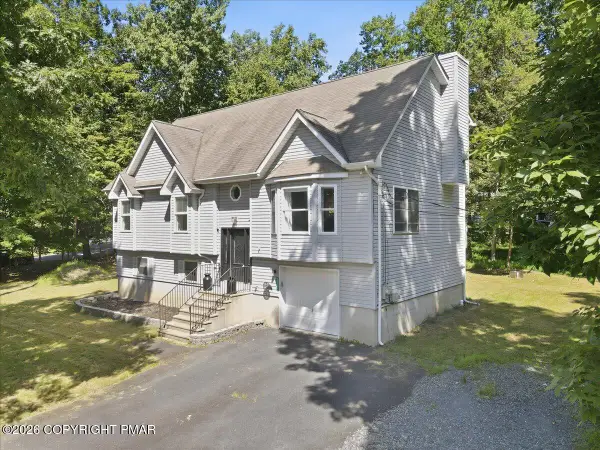 $410,000Active5 beds 3 baths3,026 sq. ft.
12326 Havenwood Drive, East Stroudsburg, PA 18302
MLS# PM-144618Listed by: STEVE HORN REAL ESTATE LLC - New
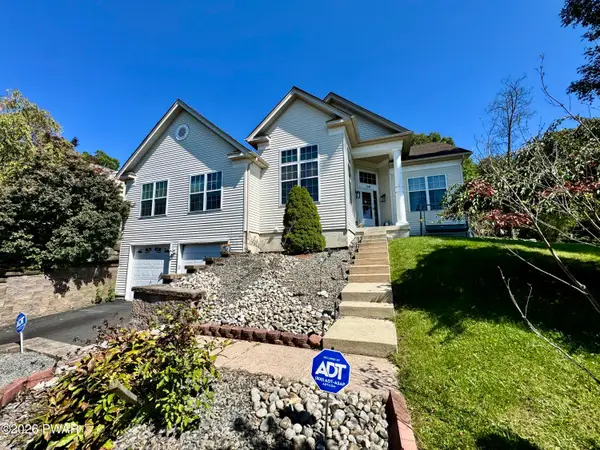 $424,773Active3 beds 3 baths2,306 sq. ft.
1610 Big Ridge Drive, East Stroudsburg, PA 18302
MLS# PW263162Listed by: REALTY EXECUTIVES EXCEPTIONAL HAWLEY


Protect your home and budget from life's surprises with an Assurant Home Warranty, backed by a partner that supports you through every step of homeownership. Explore Plans.
© 2023 - 2026 ERA Franchise Systems LLC. All rights reserved. ERA Franchise Systems LLC fully supports the principles of the Fair Housing Act and the Equal Opportunity Act. ERA, ERA Real Estate powered, and their respective logos are registered service marks of ERA Franchise Systems LLC. Each office is independently owned and operated.