
320 Fisher Dr, East York, PA 17402
Local realty services provided by:ERA OakCrest Realty, Inc.
320 Fisher Dr,East York, PA 17402
$230,000
- 3 Beds
- 2 Baths
- - sq. ft.
- Townhouse
- Coming Soon
Listed by: tamra j. peroni
Office: berkshire hathaway homeservices homesale realty
MLS#:PAYK2107330
Source:BRIGHTMLS
Price summary
- Price:$230,000
- Monthly HOA dues:$8.33
About this home
Welcome home to this modern, move-in-ready townhome perfectly situated between York and Harrisburg. Upon entry, a welcoming foyer greets you from the front door and provides direct access to the attached 1-car garage. Just a few steps up, you are introduced to the main living space. This level features a contemporary open-concept layout, showcasing a spacious living room, dining area, and a kitchen equipped with ample cabinetry, brand-new Luxury Vinyl Plank flooring, and stainless steel appliances. A sliding glass door leads out to your own patio and rear yard. Fresh, brand-new carpeting guides you up the stairs and flows through the second and third-floor hallways. The second floor serves as a dedicated primary retreat, featuring a large primary bedroom with a ceiling fan, a spacious closet, and full bathroom. Heading to the third floor, you will find two additional bedrooms and a second full bathroom. The laundry area is also conveniently located on this top level for maximum efficiency. Complete with a neighborhood park just down the street, this property offers the perfect blend of modern comfort and a smart, functional layout....
Contact an agent
Home facts
- Year built:2003
- Listing ID #:PAYK2107330
- Updated:July 20, 2026 at 01:40 PM
Rooms and interior
- Bedrooms:3
- Total bathrooms:2
- Full bathrooms:2
- Flooring:Carpet, Luxury Vinyl Plank
- Dining Description:Combination Dining/Living, Dining Room
- Bathrooms Description:Full Bath, Primary Bathroom
- Kitchen Description:Built-In Microwave, Carpet, Oven/Range - Electric, Refrigerator, Stainless Steel Appliances
- Bedroom Description:Carpet, Primary Bedroom
Heating and cooling
- Cooling:Central A/C
- Heating:Forced Air, Natural Gas
Structure and exterior
- Year built:2003
- Architectural Style:Traditional
- Construction Materials:Stick Built
- Exterior Features:Patio(s), Porch(es)
- Foundation Description:Block
- Levels:3 Story
Schools
- High school:NORTHEASTERN SENIOR
Utilities
- Water:Public
- Sewer:Public Sewer
Finances and disclosures
- Price:$230,000
- Tax amount:$3,269 (2026)
Features and amenities
- Laundry features:Dryer, Laundry, Washer
- Amenities:Carpet, Ceiling Fan(s), Insulated Windows
Parking
- Parking description:Attached Garage, Built In, Garage - Front Entry, Paved Driveway
- Garage:Yes
- Garage spaces:1
New listings near 320 Fisher Dr
- New
 $370,000Active3 beds 3 baths2,198 sq. ft.
2632 Fairway Dr #2632, YORK, PA 17402
MLS# PAYK2107408Listed by: KELLER WILLIAMS KEYSTONE REALTY  $230,000Pending3 beds 1 baths1,260 sq. ft.
324 Greystone Rd, YORK, PA 17402
MLS# PAYK2107684Listed by: KELLER WILLIAMS KEYSTONE REALTY- New
 $619,000Active7 beds 7 baths5,312 sq. ft.
3110-3112 E Fifth Ave, YORK, PA 17402
MLS# PAYK2107578Listed by: COLDWELL BANKER REALTY  $350,000Pending3 beds 2 baths2,652 sq. ft.
30 N Marshall St, YORK, PA 17402
MLS# PAYK2107238Listed by: HOWARD HANNA REAL ESTATE SERVICES-YORK $365,000Active2 beds 3 baths2,034 sq. ft.
141 Fountain Dr, YORK, PA 17402
MLS# PAYK2106972Listed by: BERKSHIRE HATHAWAY HOMESERVICES HOMESALE REALTY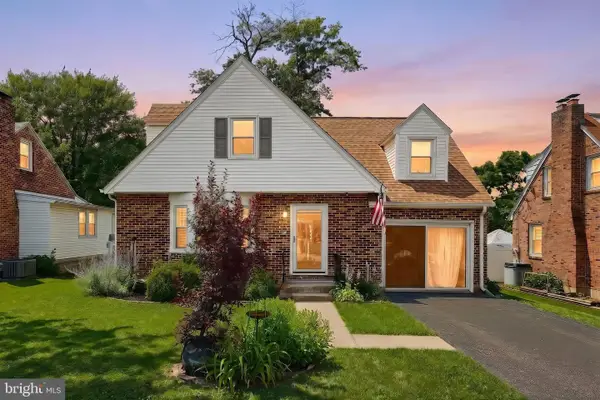 $299,900Pending3 beds 1 baths1,358 sq. ft.
116 Greystone Rd, YORK, PA 17402
MLS# PAYK2106740Listed by: KELLER WILLIAMS KEYSTONE REALTY $274,900Pending3 beds 1 baths1,732 sq. ft.
114 Greystone Rd, YORK, PA 17402
MLS# PAYK2106720Listed by: KELLER WILLIAMS KEYSTONE REALTY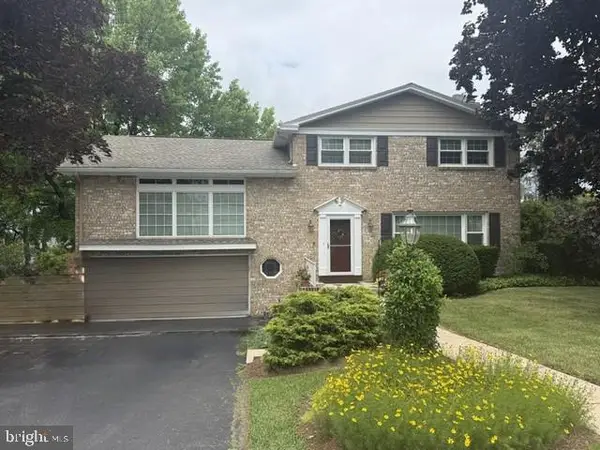 $389,900Active4 beds 4 baths2,268 sq. ft.
2665 Milford Ln, YORK, PA 17402
MLS# PAYK2106694Listed by: THE EXCHANGE REAL ESTATE COMPANY LLC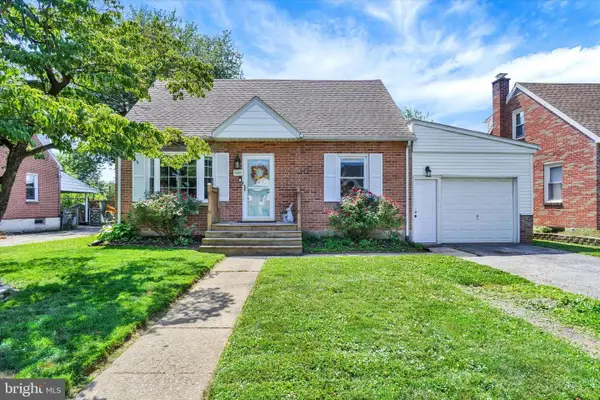 $235,000Pending2 beds 2 baths1,260 sq. ft.
314 Pinehurst Rd, YORK, PA 17402
MLS# PAYK2106504Listed by: HOWARD HANNA REAL ESTATE SERVICES-YORK


Protect your home and budget from life's surprises with an Assurant Home Warranty, backed by a partner that supports you through every step of homeownership. Explore Plans.
© 2023 - 2026 ERA Franchise Systems LLC. All rights reserved. ERA Franchise Systems LLC fully supports the principles of the Fair Housing Act and the Equal Opportunity Act. ERA, ERA Real Estate powered, and their respective logos are registered service marks of ERA Franchise Systems LLC. Each office is independently owned and operated.