
521 Deerfield Drive, Eastlawn Gardens, PA 18064
Local realty services provided by:ERA One Source Realty
521 Deerfield Drive,Upper Nazareth Twp, PA 18064
$719,900
- 4 Beds
- 3 Baths
- 4,205 sq. ft.
- Single family
- Active
Listed by: christopher j. carr
Office: homezu
MLS#:783479
Source:PA_LVAR
Price summary
- Price:$719,900
- Price per sq. ft.:$171.2
About this home
Welcome to 521 Deerfield Drive — Hillside Farms, Nazareth Custom-built Cambridge Gables colonial with upgraded 2x6 construction, extensively updated and move-in ready in the Nazareth Area School District. The show-stopping 2024 kitchen features quartz countertops, soft-close cabinetry, an extended island with seating, gas range, and designer backsplash — all set on hardwood floors that span both the main and upper levels, freshly refinished in 2026 through the foyer, kitchen and nook, family room, study, and staircase. A French-door study makes the perfect home office. Entertain in the columned formal dining room or unwind in the vaulted family room with its floor-to-ceiling stone wood burning fireplace. Upstairs, the vaulted primary suite offers a walk-in closet, private bath, and adjoining retreat, joined by three more generous bedrooms. The finished lower level adds approx. 1,300 sq ft — home theater with projector and screen included, dedicated gym, and sprawling rec room. Outside, a multi-tiered paver patio with fire pit overlooks a flat, private yard screened by mature blue spruce. New roof (2023), Lennox HVAC (2023), 200-amp electric, public water/sewer, low Upper Nazareth taxes. Minutes to Rts 33, 22 & 78. 4 BR | 2.5 BA | $719,900...
Contact an agent
Home facts
- Year built:2001
- Subdivision & Development:Hillside Farms
- Listing ID #:783479
- Added:11 day(s) ago
- Updated:September 07, 2026 at 03:11 PM
Rooms and interior
- Bedrooms:4
- Total bathrooms:3
- Full bathrooms:2
- Half bathrooms:1
- Rooms Total:9
- Flooring:Carpet, Hardwood, Laminate, Resilient, Tile
- Dining Description:Dining Area, Entrance Foyer, Separate Formal Dining Room
- Kitchen Description:Dishwasher, Disposal, Gas Oven, Microwave
- Basement:Yes
- Basement Description:Full, Partially Finished, Rec Family Area
- Living area:4,205 sq. ft.
Heating and cooling
- Cooling:Central Air
- Heating:Forced Air
- Central air:Yes
Structure and exterior
- Roof:Asphalt, Fiberglass
- Year built:2001
- Building area:4,205 sq. ft.
- Lot area:0.36 Acres
- Architectural Style:Colonial
- Construction Materials:Stone, Vinyl Siding
- Exterior Features:Covered, Fire Pit, Patio, Porch
- Levels:2 Story
Schools
- High school:Nazareth Area
- Middle school:Nazareth Area
- Elementary school:Shafer
Utilities
- Water:Public
- Sewer:Public Sewer
Finances and disclosures
- Price:$719,900
- Price per sq. ft.:$171.2
- Tax amount:$8,486
Features and amenities
- Appliances:Dishwasher, Disposal, Gas Oven, Gas Water Heater, Microwave, Washer
- Laundry features:Gas Dryer Hookup, Main Level, Washer, Washer Hookup
Parking
- Parking description:Garage, Garage Door Opener
- Garage:Yes
- Garage spaces:2
New listings near 521 Deerfield Drive
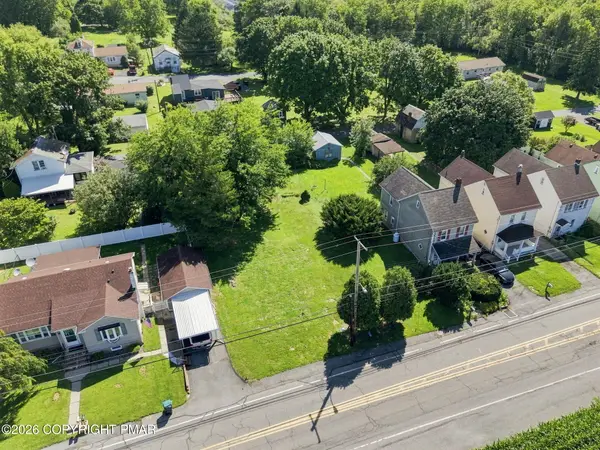 $159,900Pending0.23 Acres
41 Friedensthal Avenue, Nazareth, PA 18064
MLS# PM-144220Listed by: WIN WIN REALTY INC. $325,000Active2 beds 1 baths908 sq. ft.
31 George Avenue, Upper Nazareth Twp, PA 18064
MLS# 781293Listed by: LECOMPTE REALTY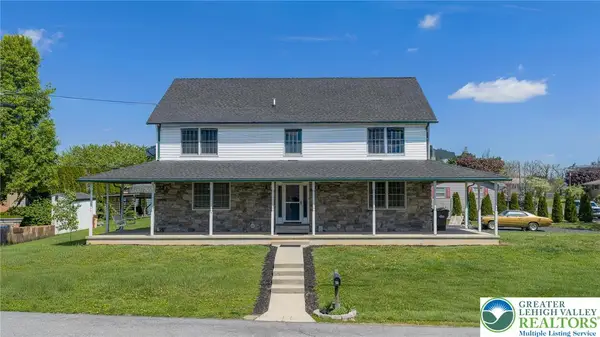 $515,000Active3 beds 3 baths3,028 sq. ft.
44 W 4th Street, Upper Nazareth Twp, PA 18064
MLS# 776860Listed by: HOMESTARR REALTY


Protect your home and budget from life's surprises with an Assurant Home Warranty, backed by a partner that supports you through every step of homeownership. Explore Plans.
© 2023 - 2026 ERA Franchise Systems LLC. All rights reserved. ERA Franchise Systems LLC fully supports the principles of the Fair Housing Act and the Equal Opportunity Act. ERA, ERA Real Estate powered, and their respective logos are registered service marks of ERA Franchise Systems LLC. Each office is independently owned and operated.