
69 Willowdale Avenue, Eastlawn Gardens, PA 18064
Local realty services provided by:ERA One Source Realty
Listed by: jim regan
Office: jpar action realty
MLS#:787968
Source:PA_LVAR
Price summary
- Price:$549,900
- Price per sq. ft.:$217.78
About this home
Welcome to 69 Willowdale Avenue, a well-kept 4-bedroom, 1.5-bath home on a 0.23-acre lot in Upper Nazareth Township, in the Nazareth Area School District. About 2,525 finished square feet across three levels gives you room to spread out. The main level has a welcoming foyer, a living room, a formal dining room and a spacious eat-in kitchen with a center island, which opens to a family room with a propane gas fireplace insert. First-floor laundry room and a half bath complete the main level. Upstairs are the primary bedroom, three more bedrooms and a full bath, plus a 21 x 12 bonus room over the garage with its own propane wall heater, a great spot for a home office, studio or gym. The partially finished lower level adds a 26 x 23 rec room and a large utility room for storage, with an egress window, sump pump and radon mitigation system already in place. Other features: hardwood flooring, replacement windows, central air, 200-amp service, a covered front porch, a rear deck with awning, a storage shed and an attached 2-car garage with parking for four more cars in the driveway. Public water and sewer, and only minutes to Routes 33 and 191. Vacant and ready for immediate possession!...
Contact an agent
Home facts
- Year built:1972
- Subdivision & Development:Not in Development
- Listing ID #:787968
- Added:4 day(s) ago
- Updated:November 18, 2026 at 04:32 PM
Rooms and interior
- Bedrooms:4
- Total bathrooms:2
- Full bathrooms:1
- Half bathrooms:1
- Rooms Total:12
- Flooring:Ceramic Tile, Hardwood, Linoleum
- Dining Description:Entrance Foyer
- Kitchen Description:Dishwasher, Disposal, Electric Oven, Electric Range, Microwave, Refrigerator
- Basement:Yes
- Basement Description:Concrete, Egress Windows, Partially Finished, Sump Pump
- Living area:2,525 sq. ft.
Heating and cooling
- Cooling:Ceiling Fans, Central Air
- Heating:Baseboard, Electric, Fireplaces, Propane
- Central air:Yes
Structure and exterior
- Roof:Asbestos Shingle
- Year built:1972
- Building area:2,525 sq. ft.
- Lot area:0.23 Acres
- Architectural Style:Colonial
- Construction Materials:Brick, Vinyl Siding
- Exterior Features:Awnings, Covered, Deck, Porch, Shed
- Foundation Description:Basement
- Levels:2 Story
Schools
- High school:Nazareth Area High School
- Middle school:Nazareth Area Middle School
- Elementary school:Floyd R. Schafer Elementary School
Utilities
- Water:Public
- Sewer:Public Sewer
Finances and disclosures
- Price:$549,900
- Price per sq. ft.:$217.78
- Tax amount:$5,832
Features and amenities
- Appliances:Dishwasher, Disposal, Electric Oven, Electric Water Heater, Microwave, Refrigerator, Washer
- Laundry features:Electric Dryer Hookup, Main Level, Washer, Washer Hookup
Parking
- Parking description:Driveway, Garage, Garage Door Opener, Off Street, On Street
- Garage:Yes
- Garage spaces:2
New listings near 69 Willowdale Avenue
- Open Sun, 1 to 3pmNew
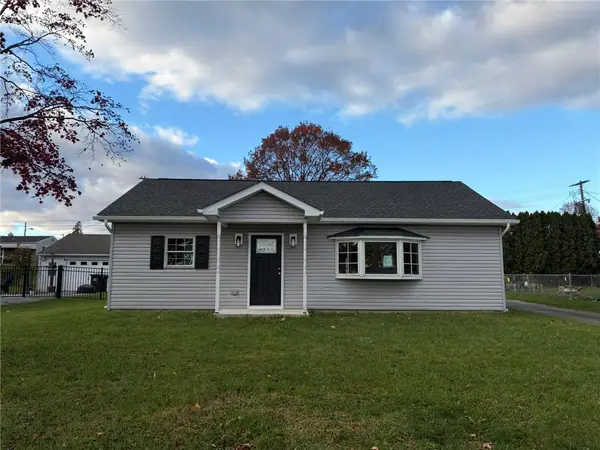 $434,900Active3 beds 2 baths1,312 sq. ft.
101 George Avenue, Upper Nazareth Twp, PA 18064
MLS# 787774Listed by: BETTERHOMES&GARDENSRE/CASSIDON 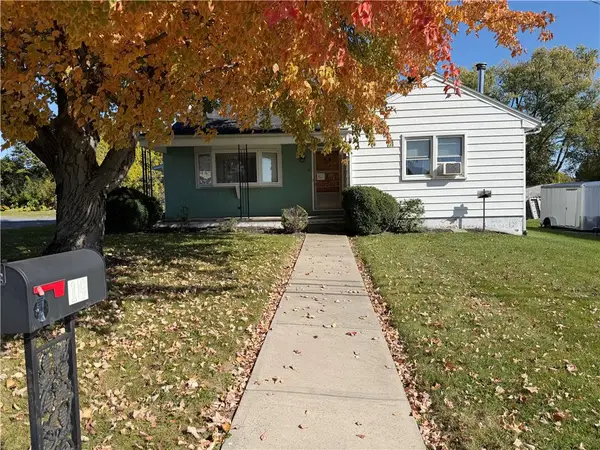 $309,000Active2 beds 1 baths1,032 sq. ft.
19 Friedensthal Avenue, Upper Nazareth Twp, PA 18064
MLS# 786937Listed by: CENTURY 21 PINNACLE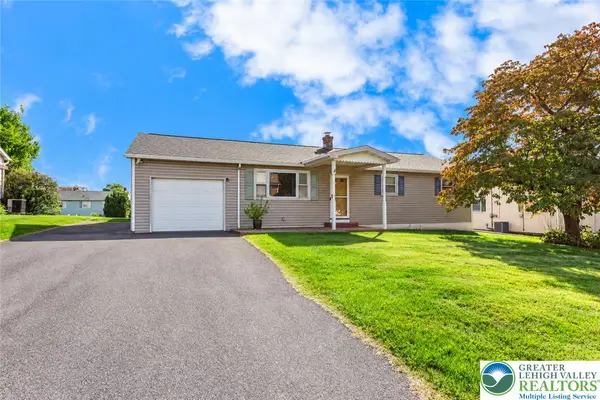 $365,000Active3 beds 2 baths1,360 sq. ft.
62 N Broad #Ext., Upper Nazareth Twp, PA 18064
MLS# 784997Listed by: COLDWELL BANKER HEARTHSIDE


Protect your home and budget from life's surprises with an Assurant Home Warranty, backed by a partner that supports you through every step of homeownership. Explore Plans.
© 2023 - 2026 ERA Franchise Systems LLC. All rights reserved. ERA Franchise Systems LLC fully supports the principles of the Fair Housing Act and the Equal Opportunity Act. ERA, ERA Real Estate powered, and their respective logos are registered service marks of ERA Franchise Systems LLC. Each office is independently owned and operated.