
131 W Burke Street, Easton, PA 18042
Local realty services provided by:ERA One Source Realty
131 W Burke Street,Easton, PA 18042
$710,000
- 5 Beds
- 3 Baths
- - sq. ft.
- Single family
- Sold
Listed by: ali cabrera
Office: keller williams real estate - stroudsburg
MLS#:PM-143127
Source:PA_PMAR
Sorry, we are unable to map this address
Price summary
- Price:$710,000
About this home
* COLLEGE HILL* Built in 1891, this well-maintained Queen Ann Victorian occupies a prominent corner lot in Easton's College Hill National Register Historic District, combining original architectural features with extensive mechanical upgrades, a detached brick carriage house (garage and FINISHED office space with EXPOSED BRICK) plus off-street parking for multiple vehicles. Offering 5 bedrooms and 2.5 baths, the property is not subject to oversight by the local Historic District Commission, providing greater flexibility for future exterior improvements. Original features include hardwood floors, pocket doors, stained glass windows, period fireplace, detailed millwork, high ceilings, a grand staircase, Polymer Roof (major upgrade with 40+ year lifespan) distinctive turret, and wraparound porch. The eat-in kitchen features granite countertops, generous cabinet and prep space, eating area and a Wolf 30-inch gas range. The 3rd Floor primary suite includes a steam shower (2025), a bath area offering a soaking tub beneath skylights accented by original stained glass. The basement includes a wine cellar with custom wood racking for more than 300 bottles.The detached brick carriage house provides 2 Car garage parking and a finished, climate-controlled second floor with oak finishes and exposed brick, ideal for a home office, studio, gym, or flex space. Recent improvements include a three-zone HVAC system with a high-efficiency Bosch inverter heat pump (2024) paired with gas steam boiler auxiliary heat, Ecobee smart thermostats, 200-amp electrical service with two 100-amp subpanels, professionally installed Level 2 EV charging, a hardwired Amcrest PoE security camera system, a 75-gallon gas water heater (serviced 2026), active radon mitigation, dual sump pumps with battery backup, interior French drains, and a whole-house water pressure booster. Raised garden beds, established landscaping, and mature raspberry, blackberry, and blueberry plantings complete the property....
Contact an agent
Home facts
- Year built:1891
- Subdivision & Development:None
- Listing ID #:PM-143127
- Added:50 day(s) ago
- Updated:September 06, 2026 at 07:07 AM
Rooms and interior
- Bedrooms:5
- Total bathrooms:3
- Full bathrooms:2
- Half bathrooms:1
- Flooring:Hardwood, Wood
- Dining Description:Eat-in Kitchen
- Kitchen Description:Dishwasher, Eat-in Kitchen, Gas Oven, Gas Range, Refrigerator
- Basement:Yes
Heating and cooling
- Cooling:Ceiling Fan(s), Central Air, Gas, Heat Pump
- Heating:Heat Pump, Heating, Natural Gas, Steam
- Central air:Yes
Structure and exterior
- Year built:1891
- Lot Features:Corner Lot, Historic District
- Architectural Style:Colonial, Victorian
- Construction Materials:Brick, Wood Siding
Utilities
- Water:Public
- Sewer:Public Sewer
Finances and disclosures
- Price:$710,000
- Tax amount:$8,254
Features and amenities
- Appliances:Dishwasher, Dryer, Gas Oven, Gas Range, Refrigerator, Washer
- Laundry features:Dryer, In Basement, Washer
- Amenities:Granite Counters, Walk-In Closet(s), Wine Cellar
Parking
- Garage:Yes
New listings near 131 W Burke Street
- Coming Soon
 $650,000Coming Soon4 beds 3 baths3,017 sq. ft.
226 Merion Lane, Easton, PA 18042
MLS# 784016Listed by: LECOMPTE REALTY - Coming Soon
 $550,000Coming Soon4 beds 3 baths3,361 sq. ft.
102 Sutton Road, Easton, PA 18045
MLS# 783284Listed by: RE/MAX REAL ESTATE - Coming Soon
 $439,000Coming Soon2 beds 2 baths2,616 sq. ft.
1325 Briarwood Lane, Easton, PA 18040
MLS# 783750Listed by: RE/MAX REAL ESTATE - Coming Soon
 $46,000Coming Soon2 beds 1 baths770 sq. ft.
125 Delaware Drive #Lot 6, Easton, PA 18042
MLS# 783836Listed by: JPAR ACTION REALTY - Coming Soon
 $1,250,000Coming Soon4 beds 2 baths2,659 sq. ft.
2145 Morgan Hill Rd, EASTON, PA 18042
MLS# PANH2010604Listed by: DEL VAL REALTY & PROPERTY MANAGEMENT - New
 $1,050,000Active15 beds 6 baths6,822 sq. ft.
679 Northampton Street, Easton, PA 18042
MLS# 783986Listed by: IRONVALLEY RE OF LEHIGH VALLEY - New
 $519,000Active3 beds 3 baths2,463 sq. ft.
26 Timber Trail, Easton, PA 18045
MLS# 783779Listed by: EXP REALTY LLC - New
 $610,000Active7 beds 4 baths2,430 sq. ft.
518 Glendon Avenue, Easton, PA 18042
MLS# 783862Listed by: NZO REALTY - New
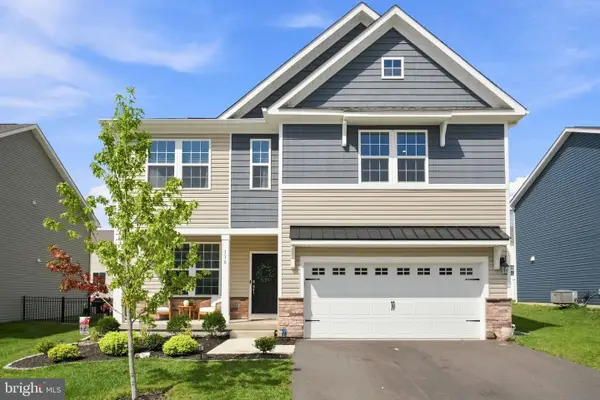 $569,000Active4 beds 3 baths2,192 sq. ft.
318 Knollwood Dr, EASTON, PA 18040
MLS# PANH2010546Listed by: EXP REALTY, LLC - New
 $570,000Active3 beds 2 baths2,174 sq. ft.
1110 Bushkill Street, Easton, PA 18042
MLS# 783191Listed by: REAL OF PENNSYLVANIA


Protect your home and budget from life's surprises with an Assurant Home Warranty, backed by a partner that supports you through every step of homeownership. Explore Plans.
© 2023 - 2026 ERA Franchise Systems LLC. All rights reserved. ERA Franchise Systems LLC fully supports the principles of the Fair Housing Act and the Equal Opportunity Act. ERA, ERA Real Estate powered, and their respective logos are registered service marks of ERA Franchise Systems LLC. Each office is independently owned and operated.