
210 Jonathan Drive, Easton, PA 18045
Local realty services provided by:ERA One Source Realty
210 Jonathan Drive,Easton, PA 18045
$549,900
- 4 Beds
- 2 Baths
- 2,760 sq. ft.
- Single family
- Coming Soon
Listed by: dustin e. coughlin, christopher lawlor
Office: coldwell banker hearthside
MLS#:784083
Source:PA_LVAR
Price summary
- Price:$549,900
- Price per sq. ft.:$199.24
About this home
Welcome home to 210 Jonathan Drive, tucked into the sought-after Old Orchard neighborhood of Palmer Township. This inviting split-level offers 4 bedrooms and 2 full baths, with gleaming hardwood floors throughout the main living areas that add warmth and character at every turn.
Step outside to a two-level deck, perfect for morning coffee, evening entertaining, or simply enjoying the peace of your secluded lot. With plenty of space around the property, you'll love the privacy this setting provides, a rare find so close to everything. The detached 2-car garage has been finished into the ultimate hangout space, ideal for a home gym, workshop, man cave, or additional entertaining area, the possibilities are endless. Commuters will appreciate the unbeatable location, just minutes from Routes 33 and 22, with easy access to New Jersey, New York and all of the Lehigh Valley. Whether you're heading to work or exploring everything the Lehigh Valley has to offer, this home puts you right where you want to be. Don't miss your chance to own this move-in ready gem in one of Palmer Township's most desirable pockets....
Contact an agent
Home facts
- Year built:1959
- Subdivision & Development:Old Orchard
- Listing ID #:784083
- Updated:September 07, 2026 at 09:40 PM
Rooms and interior
- Bedrooms:4
- Total bathrooms:2
- Full bathrooms:2
- Rooms Total:10
- Flooring:Hardwood, Luxury Vinyl, Luxury Vinyl Plank, Tile
- Dining Description:Dining Area, Separate Formal Dining Room
- Kitchen Description:Dishwasher, Electric Oven
- Basement:Yes
- Basement Description:Exterior Entry, Full, Walk Out Access
- Living area:2,760 sq. ft.
Heating and cooling
- Cooling:Central Air
- Heating:Baseboard, Hot Water, Pellet Stove
- Central air:Yes
Structure and exterior
- Roof:Asphalt, Fiberglass
- Year built:1959
- Building area:2,760 sq. ft.
- Lot area:0.32 Acres
- Architectural Style:SplitLevel
- Construction Materials:Asbestos, Block, Concrete, Vinyl Siding
- Exterior Features:Deck
- Levels:1 Story
Utilities
- Water:Public
- Sewer:Public Sewer
Finances and disclosures
- Price:$549,900
- Price per sq. ft.:$199.24
- Tax amount:$6,240
Features and amenities
- Appliances:Dishwasher, Electric Oven, Gas Water Heater, Washer
- Laundry features:Washer
Parking
- Parking description:Driveway, Garage
- Garage:Yes
- Garage spaces:2
New listings near 210 Jonathan Drive
- Coming Soon
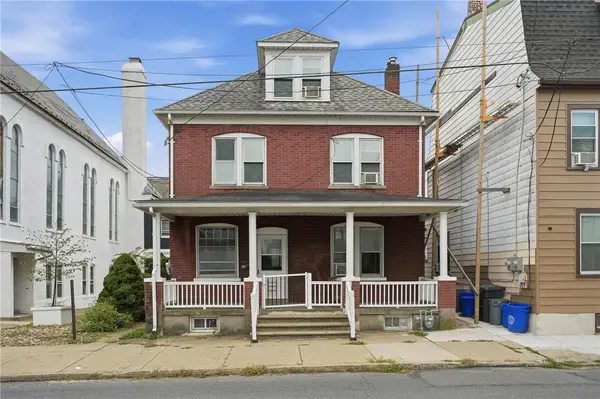 $255,000Coming Soon5 beds 1 baths1,894 sq. ft.
618 W Berwick Street, Easton, PA 18042
MLS# 783742Listed by: KELLER WILLIAMS ALLENTOWN - Coming SoonOpen Sat, 12 to 2pm
 $650,000Coming Soon4 beds 3 baths3,017 sq. ft.
226 Merion Lane, Easton, PA 18042
MLS# 784016Listed by: LECOMPTE REALTY - Coming Soon
 $550,000Coming Soon4 beds 3 baths3,361 sq. ft.
102 Sutton Road, Easton, PA 18045
MLS# 783284Listed by: RE/MAX REAL ESTATE - Coming Soon
 $439,000Coming Soon2 beds 2 baths2,616 sq. ft.
1325 Briarwood Lane, Easton, PA 18040
MLS# 783750Listed by: RE/MAX REAL ESTATE - Coming Soon
 $46,000Coming Soon2 beds 1 baths770 sq. ft.
125 Delaware Drive #Lot 6, Easton, PA 18042
MLS# 783836Listed by: JPAR ACTION REALTY - Coming Soon
 $1,250,000Coming Soon4 beds 2 baths2,659 sq. ft.
2145 Morgan Hill Rd, EASTON, PA 18042
MLS# PANH2010604Listed by: DEL VAL REALTY & PROPERTY MANAGEMENT - New
 $1,050,000Active15 beds 6 baths6,822 sq. ft.
679 Northampton Street, Easton, PA 18042
MLS# 783986Listed by: IRONVALLEY RE OF LEHIGH VALLEY - New
 $519,000Active3 beds 3 baths2,463 sq. ft.
26 Timber Trail, Easton, PA 18045
MLS# 783779Listed by: EXP REALTY LLC - New
 $610,000Active7 beds 4 baths2,430 sq. ft.
518 Glendon Avenue, Easton, PA 18042
MLS# 783862Listed by: NZO REALTY


Protect your home and budget from life's surprises with an Assurant Home Warranty, backed by a partner that supports you through every step of homeownership. Explore Plans.
© 2023 - 2026 ERA Franchise Systems LLC. All rights reserved. ERA Franchise Systems LLC fully supports the principles of the Fair Housing Act and the Equal Opportunity Act. ERA, ERA Real Estate powered, and their respective logos are registered service marks of ERA Franchise Systems LLC. Each office is independently owned and operated.