
270 Industrial Drive N, Easton, PA 18042
Local realty services provided by:ERA One Source Realty
270 Industrial Drive N,Easton, PA 18042
$409,900
- 4 Beds
- 3 Baths
- 1,974 sq. ft.
- Single family
- Coming Soon
Upcoming open houses
- Sun, Nov 0101:00 pm - 03:00 pm
Listed by: marci l. lombardi
Office: bhhs fox & roach bethlehem
MLS#:786957
Source:PA_LVAR
Price summary
- Price:$409,900
- Price per sq. ft.:$207.65
About this home
Situated on almost an acre, a corner lot on a quiet dead-end street, this fully updated 4-bedroom home offers exceptional space and versatility. FIRST FLOOR En Suite with a CUSTOM WALK IN SHOWER, and first floor laundry room located right off the bedroom. In your kitchen find updated cabinets, granite counter tops, SS appliances and an island. The enormous walk in pantry is also quite a luxury! From a separate office off the dining room to the unique bonus room on the second floor being used as a craft room - there are so many remarkable features you must see. A hidden area under the staircase will impress you, and can be used for storage or even as an area for pets! A covered side porch is an amenity for you to relax and enjoy the beautiful fall weather. With a walk up attic you are provided a generous amount of more storage space. This move-in-ready home provides a truly custom living experience with convenient commuting access to Routes 78, 33, and 22. It is located in the Wilson School District....
Contact an agent
Home facts
- Year built:1900
- Subdivision & Development:Not in Development
- Listing ID #:786957
- Updated:October 27, 2026 at 06:56 PM
Rooms and interior
- Bedrooms:4
- Total bathrooms:3
- Full bathrooms:2
- Half bathrooms:1
- Rooms Total:9
- Flooring:Carpet, Laminate, Resilient
- Dining Description:Dining Area, Separate Formal Dining Room
- Kitchen Description:Dishwasher, Electric Oven, Electric Range, Microwave, Refrigerator
- Basement:Yes
- Basement Description:Exterior Entry, Full, Walk Out Access
- Living area:1,974 sq. ft.
Heating and cooling
- Cooling:Ceiling Fans, Central Air
- Heating:Forced Air, Heat Pump
- Central air:Yes
Structure and exterior
- Roof:Asphalt, Fiberglass
- Year built:1900
- Building area:1,974 sq. ft.
- Lot area:0.98 Acres
- Lot Features:Corner Lot, Flat
- Architectural Style:Colonial
- Construction Materials:Vinyl Siding
- Levels:2 Story
Schools
- High school:Wilson
- Middle school:Wilson Area Middle School
Utilities
- Water:Public
- Sewer:Septic Tank
Finances and disclosures
- Price:$409,900
- Price per sq. ft.:$207.65
- Tax amount:$3,464
Features and amenities
- Appliances:Dishwasher, Electric Oven, Electric Water Heater, Microwave, Refrigerator, Washer
- Laundry features:Lower Level, Main Level, Washer
Parking
- Parking description:Carport
New listings near 270 Industrial Drive N
- New
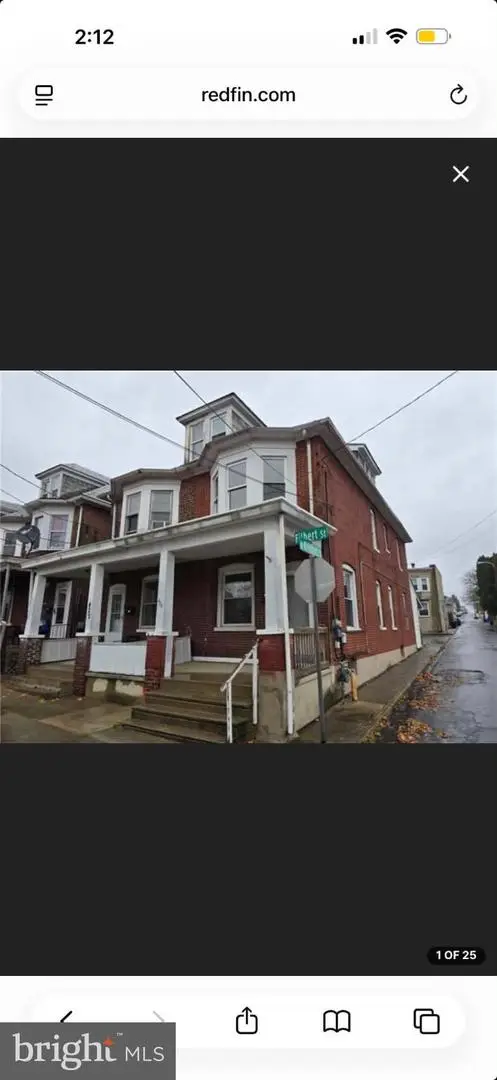 $225,000Active3 beds 2 baths1,562 sq. ft.
420 Filbert St, EASTON, PA 18042
MLS# PANH2010950Listed by: UNITED REAL ESTATE STRIVE 212 - New
 $599,900Active4 beds 3 baths2,466 sq. ft.
1105 Meco Road, Easton, PA 18040
MLS# 787023Listed by: LEHIGH VALLEY JUST LISTED LLC - New
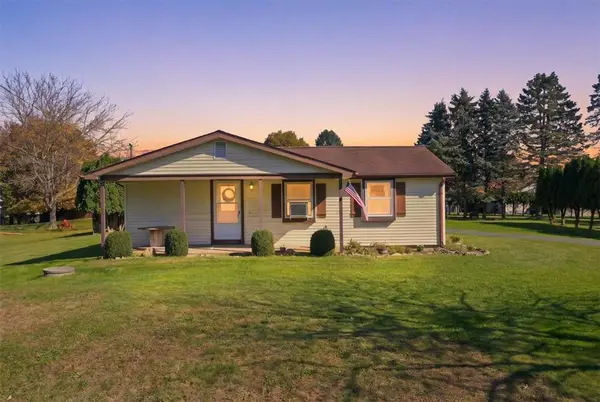 $339,900Active3 beds 1 baths1,296 sq. ft.
1385 Morgan Hill Road, Easton, PA 18042
MLS# 786217Listed by: MORGANELLI PROPERTIES LLC - New
 $439,000Active-- beds -- baths3,452 sq. ft.
332 Saint Joseph Street, Easton, PA 18042
MLS# 786895Listed by: MORGANELLI PROPERTIES LLC  $459,900Pending3 beds 3 baths2,824 sq. ft.
2822 Hope Ridge Dr, EASTON, PA 18045
MLS# PANH2010934Listed by: HOWARD HANNA THE FREDERICK GROUP- New
 $459,000Active4 beds 3 baths2,434 sq. ft.
2841 Hope Ridge Drive, Easton, PA 18045
MLS# 786890Listed by: COLDWELL BANKER HEARTHSIDE - New
 $418,000Active3 beds 2 baths1,838 sq. ft.
1333 Richmond Road, Easton, PA 18040
MLS# 786873Listed by: EXP REALTY LLC  $174,900Pending4 beds 2 baths1,528 sq. ft.
123 S 11th St, EASTON, PA 18042
MLS# PANH2010926Listed by: THE GREENE REALTY GROUP- New
 $250,000Active3 beds 1 baths1,008 sq. ft.
514 W Berwick Street, Easton, PA 18042
MLS# 786753Listed by: THE REAL ESTATE FIRM&PROPMNGMT


Protect your home and budget from life's surprises with an Assurant Home Warranty, backed by a partner that supports you through every step of homeownership. Explore Plans.
© 2023 - 2026 ERA Franchise Systems LLC. All rights reserved. ERA Franchise Systems LLC fully supports the principles of the Fair Housing Act and the Equal Opportunity Act. ERA, ERA Real Estate powered, and their respective logos are registered service marks of ERA Franchise Systems LLC. Each office is independently owned and operated.