
2765 Farmstead Road, Easton, PA 18040
Local realty services provided by:ERA One Source Realty
Upcoming open houses
- Sat, Aug 1501:00 pm - 03:00 pm
Listed by: jane t. gonzalez
Office: bhhs fox & roach bethlehem
MLS#:782275
Source:PA_LVAR
Price summary
- Price:$619,900
- Price per sq. ft.:$281.77
- Monthly HOA dues:$46.33
About this home
Welcome to Riverview Estates! This spacious 3-bedroom, 2.5-bath home offers approximately 2,200 square feet of comfortable living space with a versatile floor plan designed for today’s lifestyle. The first floor features a welcoming primary suite, convenient laundry, and beautiful hardwood throughout level one. The kitchen and living area provide easy access to the deck, creating a wonderful space for relaxing or entertaining while overlooking the spacious backyard. Upstairs, you’ll find two additional bedrooms, a full bath, and a bonus area offering endless possibilities for a home office, playroom, hobby space, or additional living area. Updated wall-to-wall carpeting adds comfort to the second level. A full unfinished basement provides plenty of storage and future potential, while the attached two-car garage adds everyday convenience. Ideally located close to major highways, shopping, dining, and everyday amenities, this home offers space, flexibility, and convenience in a desirable Forks Township community....
Contact an agent
Home facts
- Year built:2014
- Subdivision & Development:Riverview Estates
- Listing ID #:782275
- Added:1 day(s) ago
- Updated:August 11, 2026 at 02:07 PM
Rooms and interior
- Bedrooms:3
- Total bathrooms:3
- Full bathrooms:2
- Half bathrooms:1
- Rooms Total:7
- Dining Description:Dining Area, Separate Formal Dining Room
- Kitchen Description:Dishwasher, Gas Oven, Gas Range, Microwave, Refrigerator
- Basement:Yes
- Basement Description:Full
- Living area:2,200 sq. ft.
Heating and cooling
- Cooling:Central Air
- Heating:Forced Air
- Central air:Yes
Structure and exterior
- Roof:Asphalt, Fiberglass
- Year built:2014
- Building area:2,200 sq. ft.
- Lot area:0.3 Acres
- Architectural Style:Colonial
- Construction Materials:Stone Veneer, Vinyl Siding
- Levels:1 Story
Schools
- High school:Easton High School
- Middle school:Easton Middle School
- Elementary school:Forks Elementary
Utilities
- Water:Public
- Sewer:Public Sewer
Finances and disclosures
- Price:$619,900
- Price per sq. ft.:$281.77
- Tax amount:$11,930
Features and amenities
- Appliances:Dishwasher, Gas Oven, Gas Range, Gas Water Heater, Microwave, Refrigerator
Parking
- Parking description:Garage, Off Street, On Street
- Garage:Yes
- Garage spaces:2
New listings near 2765 Farmstead Road
- New
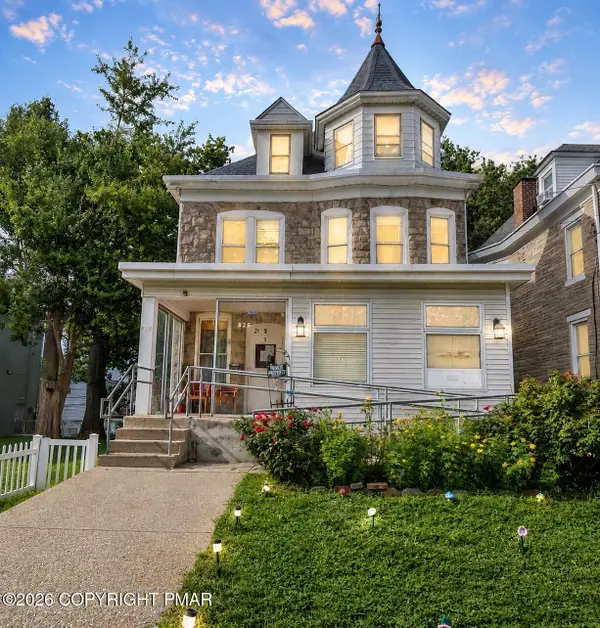 $350,000Active-- beds -- baths3,852 sq. ft.
825 Lehigh Street, Easton, PA 18042
MLS# PM-143744Listed by: EXP REALTY, LLC - LEHIGH VALLEY - New
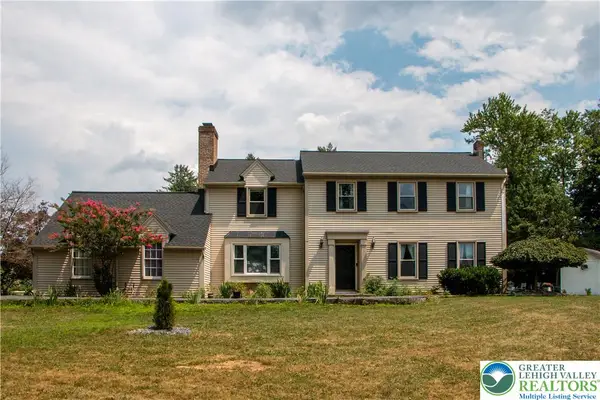 $650,000Active5 beds 2 baths3,164 sq. ft.
3582 Country Club Road, Easton, PA 18045
MLS# 781876Listed by: HOME TEAM REAL ESTATE - New
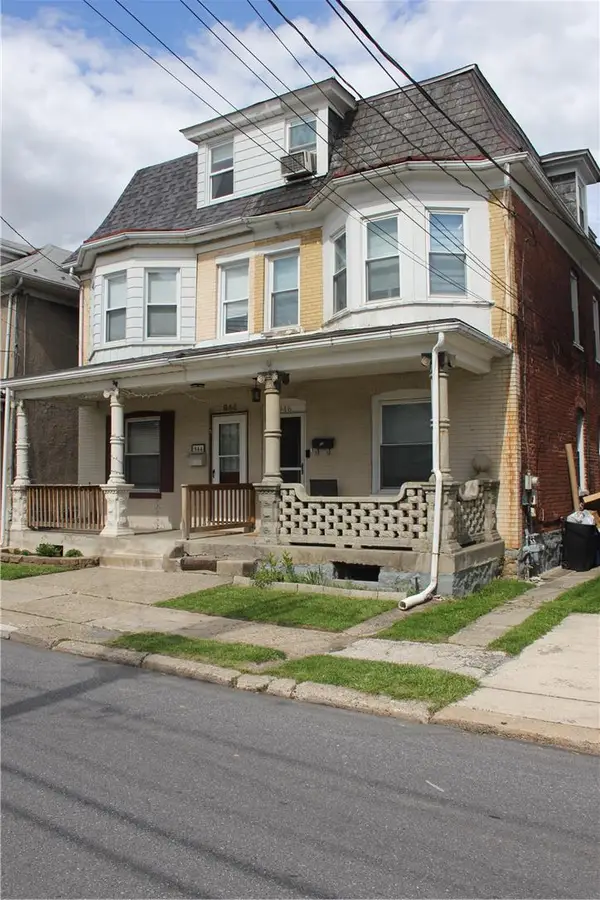 $255,000Active4 beds 2 baths1,550 sq. ft.
946 S 24th Street, Easton, PA 18042
MLS# 782241Listed by: IRONVALLEY RE OF LEHIGH VALLEY - New
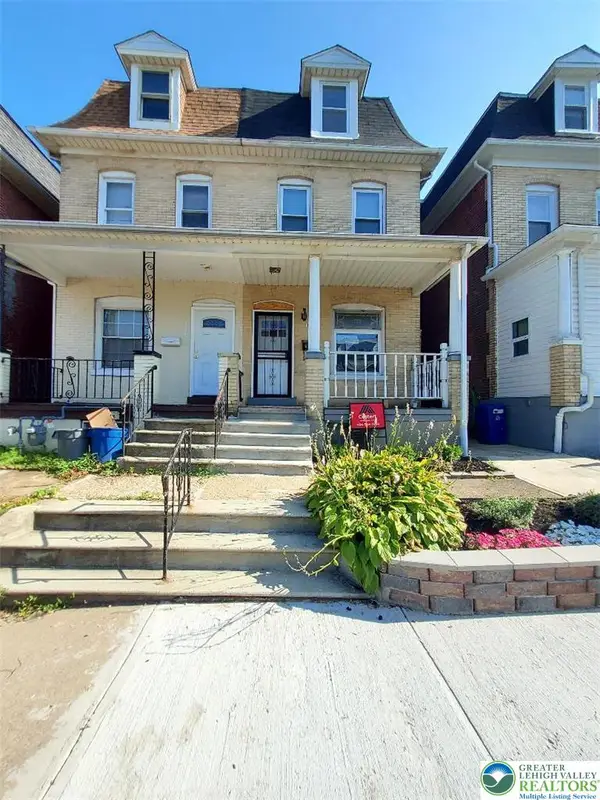 $294,000Active5 beds 2 baths1,680 sq. ft.
1444 Lehigh Street, Easton, PA 18042
MLS# 782310Listed by: HOMESTARR REALTY - New
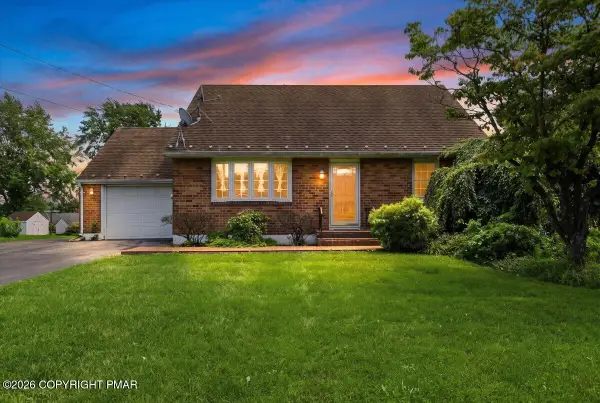 $324,900Active4 beds 2 baths1,506 sq. ft.
4460 Henry Street, Easton, PA 18045
MLS# PM-143722Listed by: KELLER WILLIAMS REAL ESTATE - MONTGOMERYVILLE - New
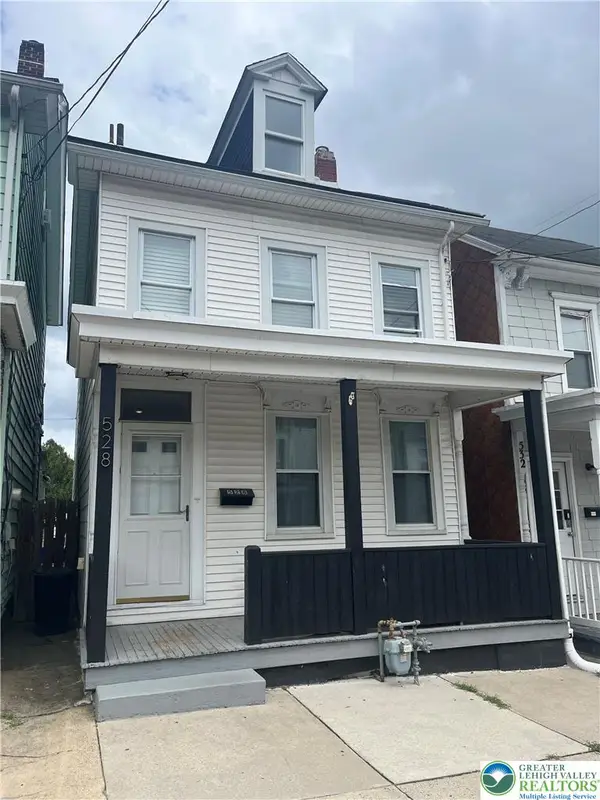 $299,900Active3 beds 2 baths1,640 sq. ft.
528 Centre Street, Easton, PA 18042
MLS# 782069Listed by: HOME TEAM REAL ESTATE - New
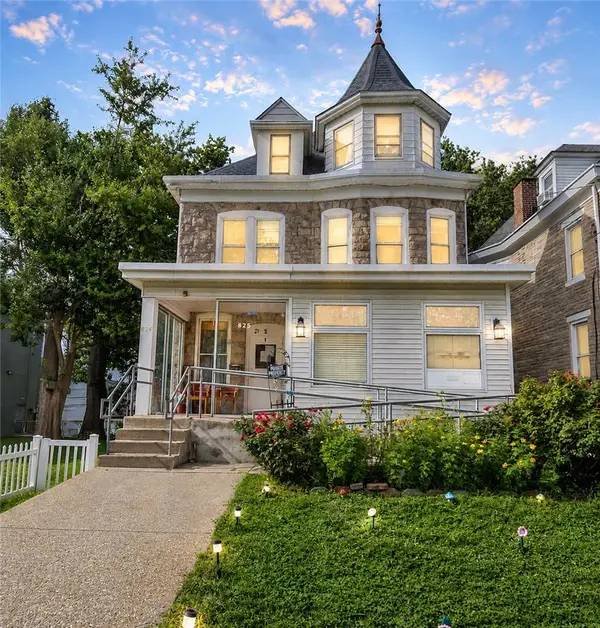 $350,000Active6 beds 4 baths3,272 sq. ft.
825 Lehigh Street #2, Easton, PA 18042
MLS# 782370Listed by: EXP REALTY LLC - New
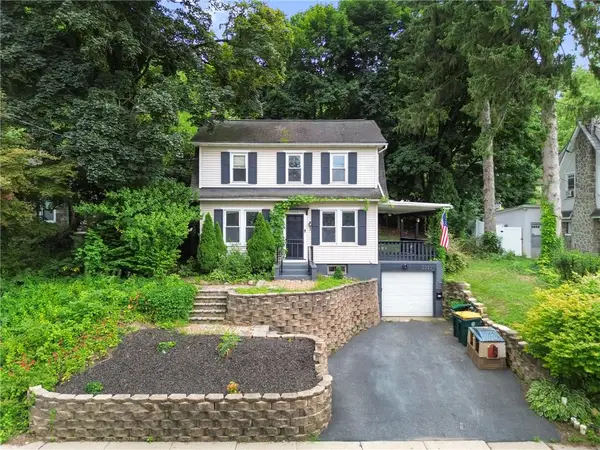 $335,000Active3 beds 2 baths1,144 sq. ft.
2322 Park Avenue, Easton, PA 18045
MLS# 782207Listed by: CORBY REALTY LLC - New
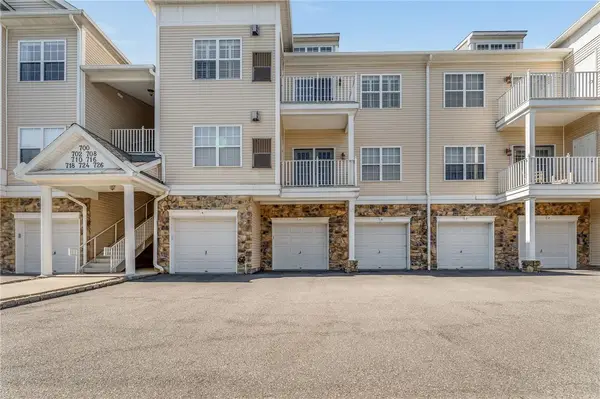 $314,900Active2 beds 2 baths1,337 sq. ft.
726 Eden Terrace, Easton, PA 18042
MLS# 782234Listed by: COLDWELL BANKER RESIDENTIAL


Protect your home and budget from life's surprises with an Assurant Home Warranty, backed by a partner that supports you through every step of homeownership. Explore Plans.
© 2023 - 2026 ERA Franchise Systems LLC. All rights reserved. ERA Franchise Systems LLC fully supports the principles of the Fair Housing Act and the Equal Opportunity Act. ERA, ERA Real Estate powered, and their respective logos are registered service marks of ERA Franchise Systems LLC. Each office is independently owned and operated.