
40 Flagler St, Easton, PA 18042
Local realty services provided by:ERA Liberty Realty
40 Flagler St,Easton, PA 18042
$515,000
- 3 Beds
- 2 Baths
- - sq. ft.
- Single family
- Sold
Listed by: sue e bernhard
Office: realty one group exclusive
MLS#:PANH2010308
Source:BRIGHTMLS
Sorry, we are unable to map this address
Price summary
- Price:$515,000
About this home
Offers received - OFFER DEADLINE - Wed. July 22, 2026, 9PM Set on three scenic acres, this contemporary home offers a distinctive blend of open living space, flexible rooms, and inviting indoor-outdoor features. The vaulted living room features soaring ceilings,
skylights that fill the space with natural light, and a fireplace that adds warmth and character. The dining area flows comfortably from the main living space, while a hobby room and striking spiral staircase add unique architectural appeal. The main level also includes a primary bedroom with its own bath,
offering convenient everyday living. Upstairs, the home continues with two bedrooms, a full bath,
and a loft area that overlooks the main living area. The lower level expands the home’s versatility with a kitchenette, laundry area, and family room complete with a pellet stove, creating a comfortable setting for casual living or guests. Outdoor living is just as appealing, with both a screened porch and a deck designed to take advantage of the beautiful view. The three-acre property is permitted for up to two horses. Vinyl siding offers easy-care exterior maintenance, and four garage bays provide exceptional room
for vehicles, storage, hobbies, or workshop needs. With its contemporary style, spacious setting, scenic views, and flexible multi-level floor plan, this property offers a rare opportunity to enjoy privacy, space, and everyday comfort. Walking distance to the Delaware River. The Delaware Canal State Park Locks are nearby for river access. Home is conveniently located just off Route 611, with easy access to major highways for a smooth daily commute. Call today to schedule your showing....
Contact an agent
Home facts
- Year built:1987
- Subdivision & Development:NONE
- Listing ID #:PANH2010308
- Added:46 day(s) ago
- Updated:August 31, 2026 at 06:01 AM
Rooms and interior
- Bedrooms:3
- Total bathrooms:2
- Full bathrooms:2
- Rooms Total:8
- Dining Description:Dining Area, Dining Room
- Kitchen Description:Kitchenette, Microwave, Oven/Range - Electric, Pantry
- Bedroom Description:Primary Bedroom, Walk In Closet(s)
- Basement:Yes
- Basement Description:Full
Heating and cooling
- Cooling:Central A/C
- Heating:Electric, Forced Air
Structure and exterior
- Year built:1987
- Architectural Style:Contemporary
- Construction Materials:Vinyl Siding
- Exterior Features:Screened
- Foundation Description:Block
- Levels:2 Stories
Utilities
- Water:Well
- Sewer:On Site Septic
Finances and disclosures
- Price:$515,000
- Tax amount:$6,595 (2026)
Features and amenities
- Laundry features:Dryer, Washer
- Amenities:Ceiling Fan(s), Skylight(s), Window Treatments
Parking
- Parking description:Attached Garage, Oversized, Paved Driveway
- Garage:Yes
- Garage spaces:4
New listings near 40 Flagler St
- Coming Soon
 $1,250,000Coming Soon4 beds 2 baths2,659 sq. ft.
2145 Morgan Hill Rd, EASTON, PA 18042
MLS# PANH2010604Listed by: DEL VAL REALTY & PROPERTY MANAGEMENT - Coming Soon
 $800,000Coming Soon5 beds 4 baths3,614 sq. ft.
40 Clairmont Avenue, Easton, PA 18045
MLS# 783526Listed by: REDFIN CORPORATION - New
 $425,000Active3 beds 2 baths1,956 sq. ft.
2121 Eugene Street, Easton, PA 18045
MLS# 783431Listed by: CENTURY 21 PINNACLE - New
 $350,000Active2 beds 2 baths1,314 sq. ft.
4328 Winfield Terrace, Easton, PA 18045
MLS# 783390Listed by: REAL OF PENNSYLVANIA - New
 $325,000Active3 beds 2 baths1,576 sq. ft.
2624 Gila Drive, Easton, PA 18040
MLS# 783421Listed by: EXP REALTY LLC - New
 $299,900Active3 beds 2 baths2,160 sq. ft.
1434 Butler Street, Easton, PA 18042
MLS# 780709Listed by: EXP REALTY LLC - New
 $299,900Active2 beds 2 baths1,304 sq. ft.
1242 Butler Street, Easton, PA 18042
MLS# 780712Listed by: EXP REALTY LLC 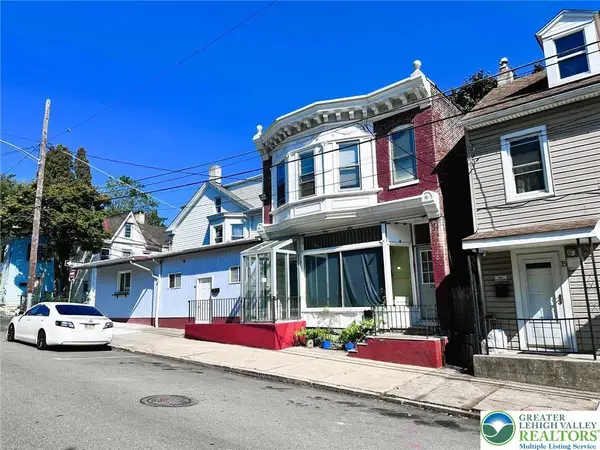 $349,900Active4 beds 4 baths2,500 sq. ft.
37 S 7th Street, Easton, PA 18042
MLS# 776724Listed by: RE/MAX UNLIMITED REAL ESTATE- New
 $195,000Active3 beds 2 baths1,590 sq. ft.
2304 Butler Street, Easton, PA 18042
MLS# 782738Listed by: LEHIGH VALLEY JUST LISTED LLC - New
 $259,900Active3 beds 1 baths1,524 sq. ft.
31 S 10th Street, Easton, PA 18042
MLS# 783253Listed by: HOWARD HANNA THEFREDERICKGROUP


Protect your home and budget from life's surprises with an Assurant Home Warranty, backed by a partner that supports you through every step of homeownership. Explore Plans.
© 2023 - 2026 ERA Franchise Systems LLC. All rights reserved. ERA Franchise Systems LLC fully supports the principles of the Fair Housing Act and the Equal Opportunity Act. ERA, ERA Real Estate powered, and their respective logos are registered service marks of ERA Franchise Systems LLC. Each office is independently owned and operated.