
4945 Charles Street, Easton, PA 18045
Local realty services provided by:ERA One Source Realty
Listed by: ana claudia lastres
Office: keller williams northampton
MLS#:784230
Source:PA_LVAR
Price summary
- Price:$489,900
- Price per sq. ft.:$220.28
About this home
WE HAVE RECEIVED MULTIPLE OFFERS. The sellers are requesting the Highest and Best offer by tomorrow, Monday, September 14th, at 5:00 p.m., with an answer no later than Tuesday at noon.
Welcome to this beautiful Colonial home, ideally situated on a quiet cul-de-sac in desirable Bethlehem Township. This spacious property offers so much to enjoy!
The first floor features a spacious dining room, kitchen, convenient half bath, and a versatile bonus room that can serve as a home office, guest room, or flex space. The family room is the perfect place to relax and features a cozy gas fireplace and doors leading directly to the large deck. Laundry facilities are also conveniently located on the first floor.
Upstairs, you will find a generously sized primary bedroom with a private bathroom and an ample walk-in closet, plus two additional bedrooms and another full bathroom.
The fully finished basement provides even more living and entertaining space and includes an additional half bathroom—perfect for gatherings with family and friends. Also, an extra room that could be used as an office or game room.
Step outside and enjoy the large deck, ideal for outdoor entertaining, overlooking a nicely sized yard with an enormous shed offering plenty of storage space.
Additional features include an attached two-car garage and an ample driveway with parking for at least three additional vehicles. The home also offers central air, efficient gas heat, and a newer gas water heater.
Freshly painted and ready for its next owner, this home has so much to offer! Conveniently located near major highways, shopping, hospitals, schools, and more, this property offers an excellent location for commuters.
Don't miss the opportunity to make this wonderful Bethlehem Township home your own! For peace of mind, the sellers are providing a clear Certificate of Occupancy....
Contact an agent
Home facts
- Year built:1992
- Subdivision & Development:Not in Development
- Listing ID #:784230
- Added:3 day(s) ago
- Updated:September 14, 2026 at 03:17 PM
Rooms and interior
- Bedrooms:3
- Total bathrooms:4
- Full bathrooms:2
- Half bathrooms:2
- Rooms Total:9
- Flooring:Carpet, Luxury Vinyl, Luxury Vinyl Plank, Tile
- Dining Description:Dining Area, Entrance Foyer, Separate Formal Dining Room
- Kitchen Description:Dishwasher, Gas Oven, Gas Range, Microwave, Refrigerator
- Basement:Yes
- Basement Description:Finished, Partially Finished, Rec Family Area
- Living area:2,224 sq. ft.
Heating and cooling
- Cooling:Central Air
- Heating:Forced Air, Gas, Heat Pump
- Central air:Yes
Structure and exterior
- Roof:Asphalt, Fiberglass
- Year built:1992
- Building area:2,224 sq. ft.
- Lot area:0.27 Acres
- Architectural Style:Colonial, Contemporary
- Construction Materials:Brick Veneer, Vinyl Siding
- Exterior Features:Deck, Fence, Shed
- Levels:2 Story
Schools
- High school:Freedom High School
- Middle school:East Hills Middle School
- Elementary school:Farmersville Elementary School
Utilities
- Water:Public
- Sewer:Public Sewer
Finances and disclosures
- Price:$489,900
- Price per sq. ft.:$220.28
- Tax amount:$6,062
Features and amenities
- Appliances:Dishwasher, Gas Oven, Gas Range, Gas Water Heater, Microwave, Refrigerator, Washer
- Laundry features:Electric Dryer Hookup, Main Level, Washer
Parking
- Parking description:Garage, Garage Door Opener
- Garage:Yes
- Garage spaces:2
New listings near 4945 Charles Street
- Coming Soon
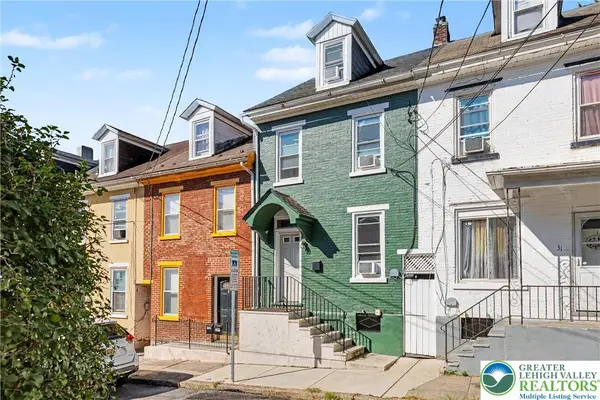 $235,000Coming Soon2 beds 1 baths448 sq. ft.
29 Warren Street, Easton, PA 18042
MLS# 784415Listed by: LECOMPTE REALTY - Coming Soon
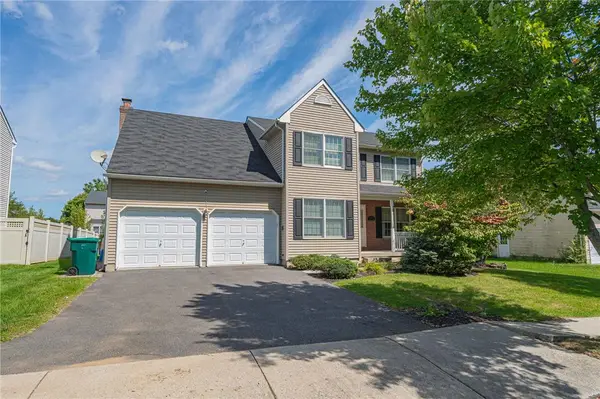 $525,000Coming Soon4 beds 3 baths2,082 sq. ft.
25 Grist Mill Lane, Easton, PA 18045
MLS# 784114Listed by: RE/MAX REAL ESTATE - New
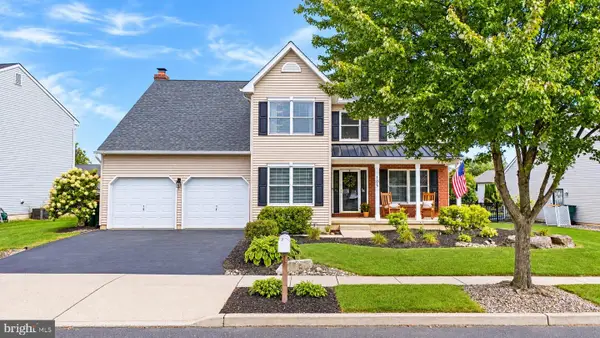 $585,000Active4 beds 3 baths3,260 sq. ft.
105 Mill Race Dr, EASTON, PA 18045
MLS# PANH2010670Listed by: REAL OF PENNSYLVANIA - New
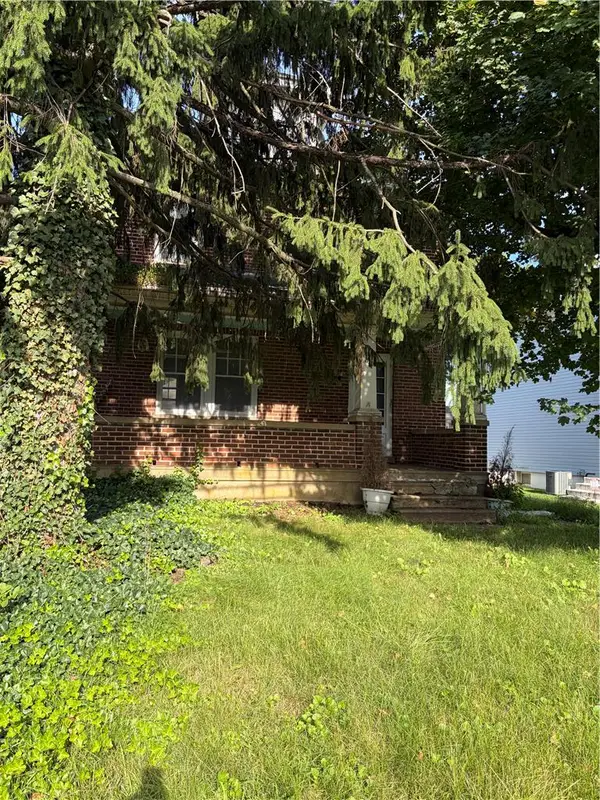 $305,000Active3 beds 1 baths1,706 sq. ft.
1215 Tatamy Road, Easton, PA 18045
MLS# 784423Listed by: JPAR ACTION REALTY - New
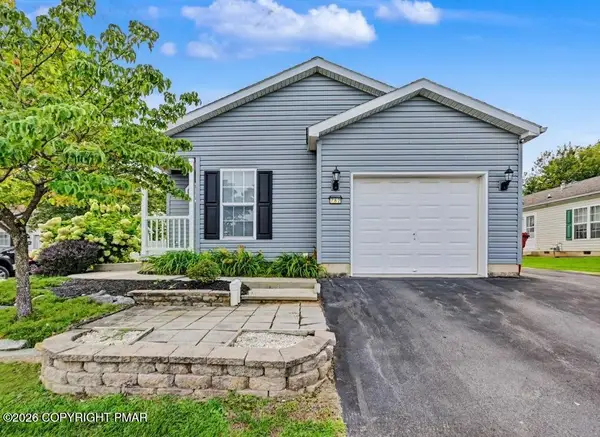 $235,000Active2 beds 2 baths1,436 sq. ft.
782 Biltmore Avenue, Easton, PA 18040
MLS# PM-144684Listed by: KELLER WILLIAMS REAL ESTATE - STROUDSBURG - New
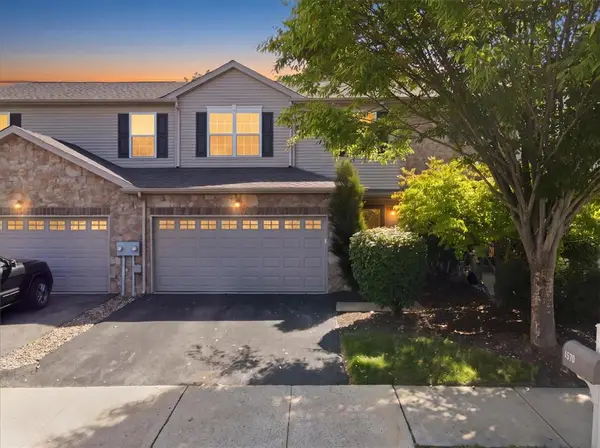 $394,999Active3 beds 4 baths2,119 sq. ft.
1570 Deena Drive, Easton, PA 18040
MLS# 784403Listed by: EXP REALTY LLC - Open Sun, 12 to 3pmNew
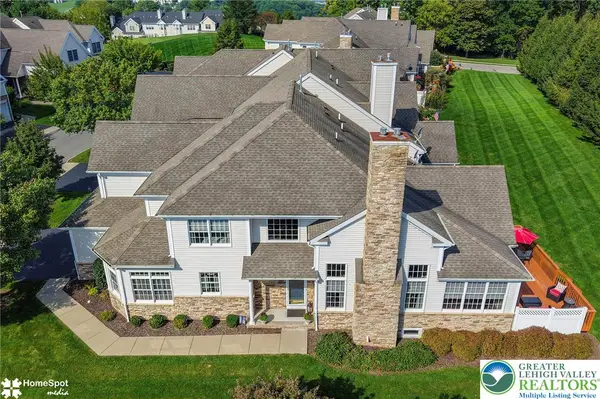 $710,000Active3 beds 3 baths3,128 sq. ft.
480 Inverness Circle, Easton, PA 18042
MLS# 784214Listed by: BHGRE VALLEY PARTNERS-BETHLEHM - New
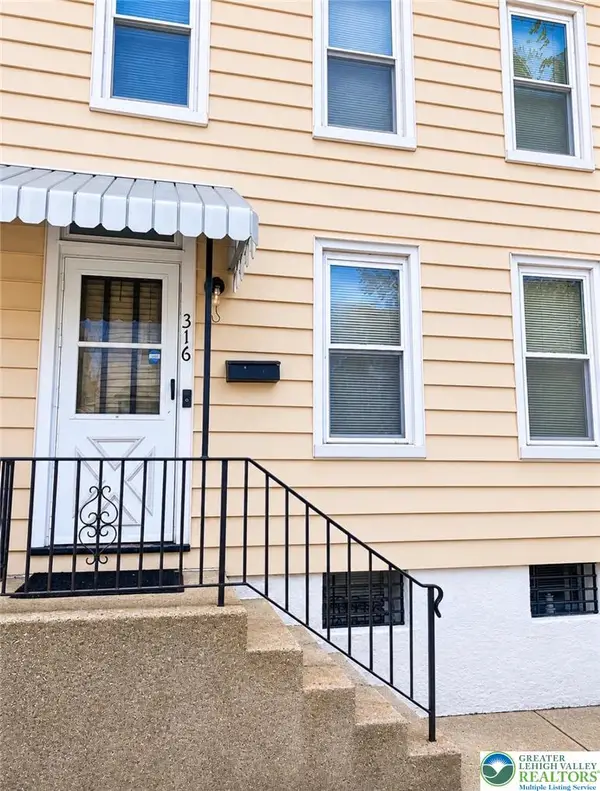 $260,000Active-- beds -- baths1,689 sq. ft.
316 W Nesquehoning Street, Easton, PA 18042
MLS# 784376Listed by: REALTY MARK LLC - New
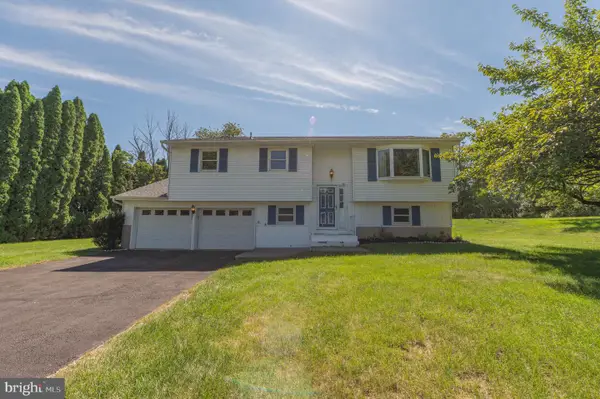 $294,500Active3 beds 1 baths1,710 sq. ft.
1 Babbling Brook Rd, EASTON, PA 18045
MLS# PANH2010594Listed by: WESLEY WORKS REAL ESTATE - New
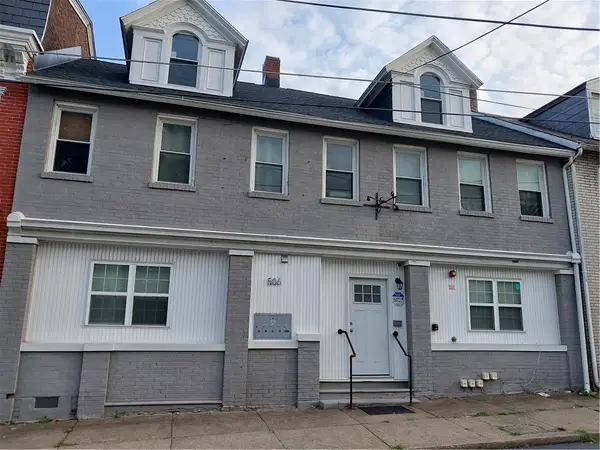 $850,000Active8 beds 4 baths3,816 sq. ft.
506 W Berwick Street, Easton, PA 18042
MLS# 784283Listed by: IRONVALLEY RE OF LEHIGH VALLEY


Protect your home and budget from life's surprises with an Assurant Home Warranty, backed by a partner that supports you through every step of homeownership. Explore Plans.
© 2023 - 2026 ERA Franchise Systems LLC. All rights reserved. ERA Franchise Systems LLC fully supports the principles of the Fair Housing Act and the Equal Opportunity Act. ERA, ERA Real Estate powered, and their respective logos are registered service marks of ERA Franchise Systems LLC. Each office is independently owned and operated.