
66 Timber Trail, Easton, PA 18045
Local realty services provided by:ERA One Source Realty
66 Timber Trail,Easton, PA 18045
$539,000
- 3 Beds
- 3 Baths
- - sq. ft.
- Townhouse
- Sold
Listed by: ileana s kozerski
Office: berkshire hathaway homeservices fox & roach realtors - bethlehem
MLS#:PM-142453
Source:PA_PMAR
Sorry, we are unable to map this address
Price summary
- Price:$539,000
About this home
OPEN HOUSE CXLD - SELLERS ACCEPTED OFFER - Built in 2024, LIKE NEW, this END-UNIT townhome Tuskes-built home offers the rare opportunity to own a nearly new construction property without the wait. Showcasing the highly sought-after GRIFFIN floor plan, with a 1st FLOOR MASTER SUITE, providing the convenience of main-level living, this home was thoughtfully designed with virtually every available builder upgrade at the time of construction, creating a level of quality, comfort, and functionality that truly sets it apart. The spacious owner's retreat features vaulted ceilings, recessed lighting, a large walk-in closet, and a beautifully upgraded en-suite bath with an expanded walk-in shower. This highly sought-after layout offers both privacy and long-term flexibility, making it one of the most valuable features of the home. The open-concept main living area is enhanced by luxury vinyl plank flooring, abundant natural light, and extensive recessed lighting throughout. At the heart of the home is a stunning chef's kitchen featuring quartz countertops, a large center island, upgraded cabinetry, stainless steel appliances, a Bosch dishwasher, spacious pantry, and a brand-new microwave vented to the exterior--combining style, efficiency, and everyday practicality. Beyond the impressive builder upgrades, the current owners have invested significantly in enhancing both the interior and exterior. Professional landscaping creates outstanding curb appeal, while the backyard has been transformed into a private outdoor retreat featuring a composite deck with skirting, paver patio with integrated lighting, and fully fenced side and rear yards--perfect for entertaining, pets, and outdoor enjoyment. Additional upgrades include custom blinds throughout, upgraded cabinetry in the powder room and mud/laundry area, and an expanded mud/laundry room completed during construction to accommodate side-by...
Contact an agent
Home facts
- Year built:2023
- Subdivision & Development:Other
- Listing ID #:PM-142453
- Added:74 day(s) ago
- Updated:September 06, 2026 at 07:07 AM
Rooms and interior
- Bedrooms:3
- Total bathrooms:3
- Full bathrooms:2
- Half bathrooms:1
- Flooring:Ceramic Tile, Luxury Vinyl, Tile
- Dining Description:Eat-in Kitchen
- Kitchen Description:Dishwasher, Disposal, Eat-in Kitchen, Electric Oven, Electric Range, Kitchen Island, Microwave, Pantry, Refrigerator, Self Cleaning Oven, Stainless Steel Appliance(s)
- Basement:Yes
Heating and cooling
- Cooling:Ceiling Fan(s), Central Air, Electric, Whole House Fan, Zoned
- Heating:Electric, Heating, Zoned
- Central air:Yes
Structure and exterior
- Year built:2023
- Architectural Style:Colonial, Contemporary
- Construction Materials:Blown-In Insulation, Stone Veneer, Vinyl Siding
Utilities
- Water:Public
- Sewer:Public Sewer
Finances and disclosures
- Price:$539,000
- Tax amount:$6,932
Features and amenities
- Appliances:Dishwasher, Disposal, Dryer, Electric Oven, Electric Range, Microwave, Refrigerator, Self Cleaning Oven, Stainless Steel Appliance(s), Washer
- Laundry features:Dryer, Electric Dryer Hookup, Washer, Washer Hookup
- Amenities:Ceiling Fan(s), Curbs, Pantry, Sidewalks, Street Lights, Walk-In Closet(s)
Parking
- Parking description:Attached Garage
- Garage:Yes
New listings near 66 Timber Trail
- Coming Soon
 $650,000Coming Soon4 beds 3 baths3,017 sq. ft.
226 Merion Lane, Easton, PA 18042
MLS# 784016Listed by: LECOMPTE REALTY - Coming Soon
 $550,000Coming Soon4 beds 3 baths3,361 sq. ft.
102 Sutton Road, Easton, PA 18045
MLS# 783284Listed by: RE/MAX REAL ESTATE - Coming Soon
 $439,000Coming Soon2 beds 2 baths2,616 sq. ft.
1325 Briarwood Lane, Easton, PA 18040
MLS# 783750Listed by: RE/MAX REAL ESTATE - Coming Soon
 $46,000Coming Soon2 beds 1 baths770 sq. ft.
125 Delaware Drive #Lot 6, Easton, PA 18042
MLS# 783836Listed by: JPAR ACTION REALTY - Coming Soon
 $1,250,000Coming Soon4 beds 2 baths2,659 sq. ft.
2145 Morgan Hill Rd, EASTON, PA 18042
MLS# PANH2010604Listed by: DEL VAL REALTY & PROPERTY MANAGEMENT - New
 $1,050,000Active15 beds 6 baths6,822 sq. ft.
679 Northampton Street, Easton, PA 18042
MLS# 783986Listed by: IRONVALLEY RE OF LEHIGH VALLEY - New
 $519,000Active3 beds 3 baths2,463 sq. ft.
26 Timber Trail, Easton, PA 18045
MLS# 783779Listed by: EXP REALTY LLC - New
 $610,000Active7 beds 4 baths2,430 sq. ft.
518 Glendon Avenue, Easton, PA 18042
MLS# 783862Listed by: NZO REALTY - New
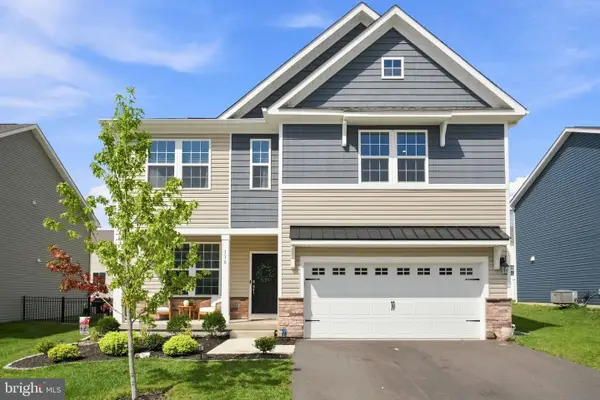 $569,000Active4 beds 3 baths2,192 sq. ft.
318 Knollwood Dr, EASTON, PA 18040
MLS# PANH2010546Listed by: EXP REALTY, LLC - New
 $570,000Active3 beds 2 baths2,174 sq. ft.
1110 Bushkill Street, Easton, PA 18042
MLS# 783191Listed by: REAL OF PENNSYLVANIA


Protect your home and budget from life's surprises with an Assurant Home Warranty, backed by a partner that supports you through every step of homeownership. Explore Plans.
© 2023 - 2026 ERA Franchise Systems LLC. All rights reserved. ERA Franchise Systems LLC fully supports the principles of the Fair Housing Act and the Equal Opportunity Act. ERA, ERA Real Estate powered, and their respective logos are registered service marks of ERA Franchise Systems LLC. Each office is independently owned and operated.