
66 Timber Trl, Easton, PA 18045
Local realty services provided by:O'BRIEN REALTY ERA POWERED
66 Timber Trl,Easton, PA 18045
$539,000
- 3 Beds
- 3 Baths
- - sq. ft.
- Townhouse
- Sold
Listed by: ileana kozerski
Office: bhhs fox & roach-bethlehem
MLS#:PANH2010290
Source:BRIGHTMLS
Sorry, we are unable to map this address
Price summary
- Price:$539,000
- Monthly HOA dues:$120
About this home
Built in 2024, LIKE NEW, this END-UNIT townhome Tuskes-built home offers the rare opportunity to own a nearly new construction property without the wait. Showcasing the highly sought-after GRIFFIN floor plan, with a 1st FLOOR MASTER SUITE, providing the convenience of main-level living, this home was thoughtfully designed with virtually every available builder upgrade at the time of construction, creating a level of quality, comfort, and functionality that truly sets it apart. The spacious owner's retreat features vaulted ceilings, recessed lighting, a large walk-in closet, and a beautifully upgraded en-suite bath with an expanded walk-in shower. This highly sought-after layout offers both privacy and long-term flexibility, making it one of the most valuable features of the home. The open-concept main living area is enhanced by luxury vinyl plank flooring, abundant natural light, and extensive recessed lighting throughout. At the heart of the home is a stunning chef's kitchen featuring quartz countertops, a large center island, upgraded cabinetry, stainless steel appliances, a Bosch dishwasher, spacious pantry, and a brand-new microwave vented to the exterior—combining style, efficiency, and everyday practicality. Beyond the impressive builder upgrades, the current owners have invested significantly in enhancing both the interior and exterior. Professional landscaping creates outstanding curb appeal, while the backyard has been transformed into a private outdoor retreat featuring a composite deck with skirting, paver patio with integrated lighting, and fully fenced side and rear yards—perfect for entertaining, pets, and outdoor enjoyment. Additional upgrades include custom blinds throughout, upgraded cabinetry in the powder room and mud/laundry area, and an expanded mud/laundry room completed during construction to accommodate side-by-side washer and dryer placement. The lower level offers exceptionally tall ceilings, enhanced lighting, and abundant natural light from the egress window, creating a bright and versatile living space. A finished storage room provides excellent flexibility and presents the opportunity for a potential 4th bedroom, home office, fitness room, or guest suite, adding even more value and functionality to the home. Major system enhancements include an upgraded water manifold system and a radon mitigation system already installed for added peace of mind. Impeccably maintained and completely move-in ready, this home combines the quality craftsmanship of Tuskes Homes with an extensive list of premium upgrades and improvements. Located within a desirable community close to shopping, dining, and major commuter routes, this is a rare opportunity to enjoy modern construction, main-floor living, and exceptional value in one truly outstanding property. A complete list of upgrades and improvements is available for review....
Contact an agent
Home facts
- Year built:2023
- Subdivision & Development:WOLF'S RUN
- Listing ID #:PANH2010290
- Added:25 day(s) ago
- Updated:August 08, 2026 at 06:02 AM
Rooms and interior
- Bedrooms:3
- Total bathrooms:3
- Full bathrooms:2
- Half bathrooms:1
- Flooring:Carpet, Luxury Vinyl Plank
- Bathrooms Description:Full Bath, Half Bath, Primary Bathroom
- Bedroom Description:Primary Bedroom
- Basement:Yes
- Basement Description:Daylight, Full, Sump Pump, Windows
Heating and cooling
- Cooling:Ceiling Fan(s), Central A/C, Whole House Fan
- Heating:Baseboard - Electric, Electric, Forced Air
Structure and exterior
- Roof:Asphalt, Fiberglass
- Year built:2023
- Architectural Style:Colonial, Contemporary
- Construction Materials:Stone, Vinyl Siding, Wood Siding
- Exterior Features:Sidewalks, Street Lights
- Foundation Description:Concrete Perimeter
- Levels:2 Stories
Schools
- High school:EASTON
- Middle school:EASTON AREA
- Elementary school:TRACY
Utilities
- Water:Public
- Sewer:Public Sewer
Finances and disclosures
- Price:$539,000
- Tax amount:$6,932 (2026)
Features and amenities
- Laundry features:Laundry
Parking
- Parking description:Attached Garage, Garage - Front Entry, On Street
- Garage:Yes
- Garage spaces:2
New listings near 66 Timber Trl
- New
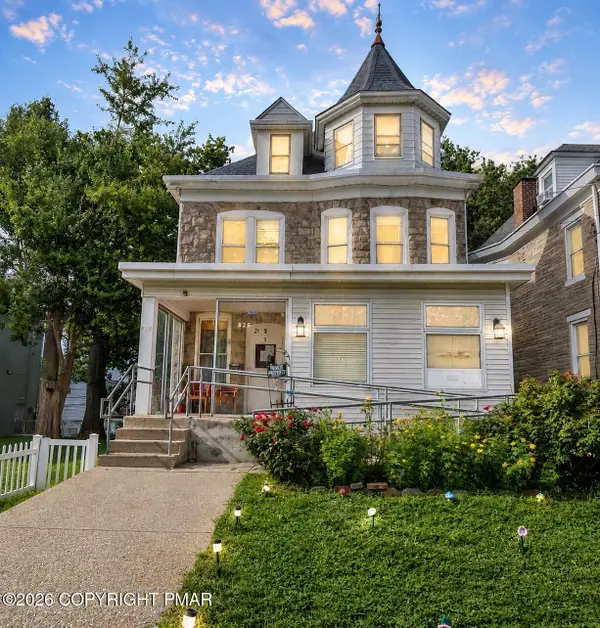 $350,000Active-- beds -- baths3,852 sq. ft.
825 Lehigh Street, Easton, PA 18042
MLS# PM-143744Listed by: EXP REALTY, LLC - LEHIGH VALLEY - Open Sat, 1 to 3pmNew
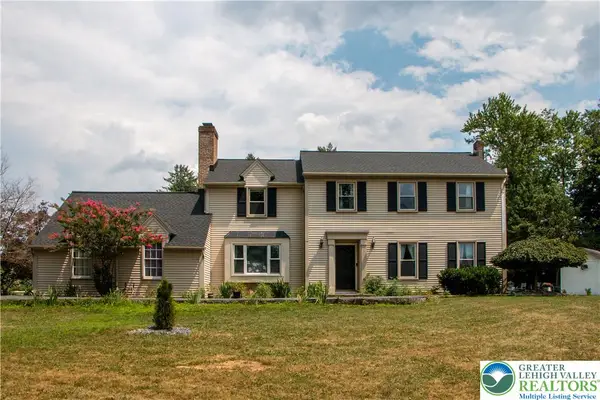 $650,000Active5 beds 2 baths3,164 sq. ft.
3582 Country Club Road, Easton, PA 18045
MLS# 781876Listed by: HOME TEAM REAL ESTATE - New
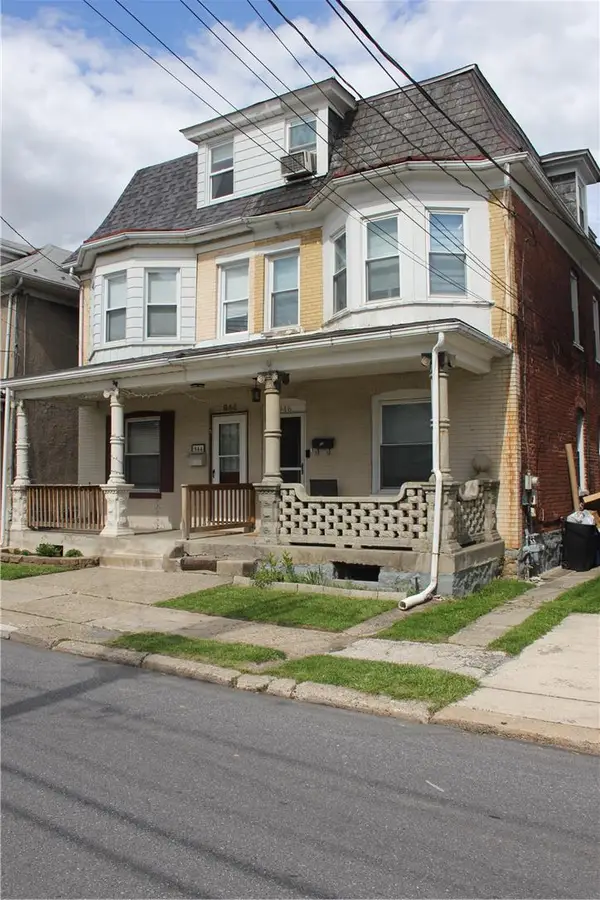 $255,000Active4 beds 2 baths1,550 sq. ft.
946 S 24th Street, Easton, PA 18042
MLS# 782241Listed by: IRONVALLEY RE OF LEHIGH VALLEY - Open Sun, 1 to 3pmNew
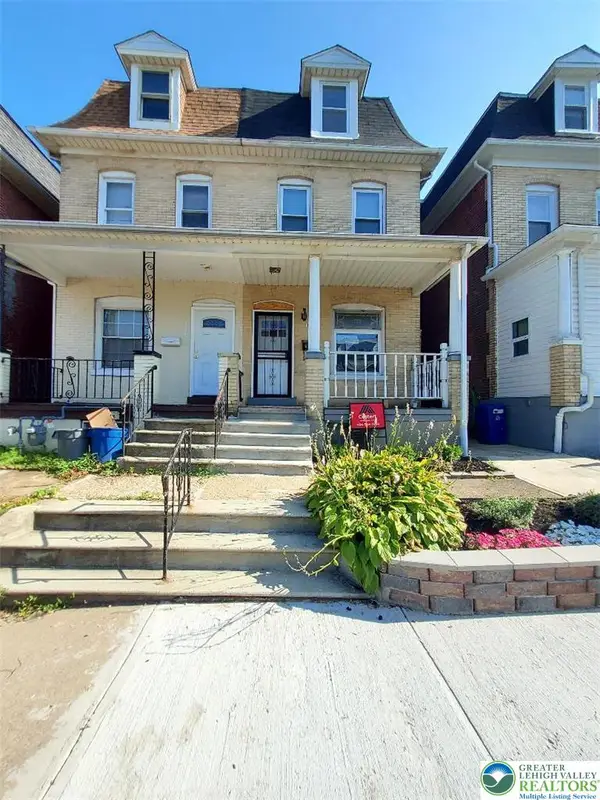 $294,000Active5 beds 2 baths1,680 sq. ft.
1444 Lehigh Street, Easton, PA 18042
MLS# 782310Listed by: HOMESTARR REALTY - New
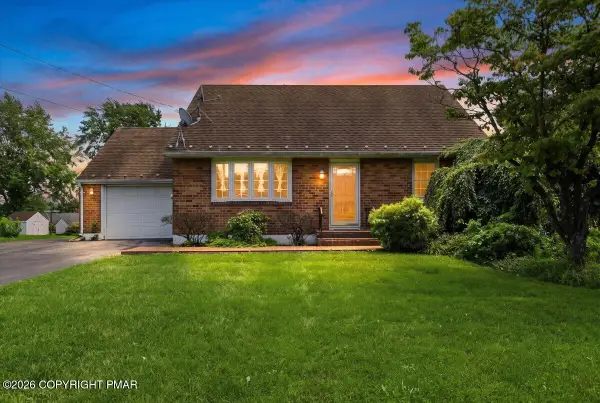 $324,900Active4 beds 2 baths1,506 sq. ft.
4460 Henry Street, Easton, PA 18045
MLS# PM-143722Listed by: KELLER WILLIAMS REAL ESTATE - MONTGOMERYVILLE - New
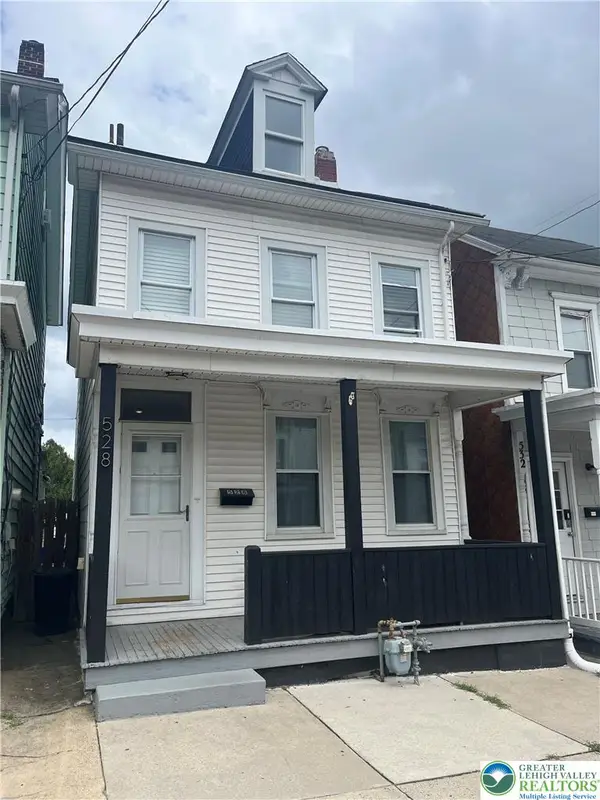 $299,900Active3 beds 2 baths1,640 sq. ft.
528 Centre Street, Easton, PA 18042
MLS# 782069Listed by: HOME TEAM REAL ESTATE - Open Sun, 12 to 1pmNew
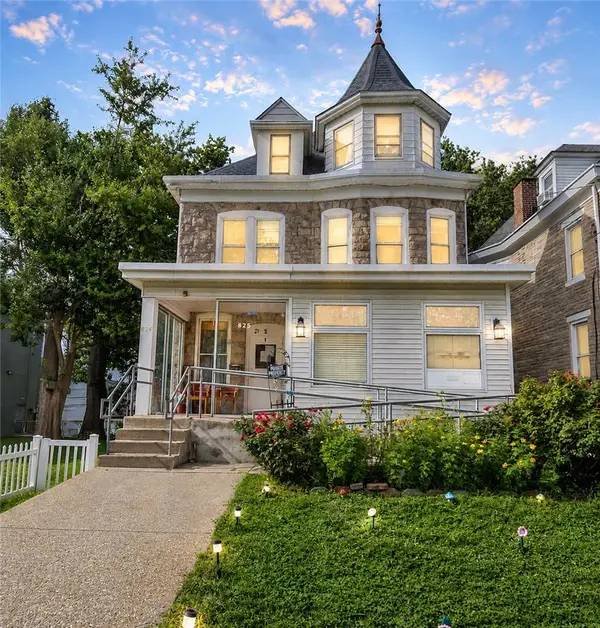 $350,000Active4 beds 4 baths3,217 sq. ft.
825 Lehigh Street #2, Easton, PA 18042
MLS# 782255Listed by: EXP REALTY LLC - New
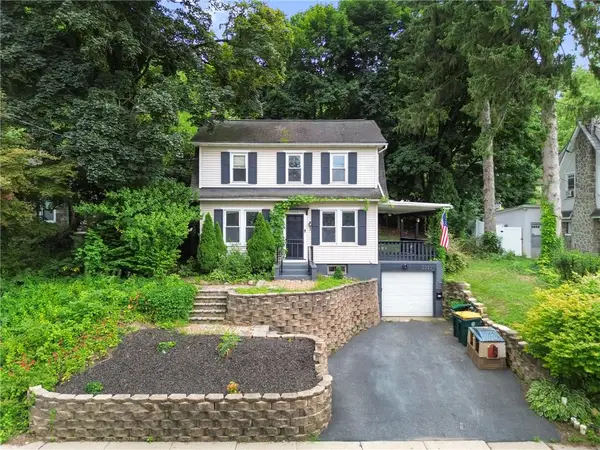 $335,000Active3 beds 2 baths1,144 sq. ft.
2322 Park Avenue, Easton, PA 18045
MLS# 782207Listed by: CORBY REALTY LLC - New
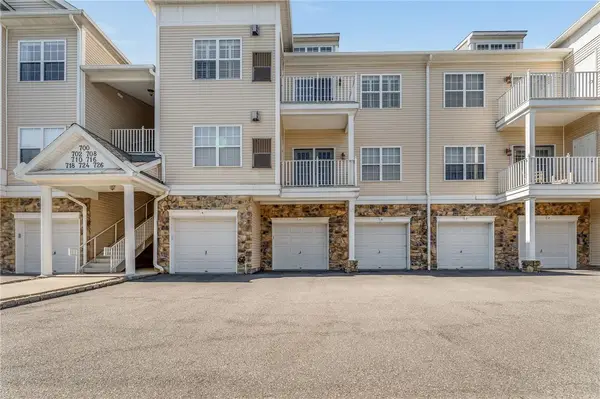 $314,900Active2 beds 2 baths1,337 sq. ft.
726 Eden Terrace, Easton, PA 18042
MLS# 782234Listed by: COLDWELL BANKER RESIDENTIAL - New
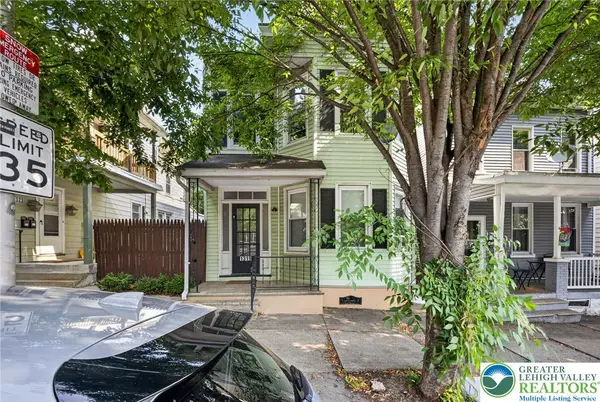 $399,999Active5 beds 2 baths2,221 sq. ft.
1319 Northampton Street, Easton, PA 18042
MLS# 782248Listed by: REAL OF PENNSYLVANIA


Protect your home and budget from life's surprises with an Assurant Home Warranty, backed by a partner that supports you through every step of homeownership. Explore Plans.
© 2023 - 2026 ERA Franchise Systems LLC. All rights reserved. ERA Franchise Systems LLC fully supports the principles of the Fair Housing Act and the Equal Opportunity Act. ERA, ERA Real Estate powered, and their respective logos are registered service marks of ERA Franchise Systems LLC. Each office is independently owned and operated.