
913 W Lincoln Street, Easton, PA 18042
Local realty services provided by:ERA One Source Realty
913 W Lincoln Street,Easton, PA 18042
$269,900
- 3 Beds
- 2 Baths
- 1,684 sq. ft.
- Single family
- Active
Listed by: laura hartshorne
Office: howard hanna thefrederickgroup
MLS#:780651
Source:PA_LVAR
Price summary
- Price:$269,900
- Price per sq. ft.:$160.27
About this home
Fully Renovated 3-Bedroom, 2-Bath Twin with Modern Updates and Timeless Charm!
This beautifully renovated twin home has been completely transformed from the studs out, offering peace of mind and modern conveniences throughout. Nearly every surface has been updated, including all new drywall, while the home's electrical and plumbing systems were replaced during the renovation.
Step inside through the welcoming vestibule, the perfect place to leave coats and shoes before entering the main living areas. The main level features stunning hardwood floors throughout, enhanced by decorative molding that adds character and elegance.
The spacious eat-in kitchen is ideal for everyday living and entertaining, featuring a gas range and ample space for family meals. A large formal dining room flows seamlessly into the comfortable family room, creating an inviting layout for gatherings.
Both full bathrooms have been masterfully updated with stylish finishes and modern fixtures. Upstairs, you'll find three bedrooms, including a primary bedroom with an attached bonus room that is currently being used as a nursery. This flexible space could also serve as a dressing room, home office, sitting area, or expanded closet.
The attic is currently in the process of being finished, offering exciting potential for additional living space, a home office or an additional bedroom
With extensive renovations, quality craftsmanship, hardwood floors, and thoughtful details at every turn, this move-in-ready home is a rare find. Don't miss the opportunity to make it yours!...
Contact an agent
Home facts
- Year built:1900
- Subdivision & Development:Not in Development
- Listing ID #:780651
- Added:73 day(s) ago
- Updated:September 26, 2026 at 02:55 PM
Rooms and interior
- Bedrooms:3
- Total bathrooms:2
- Full bathrooms:2
- Rooms Total:8
- Flooring:Hardwood, Luxury Vinyl, Luxury Vinyl Plank
- Dining Description:Dining Area, Separate Formal Dining Room
- Kitchen Description:Gas Oven, Gas Range, Microwave
- Basement:Yes
- Basement Description:Full
- Living area:1,684 sq. ft.
Heating and cooling
- Cooling:Wall Window Units
- Heating:Oil
Structure and exterior
- Roof:Asphalt, Fiberglass
- Year built:1900
- Building area:1,684 sq. ft.
- Lot area:0.06 Acres
- Architectural Style:Colonial
- Construction Materials:Vinyl Siding
- Levels:2 Story
Utilities
- Water:Public
- Sewer:Public Sewer
Finances and disclosures
- Price:$269,900
- Price per sq. ft.:$160.27
- Tax amount:$3,653
Features and amenities
- Appliances:Gas Oven, Gas Range, Gas Water Heater, Microwave
- Laundry features:Main Level, Washer Hookup
Parking
- Parking description:On Street
- Garage:Yes
- Garage spaces:2
New listings near 913 W Lincoln Street
- Coming SoonOpen Sun, 1 to 4pm
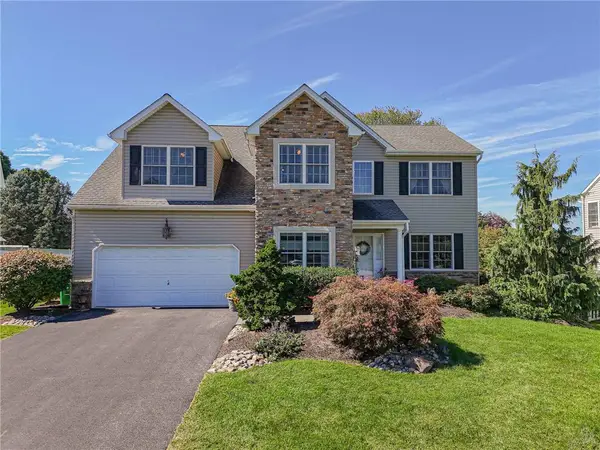 $675,000Coming Soon5 beds 4 baths3,409 sq. ft.
14 N Ridge Court, Easton, PA 18045
MLS# 784989Listed by: RE/MAX REAL ESTATE - Open Sat, 11am to 1pmNew
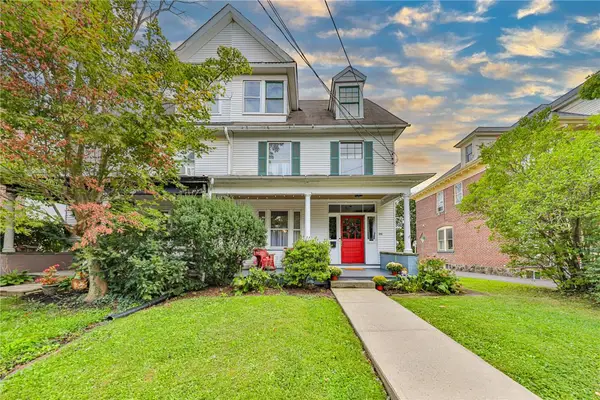 $392,000Active4 beds 2 baths1,822 sq. ft.
212 W Burke Street, Easton, PA 18042
MLS# 785164Listed by: MORGANELLI PROPERTIES LLC - New
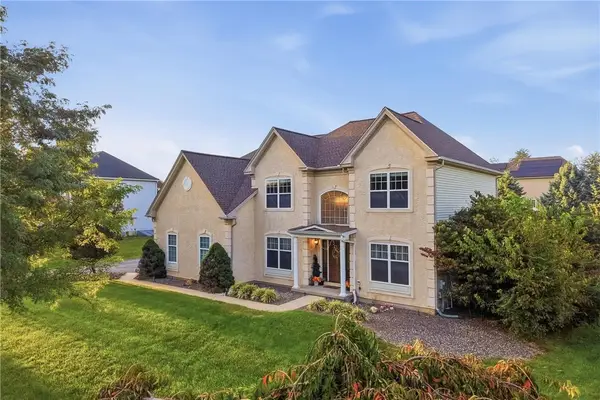 $729,900Active4 beds 3 baths3,199 sq. ft.
4415 Crosswinds Drive, Easton, PA 18045
MLS# 785166Listed by: REAL OF PENNSYLVANIA - New
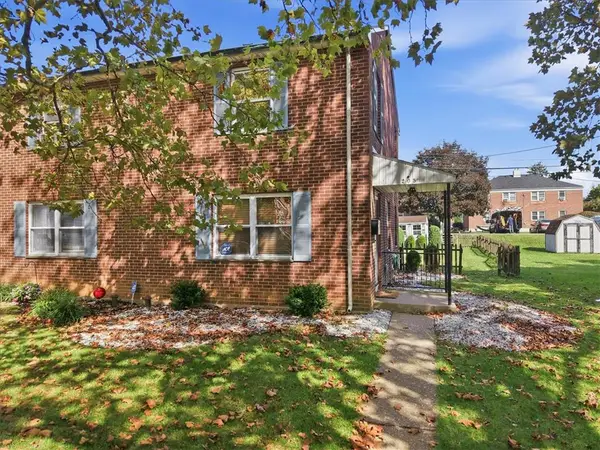 $200,000Active2 beds 1 baths832 sq. ft.
205 Palmer Street, Easton, PA 18042
MLS# 785040Listed by: EXP REALTY LLC - New
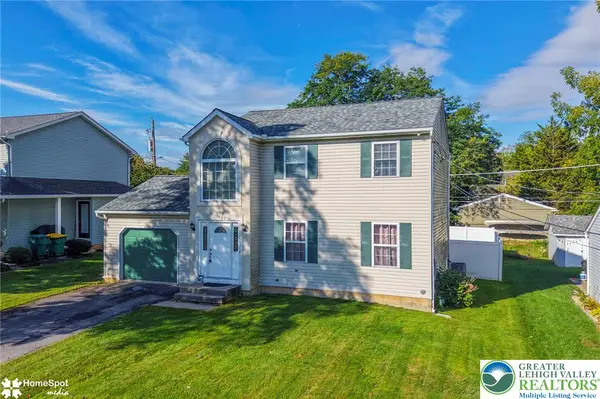 $375,000Active3 beds 2 baths1,540 sq. ft.
340 Avon Street, Easton, PA 18045
MLS# 784626Listed by: COLDWELL BANKER HEARTHSIDE - New
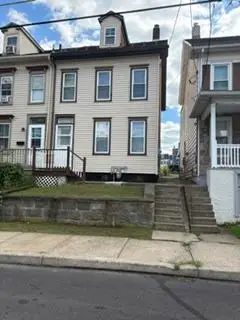 $219,900Active2 beds 1 baths476 sq. ft.
1058 W Wilkes Barre Street, Easton, PA 18042
MLS# 784966Listed by: RE/MAX REAL ESTATE - Open Sat, 12 to 2pmNew
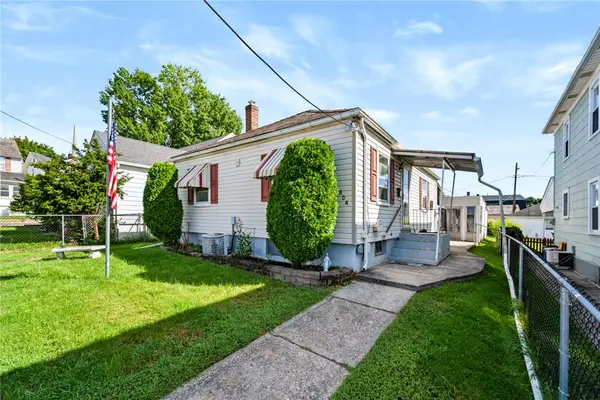 $260,000Active2 beds 1 baths768 sq. ft.
804 Miller Street, Easton, PA 18042
MLS# 784545Listed by: COLDWELL BANKER HEARTHSIDE - New
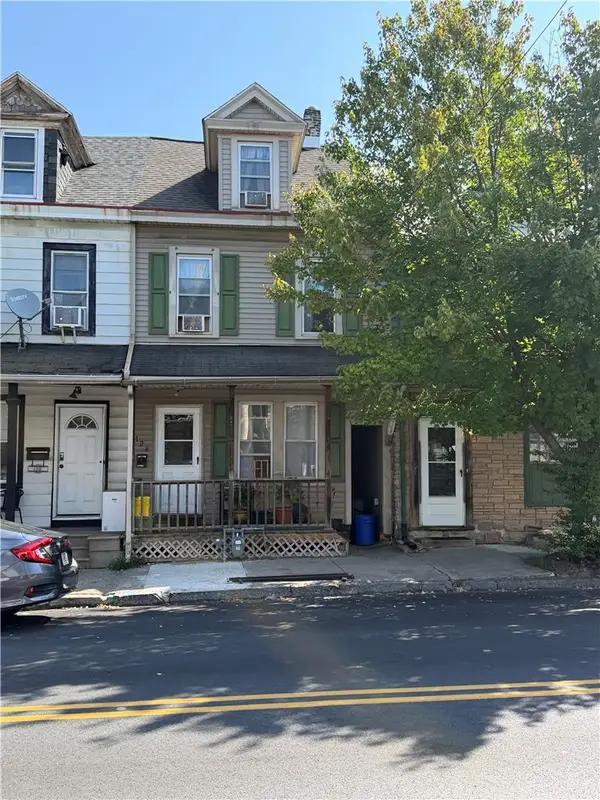 $199,200Active3 beds 2 baths1,475 sq. ft.
128 S 13th Street, Easton, PA 18042
MLS# 784867Listed by: BHHS BENJAMIN REAL ESTATE - New
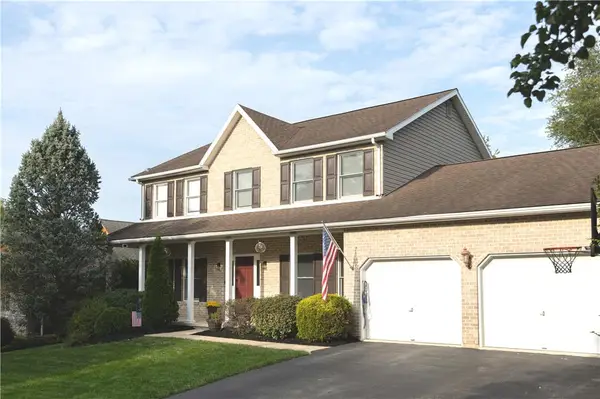 $719,900Active5 beds 4 baths2,990 sq. ft.
5 Midland Drive, Easton, PA 18045
MLS# 784817Listed by: NZO REALTY 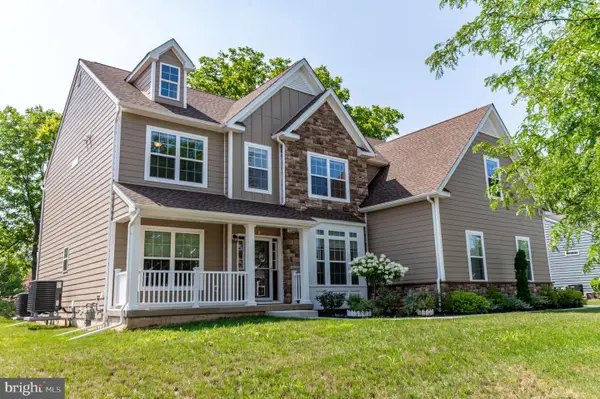 $899,900Pending5 beds 5 baths4,083 sq. ft.
2668 Hollow View Dr, EASTON, PA 18040
MLS# PANH2010558Listed by: KELLER WILLIAMS REAL ESTATE - BETHLEHEM


Protect your home and budget from life's surprises with an Assurant Home Warranty, backed by a partner that supports you through every step of homeownership. Explore Plans.
© 2023 - 2026 ERA Franchise Systems LLC. All rights reserved. ERA Franchise Systems LLC fully supports the principles of the Fair Housing Act and the Equal Opportunity Act. ERA, ERA Real Estate powered, and their respective logos are registered service marks of ERA Franchise Systems LLC. Each office is independently owned and operated.