
191 Pinehurst Dr., Economy, PA 15042
Local realty services provided by:ERA Lechner & Associates, Inc.
Listed by: ryan d. smith
Office: keller williams steel city
MLS#:1769082
Source:PA_WPN
Price summary
- Price:$330,000
- Price per sq. ft.:$222.37
About this home
LOCATION, LOCATION, LOCATION!! Charming, move-in ready multi-level home in one of the most sought-after neighborhoods of the AMBRIDGE SCHOOL DISTRICT.. The well-known Ridgewood plan is popular with dog walkers and families. Conveniently located about 10 minutes to Cranberry Township and Rt. 65, with easy access to schools, parks, shopping and dining. This completely updated home offers 3 bedrooms, 2 full baths and a finished game room, and is set on a generous lot with a private backyard oasis bordered by mature, tree-lined woods. Enter into a main floor OPEN CONCEPT living room with open access to fully updated kitchen featuring GRANITE countertops and newer premium appliances. Dining area with a sliding glass door that walks out to the OVER-SIZED deck & backyard features. 2nd Floor features 3 nice sized bedrooms and one full bathroom. Lower level provides access to a full bathroom, finished laundry area, and garage access. FULLY FINISHED basement provides plenty of ADDITIONAL STORAGE and room to enjoy the game, hang out with the family, and have additional room for workout equipment! BRAND NEW HVAC Goodman 13 Seer heat pump with electric back-up! This home is really special! ONE YEAR APHW HOME WARRANTY INCLUDED with accepted offer!...
Contact an agent
Home facts
- Year built:1975
- Subdivision & Development:Ridgewood
- Listing ID #:1769082
- Added:8 day(s) ago
- Updated:August 20, 2026 at 10:01 AM
Rooms and interior
- Bedrooms:3
- Total bathrooms:2
- Full bathrooms:2
- Rooms Total:7
- Flooring:Carpet, Vinyl
- Kitchen Description:Dishwasher, Disposal, Pantry, Refrigerator, Stove
- Basement:Yes
- Basement Description:FInished, Walk Out Access
- Living area:1,484 sq. ft.
Heating and cooling
- Cooling:Central Air
- Heating:Electric
- Central air:Yes
Structure and exterior
- Roof:Asphalt
- Year built:1975
- Building area:1,484 sq. ft.
- Lot area:0.3 Acres
Utilities
- Water:Public
Finances and disclosures
- Price:$330,000
- Price per sq. ft.:$222.37
- Tax amount:$4,215
Features and amenities
- Laundry features:Dryer, Washer
- Amenities:Multi Pane Windows, Screens, Some Electric Appliances, Window Treatments
Parking
- Total parking spaces:1
- Garage:Yes
 Last Updated August 20, 2026. Information deemed reliable but not guaranteed. Information is provided exclusively for consumers' personal, non-commercial use and may not be used for any purpose other than to identify prospective properties consumers may be interested in purchasing.
New listings near 191 Pinehurst Dr.
- Open Sat, 11am to 2pmNew
 $225,000Active4 beds 2 baths
2871 Conway Wallrose Rd, Baden, PA 15005
MLS# 1770233Listed by: BERKSHIRE HATHAWAY THE PREFERRED REALTY - New
 $725,000Active3 beds 3 baths2,438 sq. ft.
1033 Pasture Dr, Baden, PA 15005
MLS# 1769935Listed by: HOMEZU - New
 $170,000Active3 beds 2 baths1,034 sq. ft.
575 Apollo Dr, Freedom, PA 15042
MLS# 1769723Listed by: LIFESPACE REAL ESTATE - Open Sat, 11am to 1pmNew
 $280,000Active3 beds 4 baths1,663 sq. ft.
200 1st St, Freedom, PA 15042
MLS# 1769386Listed by: COLDWELL BANKER REALTY  $575,000Pending3 beds 4 baths2,809 sq. ft.
232 Patriot, Freedom, PA 15042
MLS# 1769531Listed by: HOWARD HANNA REAL ESTATE SERVICES- Open Sun, 1am to 3pmNew
 $539,000Active5 beds 3 baths2,144 sq. ft.
1959 Watch Hill Dr, Ambridge, PA 15003
MLS# 1764892Listed by: BERKSHIRE HATHAWAY THE PREFERRED REALTY 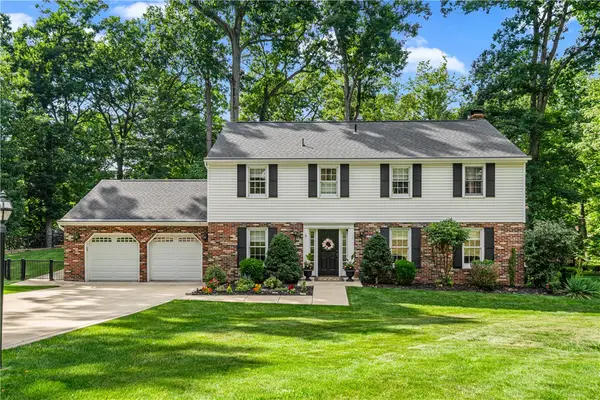 $549,900Active4 beds 3 baths2,352 sq. ft.
109 Lyndon Ln, Baden, PA 15005
MLS# 1768896Listed by: COLDWELL BANKER REALTY- Open Sun, 1 to 4pm
 $364,900Active2 beds 2 baths1,565 sq. ft.
618 Old Glory Ln, Freedom, PA 15042
MLS# 1767433Listed by: BERKSHIRE HATHAWAY THE PREFERRED REALTY  $475,000Pending4 beds 3 baths2,229 sq. ft.
115 Shady Hollow Dr, Baden, PA 15005
MLS# 1766884Listed by: RE/MAX SELECT REALTY


Protect your home and budget from life's surprises with an Assurant Home Warranty, backed by a partner that supports you through every step of homeownership. Explore Plans.
© 2023 - 2026 ERA Franchise Systems LLC. All rights reserved. ERA Franchise Systems LLC fully supports the principles of the Fair Housing Act and the Equal Opportunity Act. ERA, ERA Real Estate powered, and their respective logos are registered service marks of ERA Franchise Systems LLC. Each office is independently owned and operated.