
4481 W State St, Edinburg, PA 16116
Local realty services provided by:ERA Johnson Real Estate, Inc.
4481 W State St,Edinburg, PA 16116
$128,500
- 2 Beds
- 2 Baths
- 693 sq. ft.
- Single family
- Pending
Listed by: francesca ferrara
Office: castle realty
MLS#:1762972
Source:PA_WPN
Price summary
- Price:$128,500
- Price per sq. ft.:$185.43
About this home
Escape to this charming Mohawk school district cabin-style home, where the tranquility of country living meets the convenience of being just minutes from city amenities. Nestled on a spacious lot, this unique 2-bedroom, 2-full-bath home offers a layout unlike any other. The lower level features a welcoming kitchen, a full bathroom, laundry area, and a large storage closet, creating a functional and inviting living space. With two separate living rooms—one on the main level and one on the lower level—you'll have endless possibilities for entertaining, relaxing, a home office, playroom, or media room. Step outside to enjoy the newly built A-frame covered patio with a raised concrete entertaining area overlooking the private backyard. Beneath the patio, behind the charming barn door, is a versatile bonus room ready to become your dream hot tub retreat, cozy lounge, workout room, or ultimate man cave. Need extra storage? This property has you covered with an additional storage shed plus a large outbuilding with a concrete floor, perfect for lawn equipment, ATVs, tools, and all your outdoor gear....
Contact an agent
Home facts
- Year built:1900
- Listing ID #:1762972
- Added:98 day(s) ago
- Updated:October 10, 2026 at 07:53 AM
Rooms and interior
- Bedrooms:2
- Total bathrooms:2
- Full bathrooms:2
- Rooms Total:7
- Flooring:Carpet, Vinyl
- Kitchen Description:Refrigerator, Stove
- Basement:Yes
- Basement Description:FInished, Walk Out Access
- Living area:693 sq. ft.
Heating and cooling
- Cooling:Central Air
- Heating:Gas
- Central air:Yes
Structure and exterior
- Roof:Asphalt
- Year built:1900
- Building area:693 sq. ft.
- Lot area:1 Acres
Utilities
- Water:Public
Finances and disclosures
- Price:$128,500
- Price per sq. ft.:$185.43
- Tax amount:$1,017
Features and amenities
- Amenities:Some Electric Appliances
Parking
- Total parking spaces:2
 Last Updated October 10, 2026. Information deemed reliable but not guaranteed. Information is provided exclusively for consumers' personal, non-commercial use and may not be used for any purpose other than to identify prospective properties consumers may be interested in purchasing.
New listings near 4481 W State St
- New
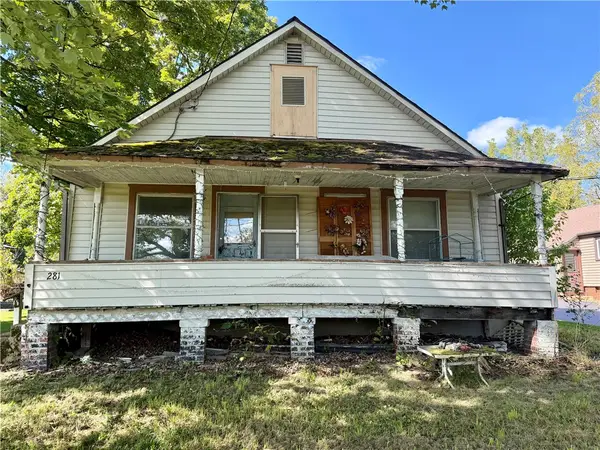 $24,900Active2 beds 1 baths1,400 sq. ft.
281 Rich Avenue, Hillsville, PA 16132
MLS# 1778003Listed by: KELLER WILLIAMS REALTY 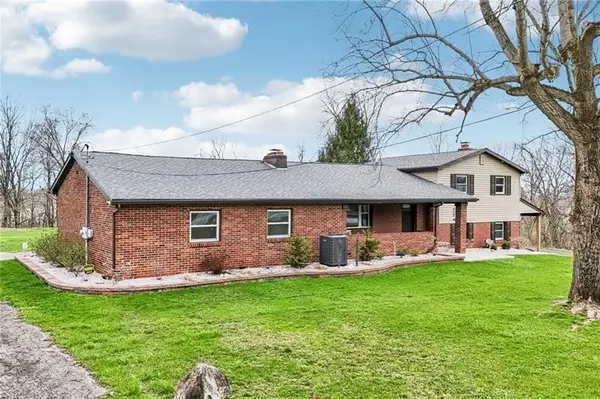 $355,316Active3 beds 2 baths1,595 sq. ft.
4412 W State St, Edinburg, PA 16116
MLS# 1776444Listed by: HOWARD HANNA REAL ESTATE SERVICES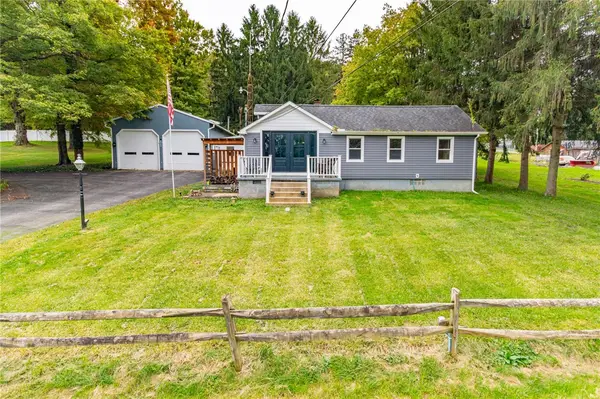 $185,000Active3 beds 1 baths1,342 sq. ft.
1686 Harbor Edinburg Rd, Edinburg, PA 16116
MLS# 1776319Listed by: CENTURY 21 FRONTIER REALTY $319,500Active3 beds 2 baths1,732 sq. ft.
1229 Mohawk School Rd, Edinburg, PA 16116
MLS# 1774271Listed by: KELLER WILLIAMS REALTY- Open Sat, 1 to 4pm
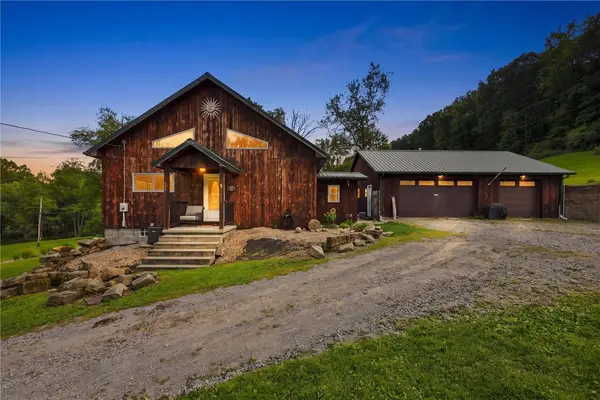 $324,000Active2 beds 2 baths1,000 sq. ft.
124 Pensy Ln, Edinburg, PA 16132
MLS# 1773661Listed by: EXP REALTY LLC 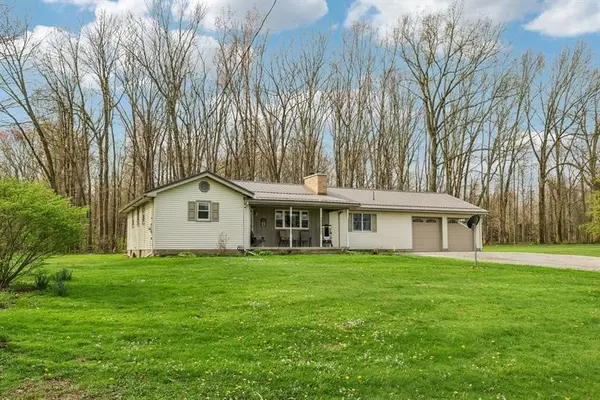 $349,900Active3 beds 2 baths1,636 sq. ft.
3378 Hillsville Rd., Edinburg, PA 16116
MLS# 1772139Listed by: HOWARD HANNA REAL ESTATE SERVICES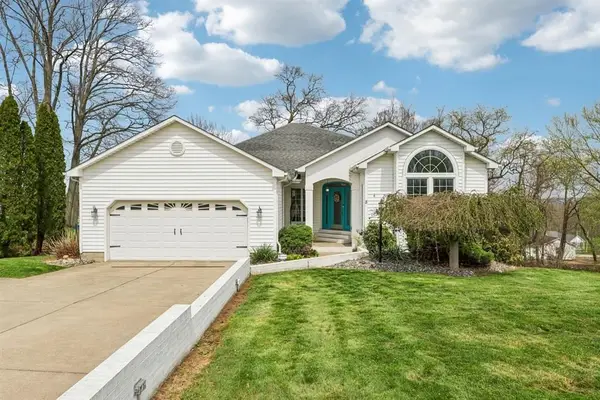 $329,900Pending3 beds 2 baths2,244 sq. ft.
8 Leslie Drive, Edinburg, PA 16116
MLS# 1771292Listed by: HOWARD HANNA REAL ESTATE SERVICES $325,000Pending2 beds 2 baths
3326 Hillsville Rd, Edinburg, PA 16116
MLS# 1766313Listed by: VOLPINI & ASSOCIATES INC. $78,900Active3 beds 2 baths1,568 sq. ft.
164 Harbor Village Dr, Edinburg, PA 16116
MLS# 1764382Listed by: RE/MAX INFINITY


Protect your home and budget from life's surprises with an Assurant Home Warranty, backed by a partner that supports you through every step of homeownership. Explore Plans.
© 2023 - 2026 ERA Franchise Systems LLC. All rights reserved. ERA Franchise Systems LLC fully supports the principles of the Fair Housing Act and the Equal Opportunity Act. ERA, ERA Real Estate powered, and their respective logos are registered service marks of ERA Franchise Systems LLC. Each office is independently owned and operated.