
120 Ozark Drive, Effort, PA 18330
Local realty services provided by:ERA One Source Realty
120 Ozark Drive,Effort, PA 18330
$464,900
- 3 Beds
- 2 Baths
- 1,545 sq. ft.
- Single family
- Active
Listed by: bob hay
Office: keller williams real estate - stroudsburg
MLS#:PM-145596
Source:PA_PMAR
Price summary
- Price:$464,900
- Price per sq. ft.:$150.45
About this home
BRAND NEW CONSTRUCTION BY A TRUSTED LOCAL BUILDER! Discover the comfort and convenience of one-level living in this beautifully designed 3-bedroom, 2-bath ranch home, built by a respected builder with over 50 years of homebuilding experience in Monroe County. The inviting open floor plan seamlessly connects the living room, dining area, and modern kitchen, creating a bright and spacious setting perfect for everyday living and entertaining. A beautiful stone fireplace adds warmth and character to the main living area. Enjoy the convenience of central air conditioning, an attached two-car garage, and a full basement offering abundant storage and possibilities for future additional living space. Situated on a generous one-acre lot, this home provides plenty of outdoor space in a peaceful setting. Located in the Pleasant Valley School District, this thoughtfully designed home combines quality craftsmanship, modern amenities, and the ease of single-level living. Why settle for an older home when you can enjoy the benefits of brand-new construction? Schedule your showing today!...
Contact an agent
Home facts
- Year built:2026
- Subdivision & Development:Sierra View-Chestnuthill Twp
- Listing ID #:PM-145596
- Added:2 day(s) ago
- Updated:October 16, 2026 at 02:58 PM
Rooms and interior
- Bedrooms:3
- Total bathrooms:2
- Full bathrooms:2
- Flooring:Luxury Vinyl
- Kitchen Description:Dishwasher, Gas Range, Kitchen Island, Microwave, Pantry, Stainless Steel Appliance(s)
- Basement:Yes
- Living area:1,545 sq. ft.
Heating and cooling
- Cooling:Ceiling Fan(s), Central Air, Heat Pump
- Heating:Forced Air, Heat Pump, Heating
- Central air:Yes
Structure and exterior
- Year built:2026
- Building area:1,545 sq. ft.
- Lot area:1.09 Acres
- Lot Features:Corner Lot, Level, Wooded Lot
- Architectural Style:Ranch
- Construction Materials:Stone Veneer, Vinyl Siding
Utilities
- Water:Well
- Sewer:Septic Tank
Finances and disclosures
- Price:$464,900
- Price per sq. ft.:$150.45
- Tax amount:$865
Features and amenities
- Appliances:Dishwasher, Gas Range, Microwave, Stainless Steel Appliance(s), Water Heater
- Laundry features:Electric Dryer Hookup, Washer Hookup
- Amenities:Ceiling Fan(s), Clubhouse, Granite Counters, Pantry, Walk-In Closet(s)
Parking
- Parking description:Attached Garage
- Garage:Yes
New listings near 120 Ozark Drive
- New
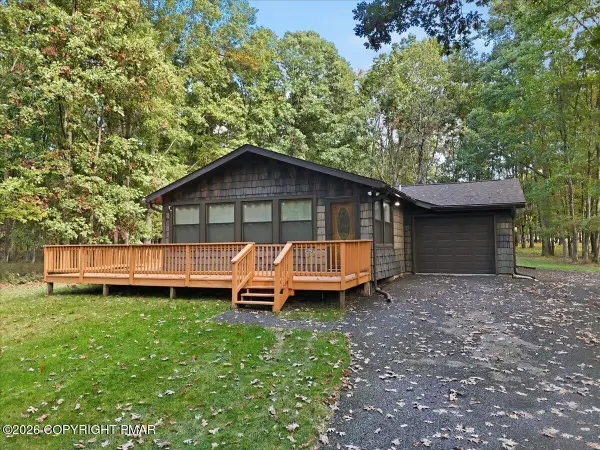 $214,900Active2 beds 1 baths1,000 sq. ft.
548 Adie Drive, Effort, PA 18330
MLS# PM-145696Listed by: MARY ENCK REALTY INC - New
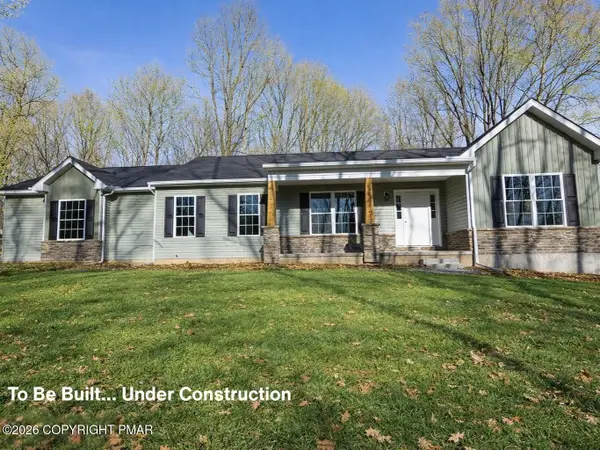 $465,000Active3 beds 2 baths1,620 sq. ft.
3227 Woodcrest (lot 132) Avenue, Effort, PA 18330
MLS# PM-145684Listed by: KELLER WILLIAMS REAL ESTATE - STROUDSBURG - New
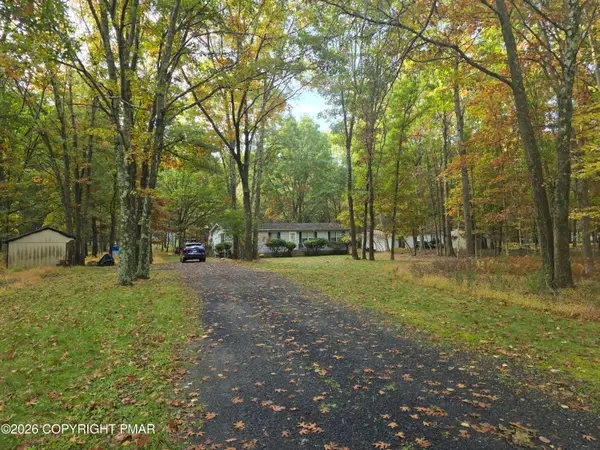 $255,000Active3 beds 2 baths1,187 sq. ft.
550 Timothy Drive, Effort, PA 18330
MLS# PM-145662Listed by: POCONO MOUNTAIN LAKES REALTY - BLAKESLEE 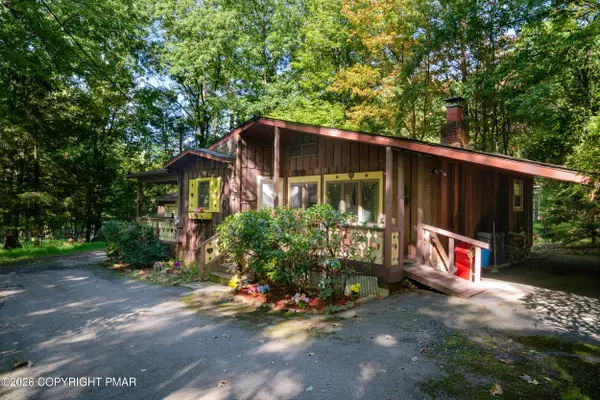 $160,000Pending2 beds 1 baths1,156 sq. ft.
1914 Donalds Road, Effort, PA 18330
MLS# PM-145616Listed by: KELLER WILLIAMS REAL ESTATE - WEST END- New
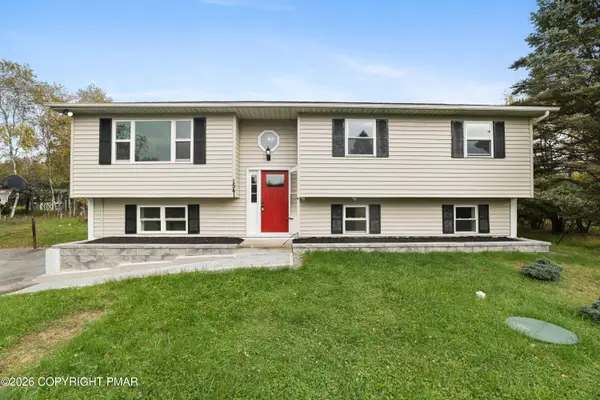 $359,900Active4 beds 2 baths1,604 sq. ft.
1541 Ann Lane, Effort, PA 18330
MLS# PM-145361Listed by: RE/MAX CROSSROADS - New
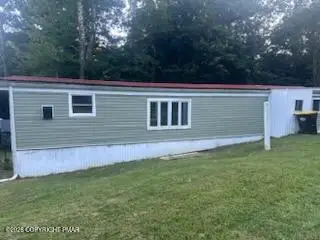 $125,000Active2 beds 1 baths672 sq. ft.
4 Cherry Tree Lane, Effort, PA 18330
MLS# PM-145349Listed by: SPREAD EAGLE REALTY - New
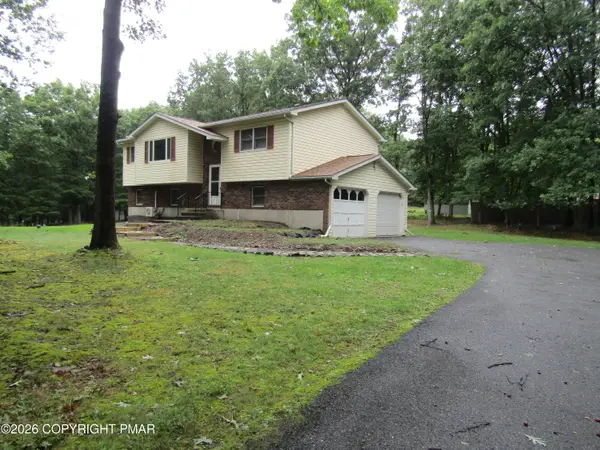 $321,000Active3 beds 2 baths1,760 sq. ft.
104 Dalton Lane, Effort, PA 18330
MLS# PM-145335Listed by: CENTURY 21 SELECT GROUP - TANNERSVILLE 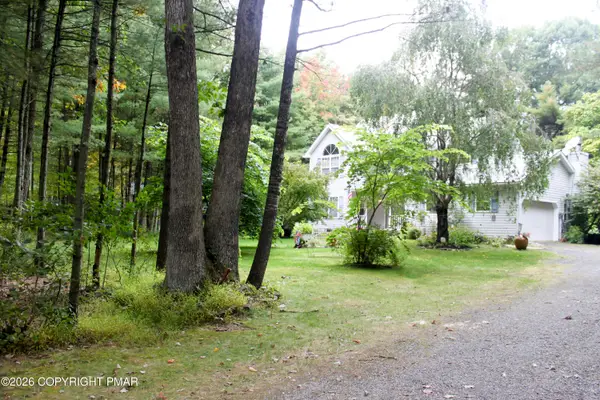 $450,000Active3 beds 3 baths2,016 sq. ft.
296 Harvest Hill Drive, Effort, PA 18330
MLS# PM-145321Listed by: EXP REALTY, LLC - EAST STROUDSBURG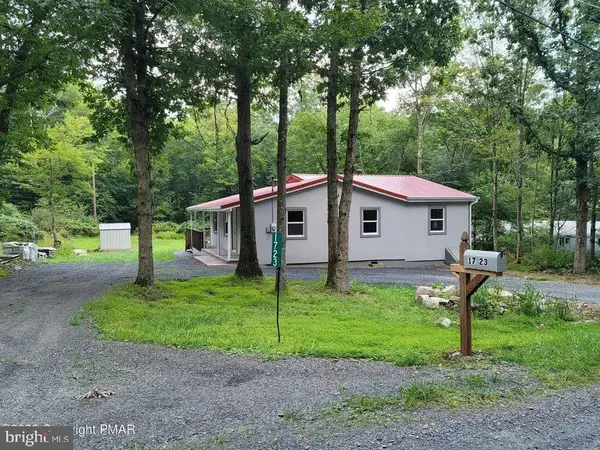 $230,000Active2 beds 2 baths1,296 sq. ft.
1723 Bluegrass Ln, EFFORT, PA 18330
MLS# PAMR2007508Listed by: COUNTRY HOME REAL ESTATE, INC.


Protect your home and budget from life's surprises with an Assurant Home Warranty, backed by a partner that supports you through every step of homeownership. Explore Plans.
© 2023 - 2026 ERA Franchise Systems LLC. All rights reserved. ERA Franchise Systems LLC fully supports the principles of the Fair Housing Act and the Equal Opportunity Act. ERA, ERA Real Estate powered, and their respective logos are registered service marks of ERA Franchise Systems LLC. Each office is independently owned and operated.