
234 Upper Ridge Drive, Effort, PA 18330
Local realty services provided by:ERA One Source Realty
234 Upper Ridge Drive,Effort, PA 18330
$310,000
- 3 Beds
- 1 Baths
- 1,086 sq. ft.
- Single family
- Pending
Listed by: kyle coover
Office: anchors & acres real estate
MLS#:PM-143157
Source:PA_PMAR
Price summary
- Price:$310,000
- Price per sq. ft.:$189.26
About this home
Fully renovated 3-bedroom, 1-bath ranch in Lower Sierra View, Pleasant Valley School District. This home features a freshly painted interior, vaulted ceilings, radiant floor heating, granite countertops, and stainless steel appliances. Sliding doors lead to a wood deck overlooking the 1-acre lot. An attached 2-car garage with a myQ smart opener and paved driveway provide added convenience and storage space.
Contact an agent
Home facts
- Year built:1991
- Listing ID #:PM-143157
- Added:1 day(s) ago
- Updated:July 20, 2026 at 08:34 AM
Rooms and interior
- Bedrooms:3
- Total bathrooms:1
- Full bathrooms:1
- Flooring:Carpet, Vinyl
- Kitchen Description:Dishwasher, Electric Oven, Electric Range, Microwave
- Living area:1,086 sq. ft.
Heating and cooling
- Cooling:Ceiling Fan(s)
- Heating:Heating, Radiant Floor
Structure and exterior
- Year built:1991
- Building area:1,086 sq. ft.
- Lot area:0.99 Acres
- Lot Features:Wooded Lot
- Architectural Style:Ranch
- Construction Materials:Stucco, T1-11, Vinyl Siding
Utilities
- Water:Well
Finances and disclosures
- Price:$310,000
- Price per sq. ft.:$189.26
- Tax amount:$3,001
Features and amenities
- Appliances:Dishwasher, Dryer, Electric Oven, Electric Range, Microwave, Washer
- Laundry features:Dryer, Washer
- Amenities:Ceiling Fan(s), Clubhouse, Granite Counters, Outdoor Pool
Parking
- Parking description:Attached Garage
- Garage:Yes
New listings near 234 Upper Ridge Drive
- New
 $499,500Active6 beds 4 baths2,224 sq. ft.
108 Hartman Lane, Effort, PA 18330
MLS# PM-143110Listed by: CENTURY 21 KEIM - E. STROUDSBURG - New
 $319,000Active3 beds 2 baths2,084 sq. ft.
2457 Nelson Drive, Effort, PA 18330
MLS# PM-143013Listed by: JEFFREY L THOMAS REAL ESTATE  $379,900Pending3 beds 2 baths1,796 sq. ft.
209 Foothill Boulevard, Effort, PA 18330
MLS# PM-142984Listed by: KELLER WILLIAMS REAL ESTATE - WEST END $285,000Active3 beds 2 baths1,847 sq. ft.
2611 Route 115, Effort, PA 18330
MLS# PM-142876Listed by: REAL OF PENNSYLVANIA-BRODHEADSVILLE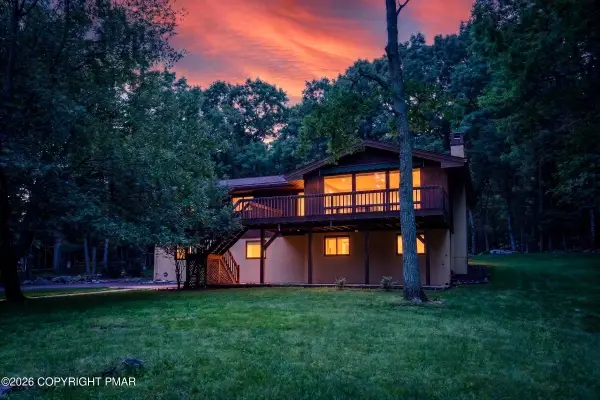 $369,500Active3 beds 3 baths2,255 sq. ft.
223 Briarwood Drive, Effort, PA 18330
MLS# PM-142843Listed by: KELLER WILLIAMS REAL ESTATE - WEST END $29,900Pending1.32 Acres
253 Birch Brier Est 253 Road, Effort, PA 18330
MLS# PM-142844Listed by: RE/MAX OF THE POCONOS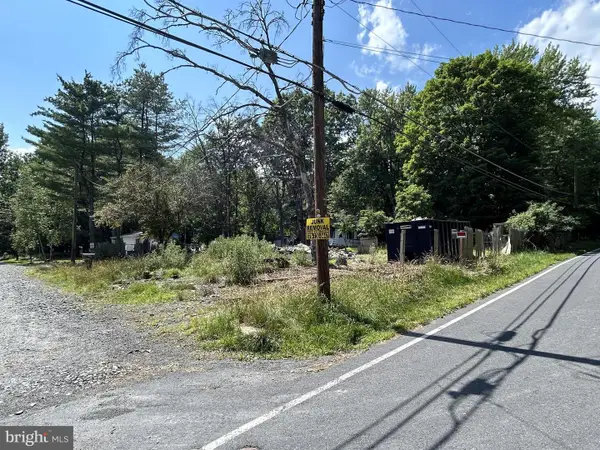 $34,900Active0.17 Acres
3 Filbert Ln, EFFORT, PA 18330
MLS# PAMR2006860Listed by: MERCURY REAL ESTATE GROUP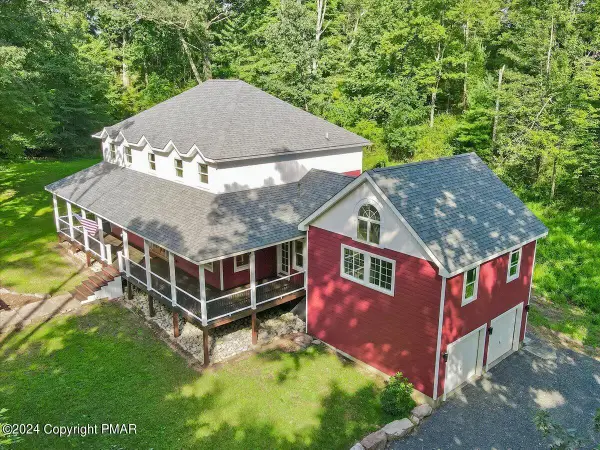 $699,800Active4 beds 4 baths2,868 sq. ft.
333 Merwinsburg Road, Effort, PA 18330
MLS# PM-142739Listed by: KELLER WILLIAMS REAL ESTATE - STROUDSBURG 637 MAIN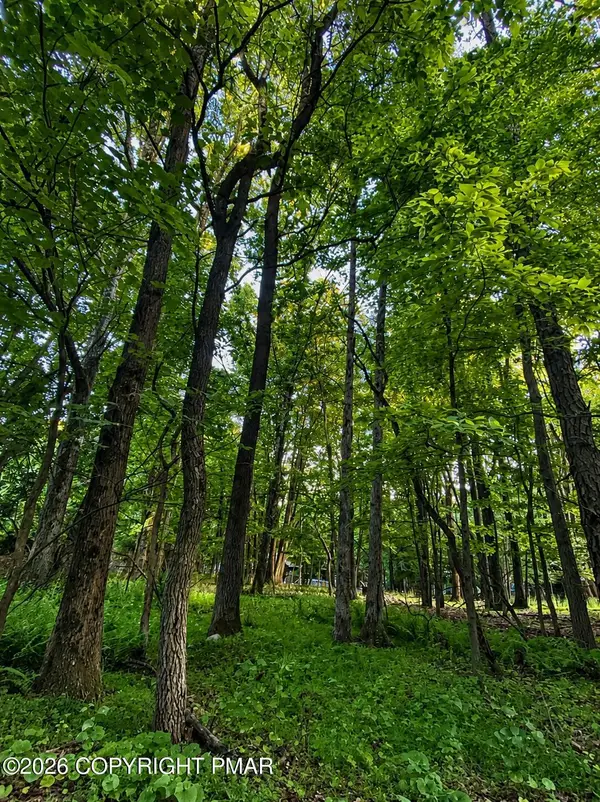 $17,900Active0.34 Acres
383 Johns Road, Effort, PA 18330
MLS# PM-142729Listed by: REDSTONE RUN REALTY, LLC - STROUDSBURG


Protect your home and budget from life's surprises with an Assurant Home Warranty, backed by a partner that supports you through every step of homeownership. Explore Plans.
© 2023 - 2026 ERA Franchise Systems LLC. All rights reserved. ERA Franchise Systems LLC fully supports the principles of the Fair Housing Act and the Equal Opportunity Act. ERA, ERA Real Estate powered, and their respective logos are registered service marks of ERA Franchise Systems LLC. Each office is independently owned and operated.