
244 Upper Ridge Dr, Effort, PA 18330
Local realty services provided by:ERA Valley Realty
244 Upper Ridge Dr,Effort, PA 18330
$372,000
- 3 Beds
- 2 Baths
- 1,808 sq. ft.
- Single family
- Active
Listed by: michelle cappabianca
Office: weichert realtors acclaim
MLS#:PAMR2006744
Source:BRIGHTMLS
Price summary
- Price:$372,000
- Price per sq. ft.:$205.75
- Monthly HOA dues:$18.25
About this home
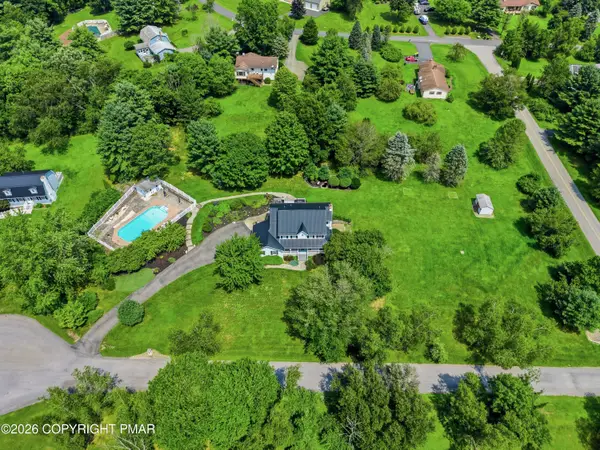
Welcome home to Sierra View in the Beautiful Pocono Mountains. Nestled on a spacious one-acre lot in lower Sierra View, this beautifully updated Bi-level home offers the perfect combination of comfort, convenience, and peace of mind. Offering 2,368 square feet of living space, this move-in-ready home features 3 bedrooms, 1 1/2 baths, and a 2 car garage with automatic door openers. This home offers many updates including new windows, new roof, gutters, siding, mini-split heating and a/c system, garage doors, new rear deck, flooring throughout, stainless steel appliances, lighting fixtures, ceiling fans, drywall, insulation, completely renovated bathrooms, water holding tank, and recently installed front and rear walkways. Low taxes and low dues in the Pleasant Valley School district. Conveniently located minutes from Pocono Raceway, ski resorts, casinos, shopping, restaurants, schools, and major routes. This home is ready to move in to today! Sellers wife is a PA Licensed Realtor.
Contact an agent
Home facts
- Year built:1988
- Subdivision & Development:SIERRA VIEW
- Listing ID #:PAMR2006744
- Added:59 day(s) ago
- Updated:August 18, 2026 at 01:52 PM
Rooms and interior
- Bedrooms:3
- Total bathrooms:2
- Full bathrooms:2
- Flooring:Ceramic Tile, Hardwood
- Kitchen Description:Dishwasher, Kitchen - Island, Microwave, Oven/Range - Electric, Refrigerator
- Basement:Yes
- Basement Description:Fully Finished
- Living area:1,808 sq. ft.
Heating and cooling
- Cooling:Ceiling Fan(s), Wall Unit
- Heating:Electric, Forced Air
Structure and exterior
- Roof:Asphalt, Fiberglass
- Year built:1988
- Building area:1,808 sq. ft.
- Lot area:0.99 Acres
- Lot Features:Level
- Architectural Style:Bi-level
- Construction Materials:Vinyl Siding
- Foundation Description:Concrete Perimeter
- Levels:2 Stories
Utilities
- Water:Well
- Sewer:On Site Septic
Finances and disclosures
- Price:$372,000
- Price per sq. ft.:$205.75
- Tax amount:$4,103 (2025)
Parking
- Parking description:Attached Garage, Garage - Front Entry, Garage Door Opener, On Street
- Garage:Yes
- Garage spaces:2
New listings near 244 Upper Ridge Dr
- New
 $650,000Active3 beds 3 baths2,670 sq. ft.
1630 Mohican Court, Effort, PA 18330
MLS# PM-143882Listed by: KELLER WILLIAMS REAL ESTATE - STROUDSBURG - New
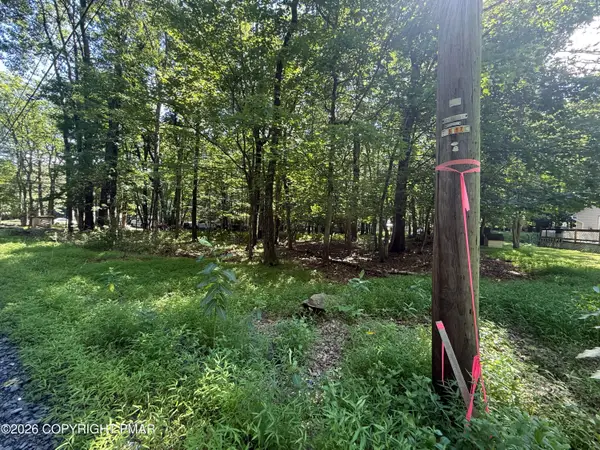 $11,500Active0.34 Acres
Valley Rd 744 Road, Effort, PA 18330
MLS# PM-143871Listed by: KELLER WILLIAMS REAL ESTATE - STROUDSBURG - New
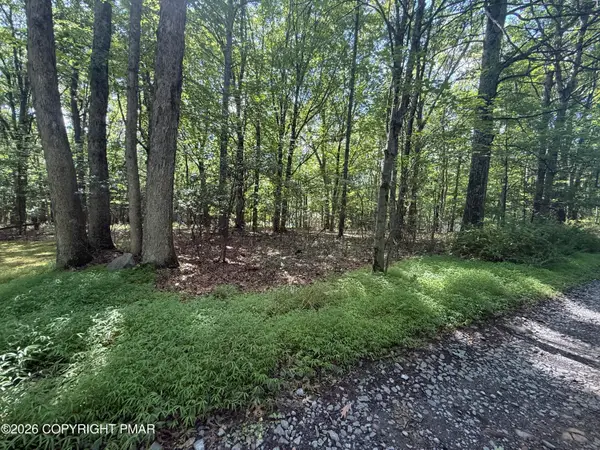 $8,500Active0.34 Acres
Johns Rd 549 Road, Effort, PA 18330
MLS# PM-143874Listed by: KELLER WILLIAMS REAL ESTATE - STROUDSBURG  $62,500Pending2 beds 1 baths720 sq. ft.
820 Westbrook Road, Effort, PA 18330
MLS# PM-143794Listed by: SMART WAY AMERICA REALTY $120,000Active1.09 Acres
18 Winter Ct 18 Court, Effort, PA 18330
MLS# PM-143686Listed by: AT YOUR SERVICE REALTY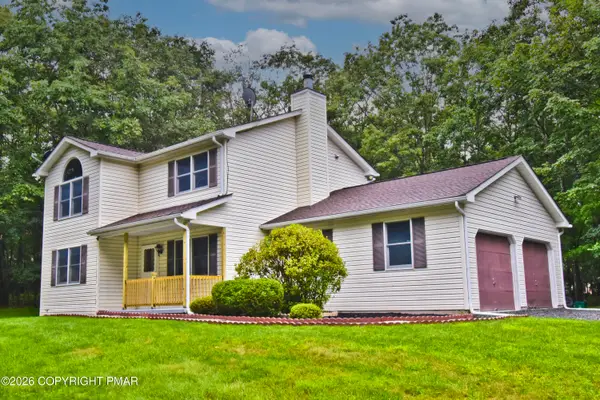 $349,000Pending3 beds 3 baths1,530 sq. ft.
295 Russell Court, Effort, PA 18330
MLS# PM-143536Listed by: KELLER WILLIAMS REAL ESTATE - STROUDSBURG 803 MAIN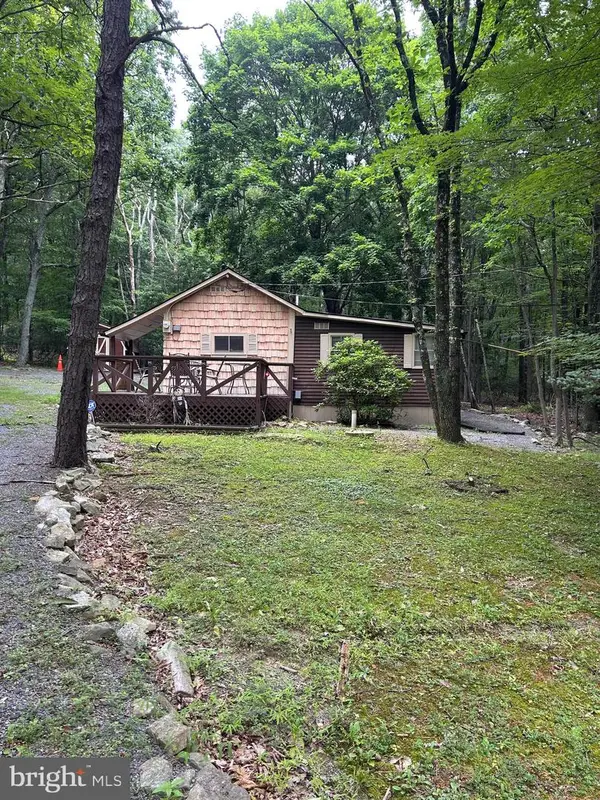 $155,000Pending2 beds 1 baths784 sq. ft.
1507 Upper Valley Rd, EFFORT, PA 18330
MLS# PAMR2007048Listed by: IRON VALLEY REAL ESTATE LEGACY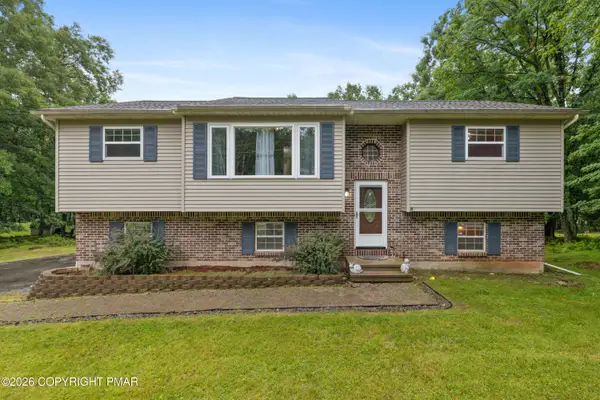 $365,000Active4 beds 3 baths2,262 sq. ft.
2210 S Rocky Mountain Drive, Effort, PA 18330
MLS# PM-143478Listed by: COLDWELL BANKER REAL ESTATE SERVICES, LLC $445,000Pending4 beds 3 baths2,555 sq. ft.
730 Timberline Trail, Effort, PA 18330
MLS# PM-143421Listed by: REALTY EXECUTIVES - POCONO PINES $449,900Active3 beds 2 baths3,613 sq. ft.
3209 Wood Crest Ave 129 Avenue, Effort, PA 18330
MLS# PM-143423Listed by: KELLER WILLIAMS REAL ESTATE - STROUDSBURG


Protect your home and budget from life's surprises with an Assurant Home Warranty, backed by a partner that supports you through every step of homeownership. Explore Plans.
© 2023 - 2026 ERA Franchise Systems LLC. All rights reserved. ERA Franchise Systems LLC fully supports the principles of the Fair Housing Act and the Equal Opportunity Act. ERA, ERA Real Estate powered, and their respective logos are registered service marks of ERA Franchise Systems LLC. Each office is independently owned and operated.