
4474 Phillip Street, Egypt, PA 18052
Local realty services provided by:ERA One Source Realty
4474 Phillip Street,Whitehall Twp, PA 18052
$370,000
- 3 Beds
- 2 Baths
- 1,746 sq. ft.
- Single family
- Active
Listed by: mark molchany
Office: re/max unlimited real estate
MLS#:784980
Source:PA_LVAR
Price summary
- Price:$370,000
- Price per sq. ft.:$211.91
About this home
Welcome to 4474 Phillip Street in the Egypt section of Whitehall Township. This well maintained Whitehall ranch, offers 3 bedrooms and 2 full baths, both on the 1st floor. The eat-in kitchen has been updated with tiled backsplash and tiled floor, handicapped accessible cabinetry, which includes pull out draws and pantry. The basement is finished into 3 rooms, game room, family room and office. The other half of the basement houses the laundry, all utilities including the 200 amp electrical panel, utility sink, and sump pit. The spacious primary bedroom includes its own full bath. There is a one car attached garage with opener and insulated garage door, along with a man door to the back yard. The home is heated by a heat pump as well as the original electric baseboard and cooled with central air. The yard is perfect for the kids or pets to play and comes with a small patio and firepit.
Contact an agent
Home facts
- Year built:1972
- Subdivision & Development:Egyptian Hills
- Listing ID #:784980
- Added:1 day(s) ago
- Updated:September 26, 2026 at 02:55 PM
Rooms and interior
- Bedrooms:3
- Total bathrooms:2
- Full bathrooms:2
- Rooms Total:5
- Kitchen Description:Dishwasher, Disposal, Electric Oven, Refrigerator
- Basement:Yes
- Basement Description:Concrete, Full, Partially Finished, Rec Family Area, Sump Pump
- Living area:1,746 sq. ft.
Heating and cooling
- Cooling:Ceiling Fans, Central Air
- Heating:Baseboard, Electric, Forced Air, Heat Pump
- Central air:Yes
Structure and exterior
- Roof:Asphalt, Fiberglass
- Year built:1972
- Building area:1,746 sq. ft.
- Lot area:0.27 Acres
- Architectural Style:Ranch
- Construction Materials:Aluminum Siding
- Exterior Features:Patio
- Foundation Description:Basement
- Levels:1 Story
Schools
- High school:Whitehall High
Utilities
- Water:Public
- Sewer:Public Sewer
Finances and disclosures
- Price:$370,000
- Price per sq. ft.:$211.91
- Tax amount:$5,703
Features and amenities
- Appliances:Dishwasher, Disposal, Electric Oven, Electric Water Heater, Refrigerator
- Laundry features:Lower Level, Washer Hookup
Parking
- Parking description:Driveway, Garage, Garage Door Opener, Off Street, On Street
- Garage:Yes
- Garage spaces:1
New listings near 4474 Phillip Street
- New
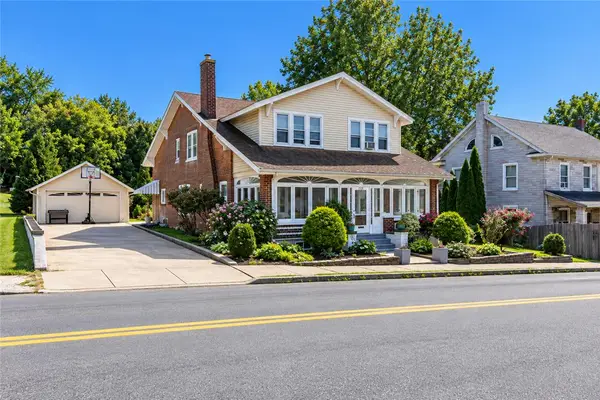 $435,000Active6 beds 3 baths3,157 sq. ft.
4330 Main Street, Whitehall Twp, PA 18052
MLS# 784649Listed by: KELLER WILLIAMS ALLENTOWN 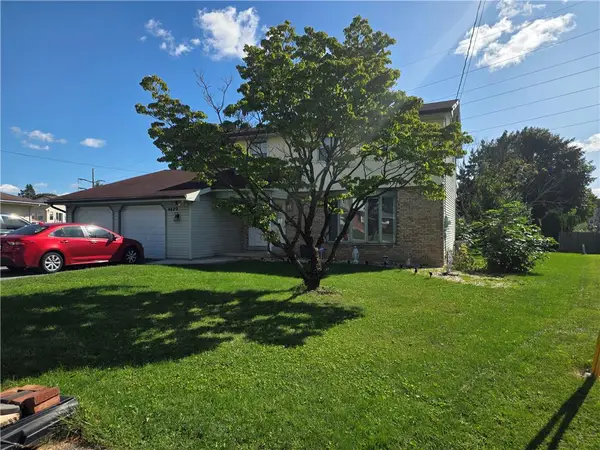 $461,800Active4 beds 2 baths2,104 sq. ft.
4420 Phillip, Whitehall Twp, PA 18052
MLS# 784477Listed by: BETTERHOMES&GARDENSRE/CASSIDON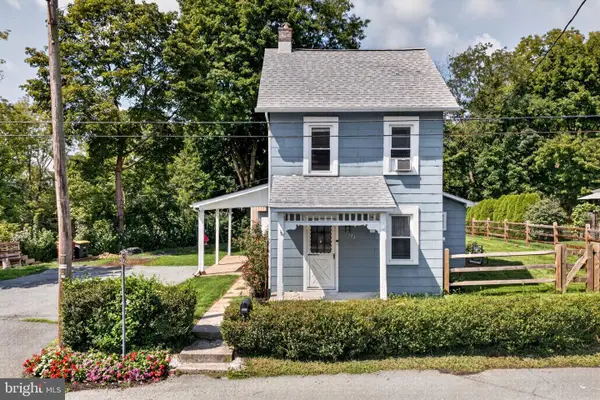 $189,000Pending3 beds 1 baths1,088 sq. ft.
4171 Reliance St, WHITEHALL, PA 18052
MLS# PALH2016652Listed by: KELLER WILLIAMS REAL ESTATE - ALLENTOWN $549,900Active3 beds 4 baths2,936 sq. ft.
4130 Redbud Drive E, Whitehall Twp, PA 18052
MLS# 781596Listed by: COLDWELL BANKER HEARTHSIDE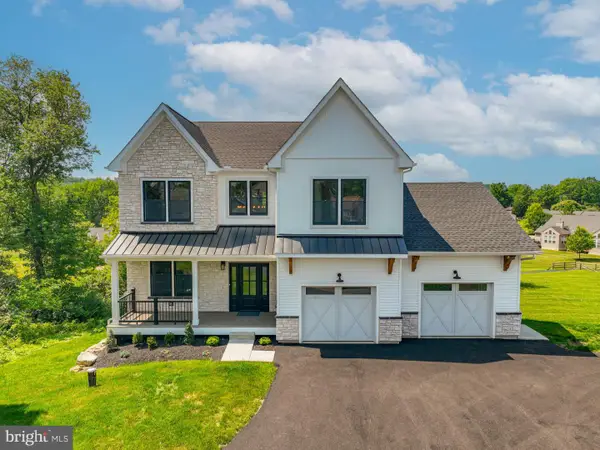 $699,900Active4 beds 4 baths3,248 sq. ft.
4740 Hillcrest Ln, WHITEHALL, PA 18052
MLS# PALH2016324Listed by: MORGANELLI PROPERTIES LLC $699,900Active4 beds 4 baths3,248 sq. ft.
4740 Hillcrest Lane, Whitehall Twp, PA 18052
MLS# 779953Listed by: MORGANELLI PROPERTIES LLC


Protect your home and budget from life's surprises with an Assurant Home Warranty, backed by a partner that supports you through every step of homeownership. Explore Plans.
© 2023 - 2026 ERA Franchise Systems LLC. All rights reserved. ERA Franchise Systems LLC fully supports the principles of the Fair Housing Act and the Equal Opportunity Act. ERA, ERA Real Estate powered, and their respective logos are registered service marks of ERA Franchise Systems LLC. Each office is independently owned and operated.