
4641 Main Street, Egypt, PA 18052
Local realty services provided by:ERA One Source Realty
4641 Main Street,Whitehall Twp, PA 18052
$269,900
- 3 Beds
- 2 Baths
- 1,698 sq. ft.
- Single family
- Active
Listed by: rami mamari
Office: mamari realty
MLS#:780662
Source:PA_LVAR
Price summary
- Price:$269,900
- Price per sq. ft.:$158.95
About this home
Welcome to this beautifully updated 3-bedroom, 1.5-bath twin home located in the desirable Borough of Egypt within the Whitehall-Coplay School District! This move-in ready home offers the perfect blend of comfort, value, and convenience. Step inside to find bright, inviting living spaces, tasteful updates throughout, and three generously sized private bedrooms. Outside, enjoy a fully fenced backyard—perfect for entertaining, pets, or relaxing—plus the convenience of a detached one-car garage. Economical oil heat, low taxes, and a quiet neighborhood make this an outstanding opportunity for first-time buyers, downsizers, or anyone looking for a well-maintained home in a fantastic location. Conveniently located near shopping, parks, schools, restaurants, and major highways. Don't miss your chance to own this affordable Whitehall gem—schedule your private showing today!
Contact an agent
Home facts
- Year built:1890
- Subdivision & Development:Not in Development
- Listing ID #:780662
- Added:30 day(s) ago
- Updated:August 11, 2026 at 02:55 PM
Rooms and interior
- Bedrooms:3
- Total bathrooms:2
- Full bathrooms:1
- Half bathrooms:1
- Rooms Total:6
- Flooring:Laminate, Resilient
- Dining Description:Dining Area, Separate Formal Dining Room
- Kitchen Description:Electric Oven, Electric Range, Microwave, Refrigerator
- Basement:Yes
- Basement Description:Full
- Living area:1,698 sq. ft.
Heating and cooling
- Cooling:Wall Window Units
- Heating:Forced Air, Oil
Structure and exterior
- Roof:Asphalt, Fiberglass
- Year built:1890
- Building area:1,698 sq. ft.
- Lot area:0.12 Acres
- Architectural Style:AFrame
- Construction Materials:Asbestos
- Exterior Features:Covered, Fence, Patio
- Levels:2 Story
Utilities
- Water:Public
- Sewer:Public Sewer
Finances and disclosures
- Price:$269,900
- Price per sq. ft.:$158.95
- Tax amount:$3,656
Features and amenities
- Appliances:Electric Oven, Electric Water Heater, Microwave, Refrigerator
Parking
- Parking description:Garage
- Garage:Yes
- Garage spaces:1
New listings near 4641 Main Street
- New
 $549,900Active3 beds 4 baths2,936 sq. ft.
4130 Redbud Drive E, Whitehall Twp, PA 18052
MLS# 781596Listed by: COLDWELL BANKER HEARTHSIDE - Open Sun, 12 to 2pm
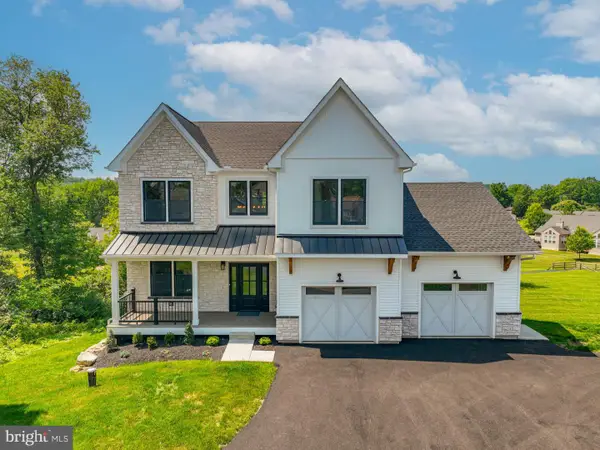 $750,000Active4 beds 4 baths3,248 sq. ft.
4740 Hillcrest Ln, WHITEHALL, PA 18052
MLS# PALH2016324Listed by: MORGANELLI PROPERTIES LLC 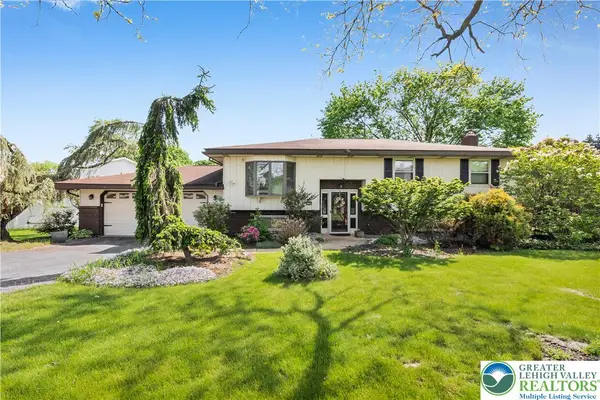 $424,900Active4 beds 2 baths1,990 sq. ft.
4468 Thebes Turn, Whitehall Twp, PA 18052
MLS# 781325Listed by: D.E. HUBER REAL ESTATE- Open Sun, 12 to 2pm
 $750,000Active4 beds 4 baths3,248 sq. ft.
4740 Hillcrest Lane, Whitehall Twp, PA 18052
MLS# 779953Listed by: MORGANELLI PROPERTIES LLC 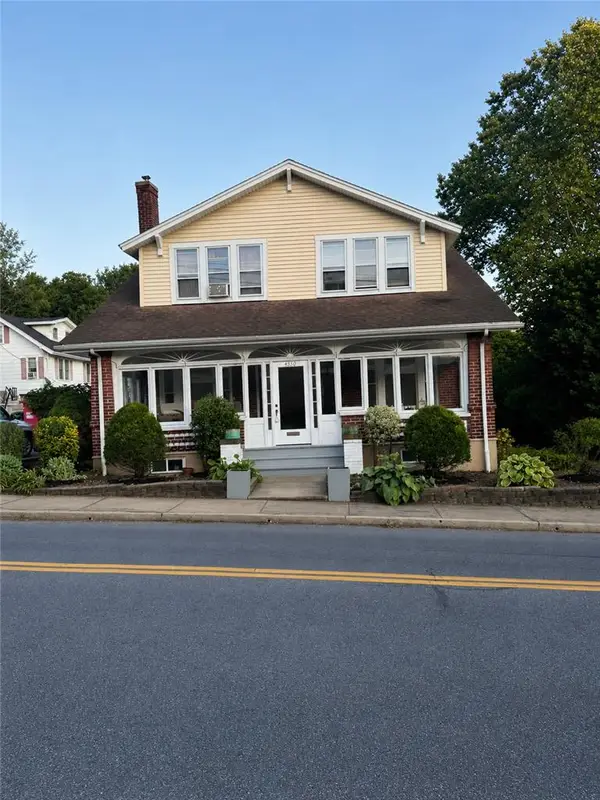 $470,000Active6 beds 3 baths3,156 sq. ft.
4330 Main Street, Whitehall Twp, PA 18052
MLS# 779508Listed by: ALLENTOWN CITY REALTY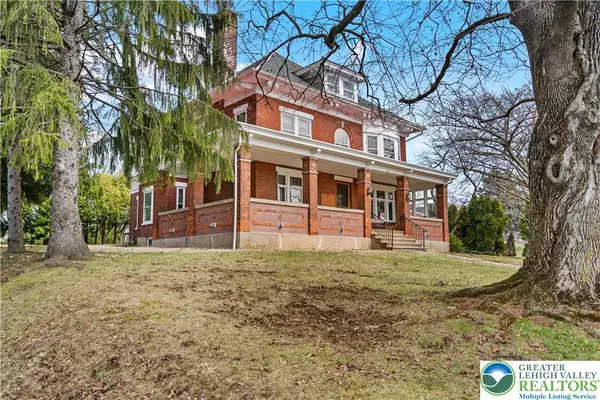 $399,000Active6 beds 2 baths3,273 sq. ft.
4349 Main Street, Whitehall Twp, PA 18052
MLS# 773580Listed by: IRONVALLEY RE OF LEHIGH VALLEY


Protect your home and budget from life's surprises with an Assurant Home Warranty, backed by a partner that supports you through every step of homeownership. Explore Plans.
© 2023 - 2026 ERA Franchise Systems LLC. All rights reserved. ERA Franchise Systems LLC fully supports the principles of the Fair Housing Act and the Equal Opportunity Act. ERA, ERA Real Estate powered, and their respective logos are registered service marks of ERA Franchise Systems LLC. Each office is independently owned and operated.