
140 Birdie Way, Eldred, PA 18058
Local realty services provided by:ERA One Source Realty
Listed by: kelly l. houston
Office: keller williams northampton
MLS#:777539
Source:PA_LVAR
Price summary
- Price:$589,900
- Price per sq. ft.:$123.75
About this home
Perfectly positioned along the 3rd Green of Hideaway Hills Golf Course, this stately colonial sits upon a large 1 acre corner lot with NO HOA. Enjoy exceptional living spaces full of natural light, with scenic golf course views, and a lifestyle designed for both relaxing and entertaining. A two-story foyer welcomes you inside with hardwood floors that flow into the open concept spacious kitchen. The gourmet kitchen is the heart of the home, complete with rich wood cabinetry, granite countertops, stainless steel appliances, tile backsplash, walk-in pantry, and adjoining breakfast area with sliders leading to a spacious rear deck—perfect for enjoying peaceful mornings or entertaining guests. The dramatic two-story Great Room has a stunning wall of windows overlooking your private backyard and the green, stone floor to ceiling wood burning fireplace, and 2nd back staircase. The main level features formal living and dining spaces, a private office behind glass French doors, convenient laundry room, 9ft ceilings and 3 Car Garage. Upstairs, the spacious primary suite offers an oversized walk-in closet and spa-inspired bath with soaking tub, while three additional bedrooms and a Jack-and-Jill bath provide flexibility. The finished lower level adds even more living space with a large recreation room, flex area, abundant storage, and a pool table included. Additional highlights include electric pet fencing, ADT security system, and an unbeatable setting. Ask how to receive a $5,000 lender credit towards closing costs or lowering your interest rate!...
Contact an agent
Home facts
- Year built:2005
- Listing ID #:777539
- Added:1 day(s) ago
- Updated:May 24, 2026 at 06:48 PM
Rooms and interior
- Bedrooms:4
- Total bathrooms:3
- Full bathrooms:2
- Half bathrooms:1
- Rooms Total:12
- Flooring:Carpet, Hardwood, Tile
- Dining Description:Breakfast Area, Dining Area, Entrance Foyer, Separate Formal Dining Room
- Kitchen Description:Dishwasher, Electric Oven, Electric Range, Microwave, Refrigerator
- Basement:Yes
- Basement Description:Finished
- Living area:4,767 sq. ft.
Heating and cooling
- Cooling:Ceiling Fans, Central Air
- Heating:Forced Air, Propane
- Central air:Yes
Structure and exterior
- Roof:Asphalt, Fiberglass
- Year built:2005
- Building area:4,767 sq. ft.
- Lot area:1.05 Acres
- Lot Features:Corner Lot, Views
- Architectural Style:Colonial
- Construction Materials:Stone Veneer, Stucco, Vinyl Siding
- Exterior Features:Deck
- Levels:2 Story
Schools
- High school:Pleasant Valley High School
- Middle school:Pleasant Valley Middle School
- Elementary school:Pleasant Valley Elementary School
Utilities
- Water:Well
- Sewer:Septic Tank
Finances and disclosures
- Price:$589,900
- Price per sq. ft.:$123.75
- Tax amount:$10,467
Features and amenities
- Appliances:Dishwasher, Electric Oven, Microwave, Propane Water Heater, Refrigerator, Washer
- Laundry features:Main Level, Washer
Parking
- Parking description:Garage, Off Street
- Garage:Yes
- Garage spaces:3
New listings near 140 Birdie Way
- New
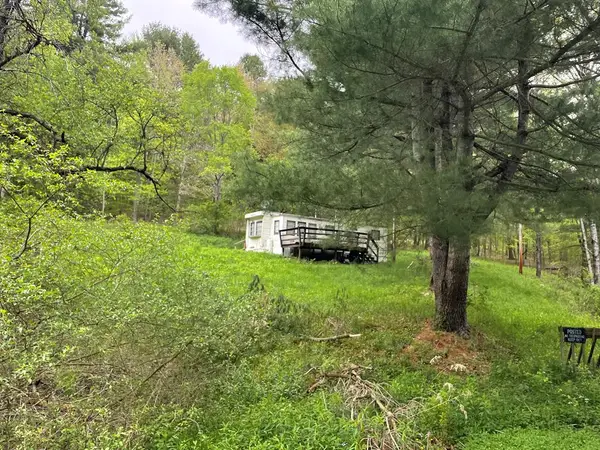 $250,000Active1 beds 1 baths400 sq. ft.
1470 Barden Brook Rd, Eldred, PA 16731
MLS# 31727428Listed by: HOWARD HANNA PROFESSIONALS-COUDERSPORT - New
 $229,900Active2 beds 5 baths7,841 sq. ft.
168 Main Street, Eldred, PA 16731
MLS# R1681740Listed by: EXP-PREMIER LISTINGS TEAM - New
 $84,900Active3 beds 1 baths1,431 sq. ft.
5 King Street, Eldred, PA 16731
MLS# 31727381Listed by: HOWARD HANNA PROFESSIONALS - SMETHPORT  $199,900Active3 beds 2 baths1,656 sq. ft.
129 Main Street, Eldred, PA 16731
MLS# R1679769Listed by: EXP-PREMIER LISTINGS TEAM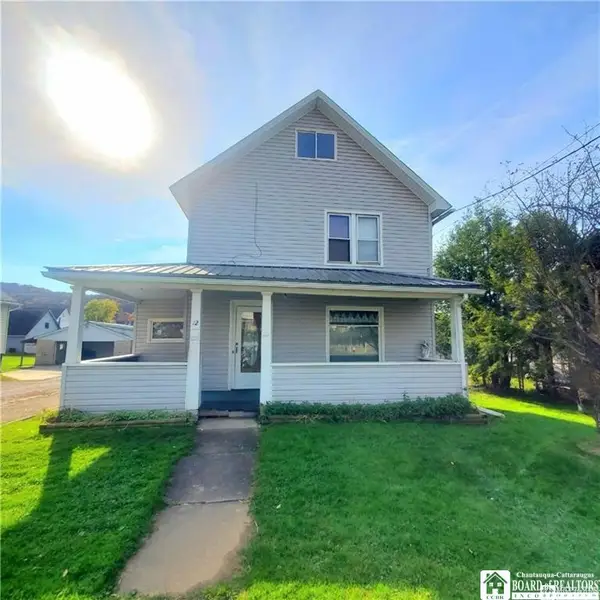 $159,900Active5 beds 2 baths2,517 sq. ft.
12 Edson Street, Eldred, PA 16731
MLS# R1669956Listed by: EXP-PREMIER LISTINGS TEAM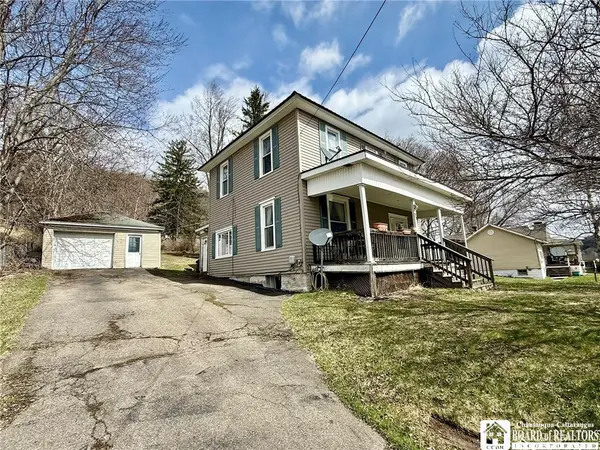 $109,900Active4 beds 1 baths1,824 sq. ft.
53 Edson Street, Eldred, PA 16731
MLS# R1669646Listed by: HOWARD HANNA PROFESSIONALS - OLEAN $29,900Pending3.6 Acres
320 Sartwell Road, Eldred, PA 16731
MLS# 31727030Listed by: HOWARD HANNA PROFESSIONALS - SMETHPORT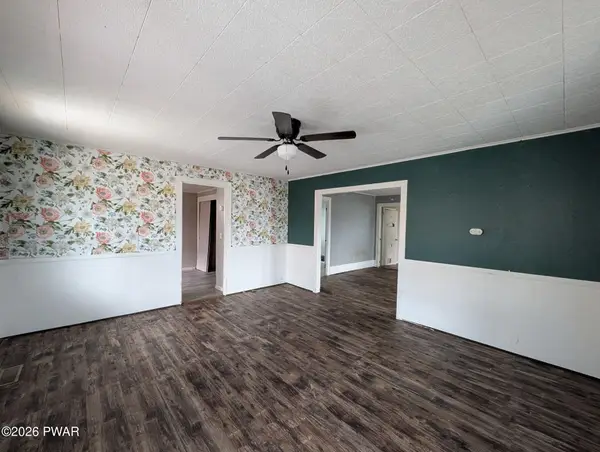 $40,000Active2 beds 1 baths1,136 sq. ft.
26 King Street, Eldred, PA 16731
MLS# PW260338Listed by: BETTER HOMES AND GARDENS REAL ESTATE WILKINS & ASSOCIATES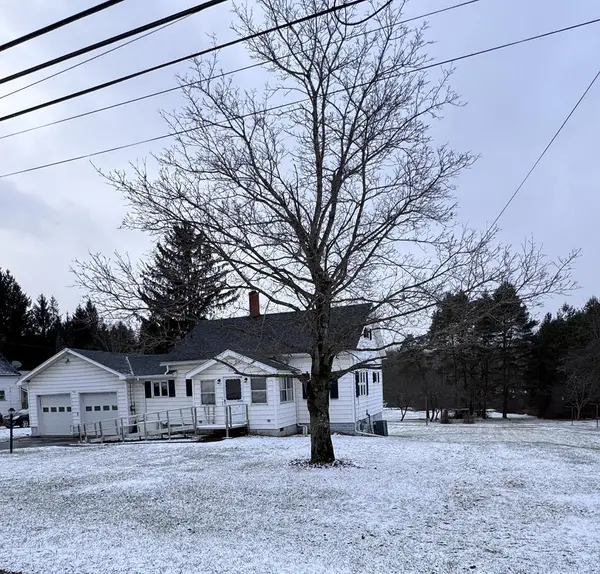 $149,900Pending4 beds 2 baths1,157 sq. ft.
3401 Route 446, Eldred, PA 16731
MLS# 31723761Listed by: HOWARD HANNA PROFESSIONALS - SMETHPORT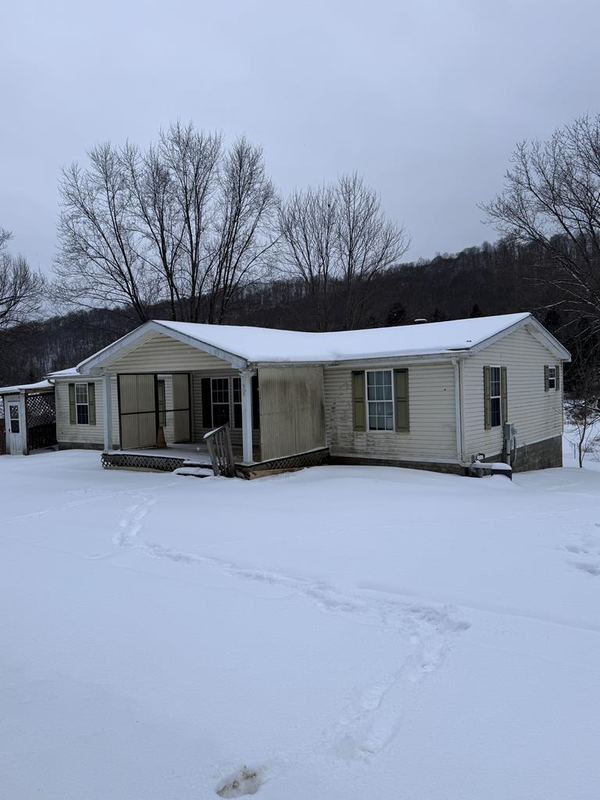 $99,900Active2 beds 2 baths1,404 sq. ft.
887 Barnum Road, Eldred, PA 16731
MLS# 31723746Listed by: HOWARD HANNA PROFESSIONALS - SMETHPORT


Protect your home and budget from life's surprises with an Assurant Home Warranty, backed by a partner that supports you through every step of homeownership. Explore Plans.
© 2023 - 2026 ERA Franchise Systems LLC. All rights reserved. ERA Franchise Systems LLC fully supports the principles of the Fair Housing Act and the Equal Opportunity Act. ERA, ERA Real Estate powered, and their respective logos are registered service marks of ERA Franchise Systems LLC. Each office is independently owned and operated.