
1009 Deerfield Drive, Elizabeth, PA 15037
Local realty services provided by:ERA Lechner & Associates, Inc.
Listed by: maria gillot werner
Office: re/max select realty
MLS#:1765646
Source:PA_WPN
Price summary
- Price:$250,000
- Price per sq. ft.:$169.84
About this home
Imagine coming home to your own private retreat in the welcoming Stoneybrook neighborhood of Elizabeth Township! This beautifully updated 3-bedroom home offers TRUE ONE-LEVEL LIVING with a level entry in the front and a level walkout to the backyard. The heart of the home is the NEW KITCHEN featuring quiet-close cabinetry, quartz countertops, a center island, and NEW APPLIANCES—perfect for cooking and gathering. Relax in the spacious family room with a soaring cathedral ceiling and impressive stone gas fireplace, or unwind in the bathroom’s JETTED TUB. Step outside to your own backyard oasis with an in-ground pool, gazebo, and patio, ideal for summer days and entertaining. A DOLPHIN ROBOTIC POOL VACUUM is included for added convenience. First-floor laundry and a mudroom lead to the spacious 2-car garage. With the backyard extending toward a nearby park, this is a wonderful place to settle in and truly feel at home.
Contact an agent
Home facts
- Year built:1960
- Listing ID #:1765646
- Added:48 day(s) ago
- Updated:September 06, 2026 at 10:02 AM
Rooms and interior
- Bedrooms:3
- Total bathrooms:1
- Full bathrooms:1
- Rooms Total:10
- Flooring:Vinyl
- Bathrooms Description:Jetted Tub
- Kitchen Description:Dishwasher, Disposal, Microwave, Pantry, Refrigerator, Stove
- Living area:1,472 sq. ft.
Heating and cooling
- Cooling:Central Air
- Heating:Gas
- Central air:Yes
Structure and exterior
- Roof:Asphalt
- Year built:1960
- Building area:1,472 sq. ft.
- Lot area:0.21 Acres
- Architectural Style:Contemporary, Ranch
- Construction Materials:Brick
Utilities
- Water:Public
Finances and disclosures
- Price:$250,000
- Price per sq. ft.:$169.84
- Tax amount:$6,016
Features and amenities
- Amenities:Multi Pane Windows, Some Electric Appliances
- Pool features:Pool
Parking
- Total parking spaces:2
- Garage:Yes
 Last Updated September 6, 2026. Information deemed reliable but not guaranteed. Information is provided exclusively for consumers' personal, non-commercial use and may not be used for any purpose other than to identify prospective properties consumers may be interested in purchasing.
New listings near 1009 Deerfield Drive
- New
 $209,900Active4 beds 2 baths
205 Highland Dr, Elizabeth, PA 15037
MLS# 1772732Listed by: REALTY ONE GROUP GOLD STANDARD - New
 $120,000Active2 beds 2 baths1,076 sq. ft.
1039 Golden Circle, Elizabeth, PA 15037
MLS# 1772596Listed by: REALTY ONE GROUP GOLD STANDARD - New
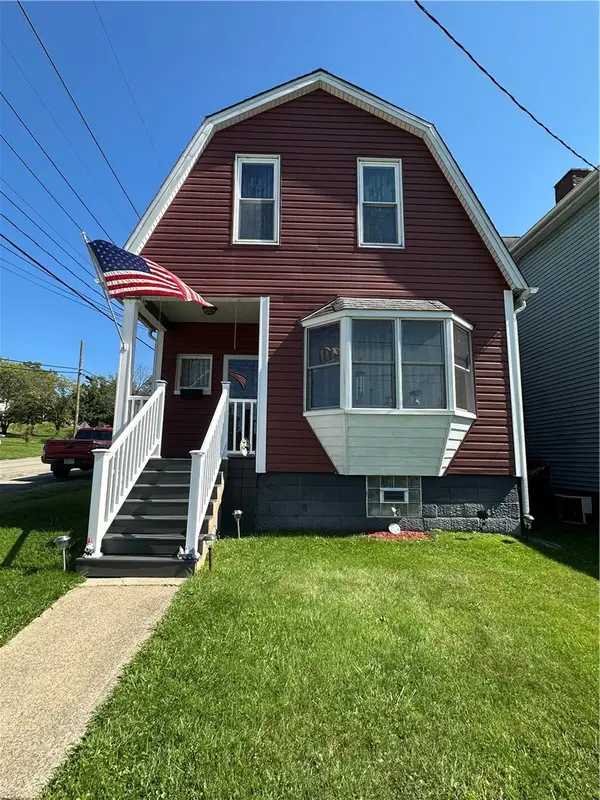 $100,000Active2 beds 1 baths998 sq. ft.
321 Monongahela Ave, Elizabeth, PA 15037
MLS# 1772164Listed by: COLDWELL BANKER REALTY - New
 $217,900Active3 beds 3 baths
7300 Hutchinson, Elizabeth, PA 15037
MLS# 1771680Listed by: RE/MAX SELECT REALTY - New
 $269,900Active2 beds 2 baths1,246 sq. ft.
305 Donna Dr, Elizabeth, PA 15037
MLS# 1771733Listed by: HOWARD HANNA REAL ESTATE SERVICES 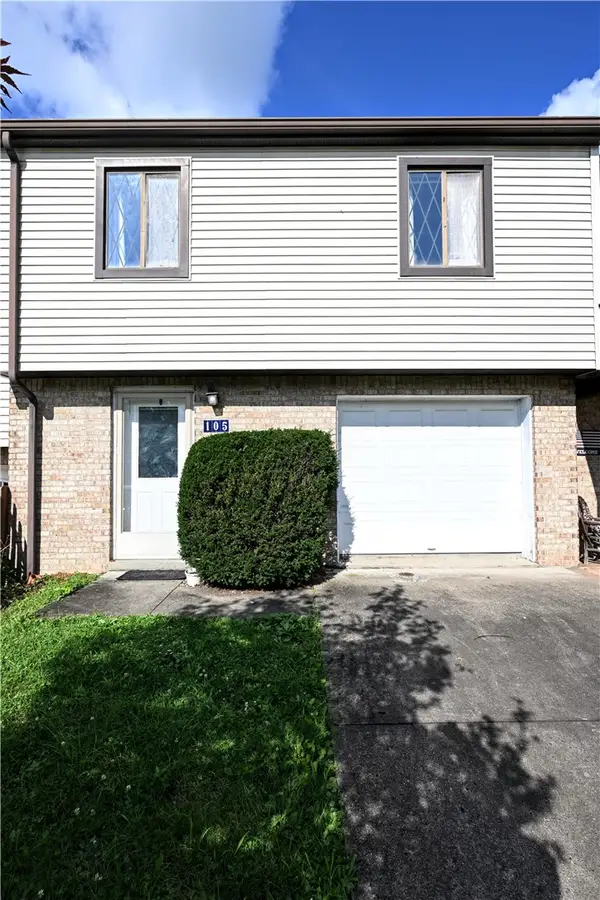 $159,900Active2 beds 2 baths1,341 sq. ft.
105 Williamsburg Dr, Elizabeth, PA 15037
MLS# 1770232Listed by: RE/MAX NEXT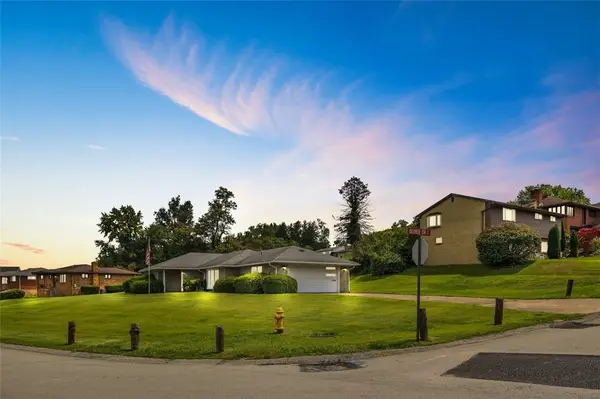 $199,000Pending3 beds 1 baths1,353 sq. ft.
605 Regina Dr, Elizabeth, PA 15037
MLS# 1770035Listed by: COLDWELL BANKER REALTY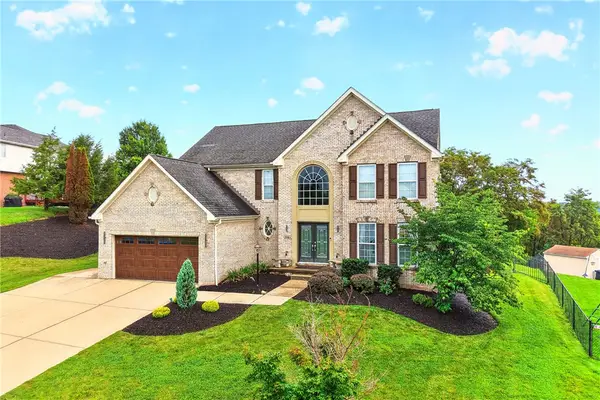 $550,000Active4 beds 4 baths
132 Birch Dr, Elizabeth, PA 15037
MLS# 1769733Listed by: REALTY ONE GROUP GOLD STANDARD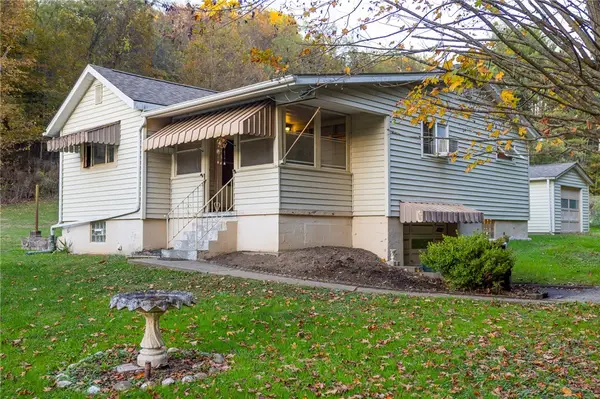 $150,000Active3 beds 1 baths929 sq. ft.
181 Firden Ln, Elizabeth, PA 15037
MLS# 1769419Listed by: HOWARD HANNA MID MON VALLEY OFFICE- Open Thu, 5 to 7pm
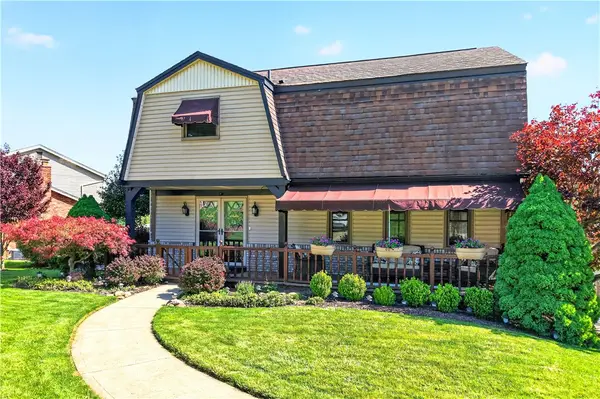 $369,000Active4 beds 3 baths
130 Grouse Drive, Elizabeth, PA 15037
MLS# 1769399Listed by: HOWARD HANNA MID MON VALLEY OFFICE


Protect your home and budget from life's surprises with an Assurant Home Warranty, backed by a partner that supports you through every step of homeownership. Explore Plans.
© 2023 - 2026 ERA Franchise Systems LLC. All rights reserved. ERA Franchise Systems LLC fully supports the principles of the Fair Housing Act and the Equal Opportunity Act. ERA, ERA Real Estate powered, and their respective logos are registered service marks of ERA Franchise Systems LLC. Each office is independently owned and operated.