
106 Sherwick Drive, Elizabeth, PA 15037
Local realty services provided by:ERA Johnson Real Estate, Inc.
106 Sherwick Drive,Elizabeth, PA 15037
$168,500
- 2 Beds
- 1 Baths
- 1,163 sq. ft.
- Single family
- Active
Listed by: melanie barnaby-hall
Office: howard hanna mid mon valley office
MLS#:1765372
Source:PA_WPN
Price summary
- Price:$168,500
- Price per sq. ft.:$144.88
About this home
Charming Cape Cod home in Elizabeth, PA, ready for its next chapter! Being sold as-is, this 2-bedroom home offers a spacious living room, a functional kitchen, and a side porch that's perfect for enjoying your morning coffee or relaxing at the end of the day. The partially finished attic provides great potential for additional living space and could be finished into additional bedrooms with closet space, a home office, or a bonus room, subject to buyer verification and local requirements.
The lower level features a laundry area, a full bar, and a classic Pittsburgh potty. Situated on a nicely sized lot, this home offers a wonderful opportunity for renovations and updates, giving the next owner the chance to make it their own while preserving its charm. Whether you're looking for your next project or a home with room to personalize, this property is full of possibilities.
Contact an agent
Home facts
- Year built:1952
- Subdivision & Development:MON VIEW MANOR
- Listing ID #:1765372
- Added:50 day(s) ago
- Updated:September 06, 2026 at 10:02 AM
Rooms and interior
- Bedrooms:2
- Total bathrooms:1
- Full bathrooms:1
- Flooring:Carpet
- Kitchen Description:Cooktop, Refrigerator, Stove
- Basement:Yes
- Basement Description:Walk Out Access
- Living area:1,163 sq. ft.
Heating and cooling
- Cooling:Wall Window Units
Structure and exterior
- Year built:1952
- Building area:1,163 sq. ft.
- Lot area:0.17 Acres
- Construction Materials:Brick
Utilities
- Water:Public
Finances and disclosures
- Price:$168,500
- Price per sq. ft.:$144.88
- Tax amount:$1,746
Features and amenities
- Laundry features:Dryer, Washer
- Amenities:Some Electric Appliances, Window Treatments
Parking
- Total parking spaces:2
- Garage:Yes
 Last Updated September 6, 2026. Information deemed reliable but not guaranteed. Information is provided exclusively for consumers' personal, non-commercial use and may not be used for any purpose other than to identify prospective properties consumers may be interested in purchasing.
New listings near 106 Sherwick Drive
- New
 $209,900Active4 beds 2 baths
205 Highland Dr, Elizabeth, PA 15037
MLS# 1772732Listed by: REALTY ONE GROUP GOLD STANDARD - New
 $120,000Active2 beds 2 baths1,076 sq. ft.
1039 Golden Circle, Elizabeth, PA 15037
MLS# 1772596Listed by: REALTY ONE GROUP GOLD STANDARD - New
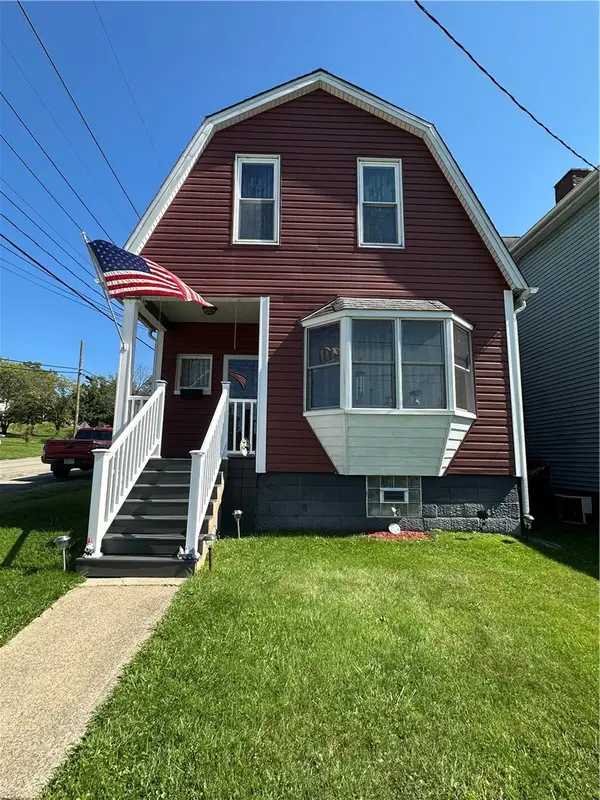 $100,000Active2 beds 1 baths998 sq. ft.
321 Monongahela Ave, Elizabeth, PA 15037
MLS# 1772164Listed by: COLDWELL BANKER REALTY - New
 $217,900Active3 beds 3 baths
7300 Hutchinson, Elizabeth, PA 15037
MLS# 1771680Listed by: RE/MAX SELECT REALTY - New
 $269,900Active2 beds 2 baths1,246 sq. ft.
305 Donna Dr, Elizabeth, PA 15037
MLS# 1771733Listed by: HOWARD HANNA REAL ESTATE SERVICES 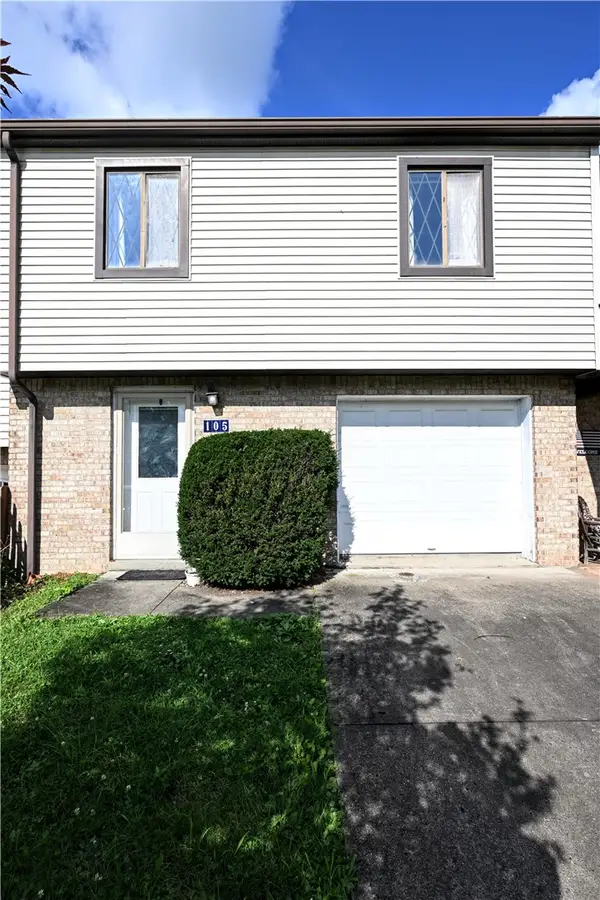 $159,900Active2 beds 2 baths1,341 sq. ft.
105 Williamsburg Dr, Elizabeth, PA 15037
MLS# 1770232Listed by: RE/MAX NEXT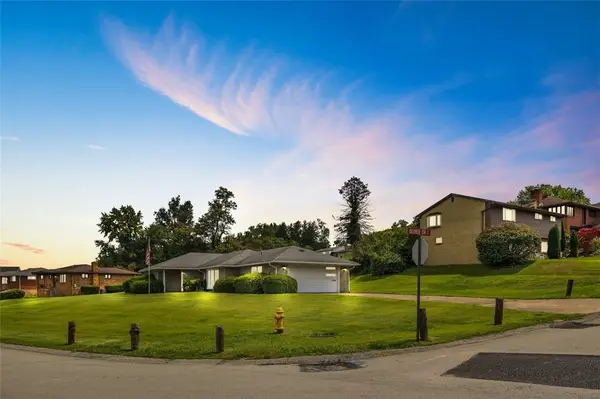 $199,000Pending3 beds 1 baths1,353 sq. ft.
605 Regina Dr, Elizabeth, PA 15037
MLS# 1770035Listed by: COLDWELL BANKER REALTY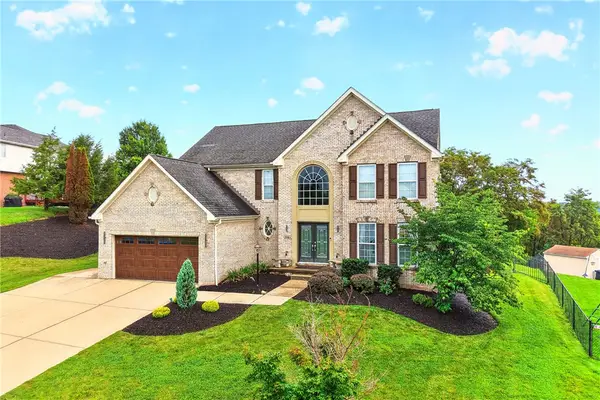 $550,000Active4 beds 4 baths
132 Birch Dr, Elizabeth, PA 15037
MLS# 1769733Listed by: REALTY ONE GROUP GOLD STANDARD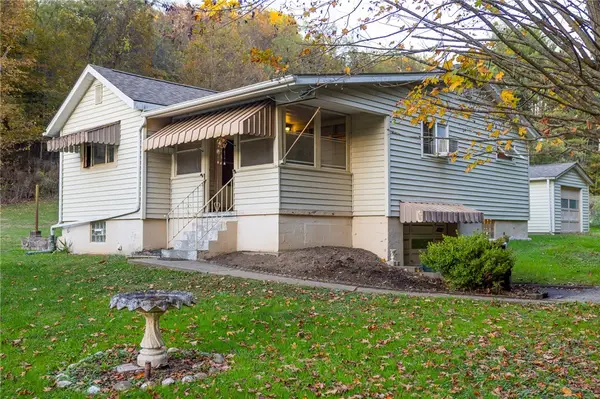 $150,000Active3 beds 1 baths929 sq. ft.
181 Firden Ln, Elizabeth, PA 15037
MLS# 1769419Listed by: HOWARD HANNA MID MON VALLEY OFFICE- Open Thu, 5 to 7pm
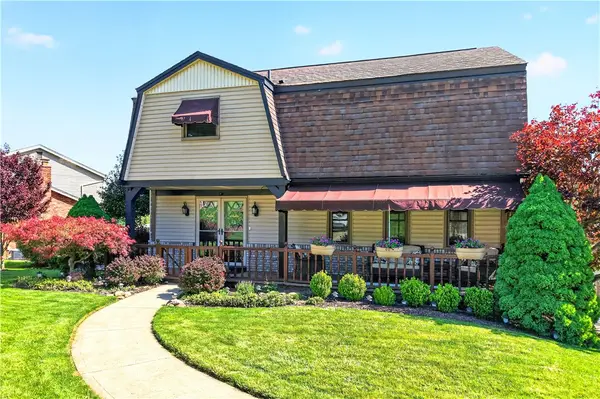 $369,000Active4 beds 3 baths
130 Grouse Drive, Elizabeth, PA 15037
MLS# 1769399Listed by: HOWARD HANNA MID MON VALLEY OFFICE


Protect your home and budget from life's surprises with an Assurant Home Warranty, backed by a partner that supports you through every step of homeownership. Explore Plans.
© 2023 - 2026 ERA Franchise Systems LLC. All rights reserved. ERA Franchise Systems LLC fully supports the principles of the Fair Housing Act and the Equal Opportunity Act. ERA, ERA Real Estate powered, and their respective logos are registered service marks of ERA Franchise Systems LLC. Each office is independently owned and operated.