
1703 Scenery Drive, Elizabeth, PA 15037
Local realty services provided by:ERA Lechner & Associates, Inc.
Listed by: doreen walters
Office: realty one group gold standard
MLS#:1776452
Source:PA_WPN
Price summary
- Price:$180,000
- Price per sq. ft.:$114.29
About this home
Spacious 3 Bedroom w/ 1st Floor Family Room & Powder Room, 2 Car Integral Garage plus Off Street Parking in Front & additional space in Driveway! Big 14x11 Eat-in Kitchen offering plenty of Cabinetry & Countertop Space! Stainless Steel Double Bowl Sink, Dishwasher, Gas Stove & Ceiling Fan Light. HUGE 23x12 Family Room on 1st Floor w/ Brick Wood Burning Fireplace & Glass French Doors to Deck overlooking Backyard that borders cornfield farm! Large 14x11 Living Room embraced by plenty of Natural Light from Large Front Window flowing Nicely into Formal Dining Room offering another Big Window & Candelabra Style Chandelier. Formal 12x10 Dining Room just off Kitchen & opening nicely into Living Room. Convenient 1st Floor Powder Room off Slate Tile Entry w/ Double Sliding Wood Door Coat Closet. Game Room plus additional Storage Room in Lower Level. Fabulous Backyard Ready for your Garden, BBQs, Firepit, Yard Games & Outdoor Enjoyment! Seconds to Highschool & just off Route 51
Contact an agent
Home facts
- Year built:1954
- Listing ID #:1776452
- Added:6 day(s) ago
- Updated:October 03, 2026 at 10:04 AM
Rooms and interior
- Bedrooms:3
- Total bathrooms:2
- Full bathrooms:1
- Half bathrooms:1
- Rooms Total:9
- Flooring:Carpet, Vinyl
- Basement:Yes
- Basement Description:Rec/Family Area, Walk Out Access
- Living area:1,575 sq. ft.
Heating and cooling
- Heating:Gas
Structure and exterior
- Roof:Composition
- Year built:1954
- Building area:1,575 sq. ft.
- Lot area:0.21 Acres
- Architectural Style:Colonial
- Construction Materials:Brick
Utilities
- Water:Public
Finances and disclosures
- Price:$180,000
- Price per sq. ft.:$114.29
- Tax amount:$3,590
Parking
- Total parking spaces:2
- Garage:Yes
 Last Updated October 3, 2026. Information deemed reliable but not guaranteed. Information is provided exclusively for consumers' personal, non-commercial use and may not be used for any purpose other than to identify prospective properties consumers may be interested in purchasing.
New listings near 1703 Scenery Drive
- New
 $234,500Active3 beds 2 baths1,500 sq. ft.
143 Arrow, Elizabeth, PA 15037
MLS# 1777002Listed by: HOWARD HANNA WILSON BAUM REAL ESTATE - New
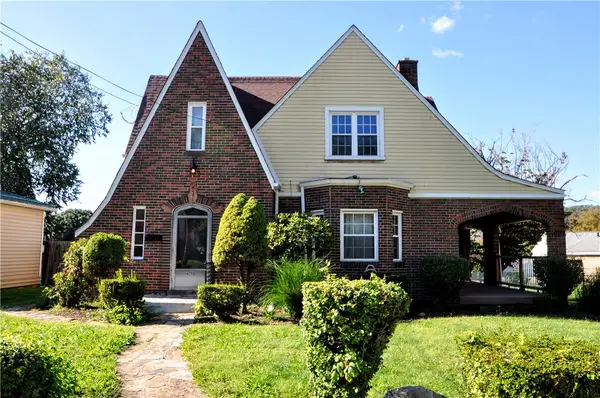 $220,000Active3 beds 2 baths1,568 sq. ft.
246 Center Ave, Elizabeth, PA 15037
MLS# 1776063Listed by: REALTY ONE GROUP GOLD STANDARD - Open Sun, 2 to 4pm
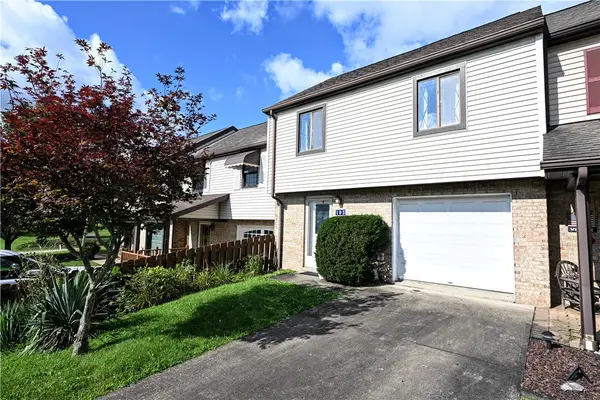 $149,000Active2 beds 2 baths1,341 sq. ft.
105 Williamsburg Drive, Elizabeth, PA 15037
MLS# 1775480Listed by: RE/MAX NEXT 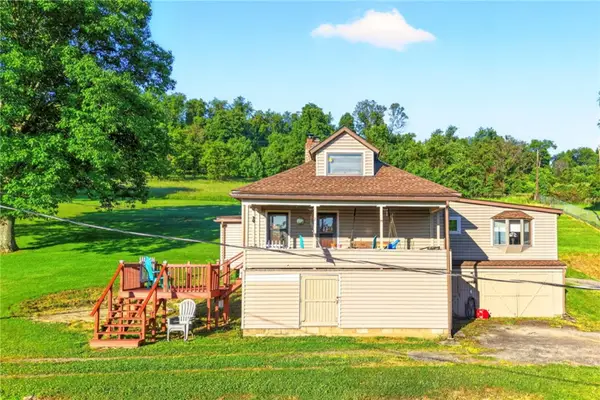 $165,000Active3 beds 2 baths1,449 sq. ft.
2774 Schwirian Dr, Elizabeth, PA 15037
MLS# 1774900Listed by: HOWARD HANNA WILSON BAUM REAL ESTATE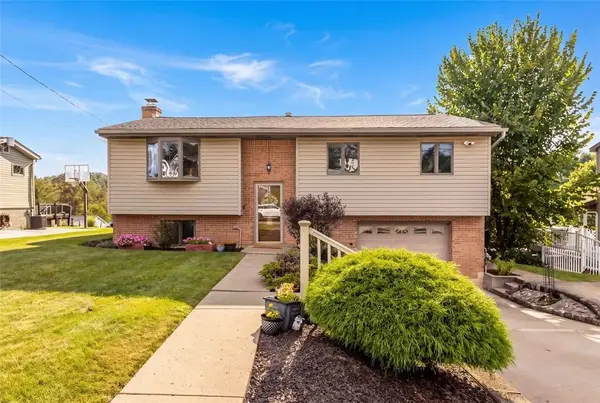 $300,000Pending3 beds 2 baths1,750 sq. ft.
413 Belfrey Drive, Elizabeth, PA 15037
MLS# 1774029Listed by: COLDWELL BANKER REALTY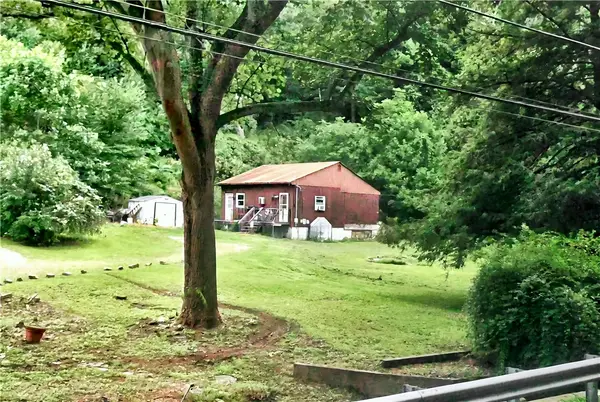 $99,000Active2 beds 1 baths1,176 sq. ft.
3308 Long Hollow Rd., Elizabeth, PA 15037
MLS# 1773004Listed by: RE/MAX SELECT REALTY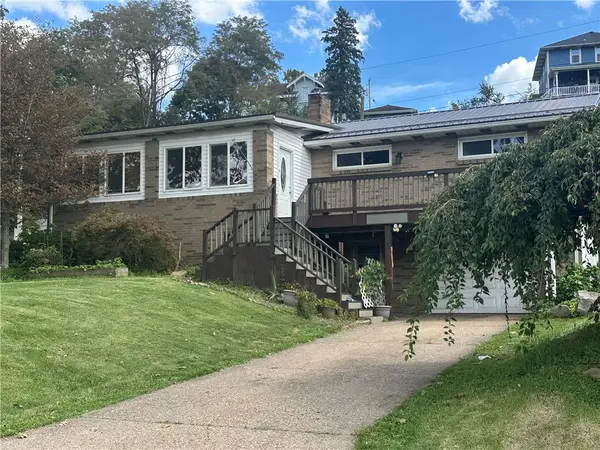 $199,900Pending4 beds 2 baths1,274 sq. ft.
712 S 2nd Ave, Elizabeth, PA 15037
MLS# 1773554Listed by: RE/MAX SELECT REALTY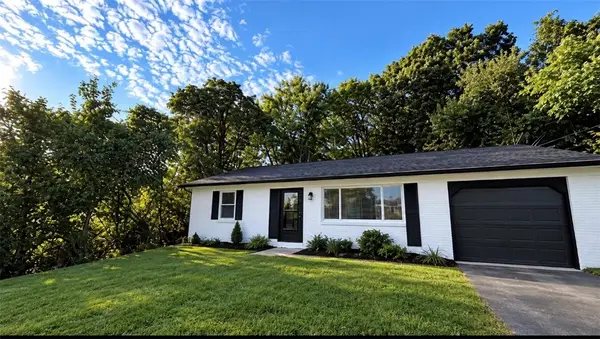 $218,000Active3 beds 2 baths1,414 sq. ft.
410 Cowan Dr, Elizabeth, PA 15037
MLS# 1772953Listed by: RE/MAX SELECT REALTY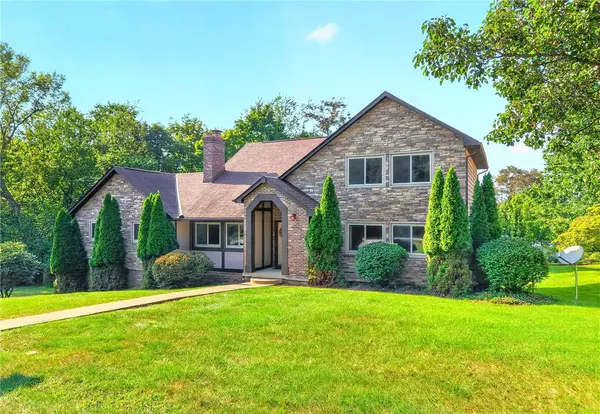 $425,000Active4 beds 4 baths2,672 sq. ft.
430 Oliver Drive, Elizabeth, PA 15037
MLS# 1773358Listed by: HOWARD HANNA MID MON VALLEY OFFICE


Protect your home and budget from life's surprises with an Assurant Home Warranty, backed by a partner that supports you through every step of homeownership. Explore Plans.
© 2023 - 2026 ERA Franchise Systems LLC. All rights reserved. ERA Franchise Systems LLC fully supports the principles of the Fair Housing Act and the Equal Opportunity Act. ERA, ERA Real Estate powered, and their respective logos are registered service marks of ERA Franchise Systems LLC. Each office is independently owned and operated.