
344 Lincoln Hall Rd, Elizabeth, PA 15037
Local realty services provided by:ERA Johnson Real Estate, Inc.
344 Lincoln Hall Rd,Elizabeth, PA 15037
$299,900
- 3 Beds
- 3 Baths
- 1,554 sq. ft.
- Single family
- Pending
Listed by: voni black
Office: howard hanna mid mon valley office
MLS#:1755282
Source:PA_WPN
Price summary
- Price:$299,900
- Price per sq. ft.:$192.99
About this home
Welcome home to 344 Lincoln Hall Road. Located into the heart of the Elizabeth Forward School District, this beautifully updated 3-bedroom, 2.5-bath residence delivers the perfect blend of modern style and everyday functionality. Inside, a seamless open-concept floor plan greets you, creating an effortless flow between the large kitchen, dining area, and spacious living room—an absolute dream for entertaining.
The main level features brand-new luxury vinyl flooring, complemented by new wood trim and solid wooden doors. All 3 bedrooms have brand new carpeting. Every bathroom in the home has been tastefully renovated. Big-ticket updates offer total peace of mind, including a newer roof and garage door installed in 2024. The lower level offers a cozy family room with a wood burning fireplace!!! Outside, your private oasis awaits: a massive, fully fenced backyard featuring a stunning in-ground swimming pool and patio space ready for BBQs and relaxation.
Contact an agent
Home facts
- Year built:1973
- Listing ID #:1755282
- Added:105 day(s) ago
- Updated:September 06, 2026 at 11:02 AM
Rooms and interior
- Bedrooms:3
- Total bathrooms:3
- Full bathrooms:2
- Half bathrooms:1
- Rooms Total:7
- Flooring:Carpet, Tile, Vinyl
- Kitchen Description:Dishwasher, Microwave, Refrigerator, Stove
- Basement:Yes
- Basement Description:FInished, Walk Out Access
- Living area:1,554 sq. ft.
Heating and cooling
- Cooling:Electric
- Heating:Electric
Structure and exterior
- Roof:Asphalt
- Year built:1973
- Building area:1,554 sq. ft.
- Lot area:0.28 Acres
- Construction Materials:Brick
Utilities
- Water:Public
Finances and disclosures
- Price:$299,900
- Price per sq. ft.:$192.99
- Tax amount:$3,780
Features and amenities
- Laundry features:Dryer, Washer
- Amenities:Screens, Some Electric Appliances
- Pool features:Pool
Parking
- Total parking spaces:2
- Garage:Yes
 Last Updated September 6, 2026. Information deemed reliable but not guaranteed. Information is provided exclusively for consumers' personal, non-commercial use and may not be used for any purpose other than to identify prospective properties consumers may be interested in purchasing.
New listings near 344 Lincoln Hall Rd
- New
 $209,900Active4 beds 2 baths
205 Highland Dr, Elizabeth, PA 15037
MLS# 1772732Listed by: REALTY ONE GROUP GOLD STANDARD - New
 $120,000Active2 beds 2 baths1,076 sq. ft.
1039 Golden Circle, Elizabeth, PA 15037
MLS# 1772596Listed by: REALTY ONE GROUP GOLD STANDARD - New
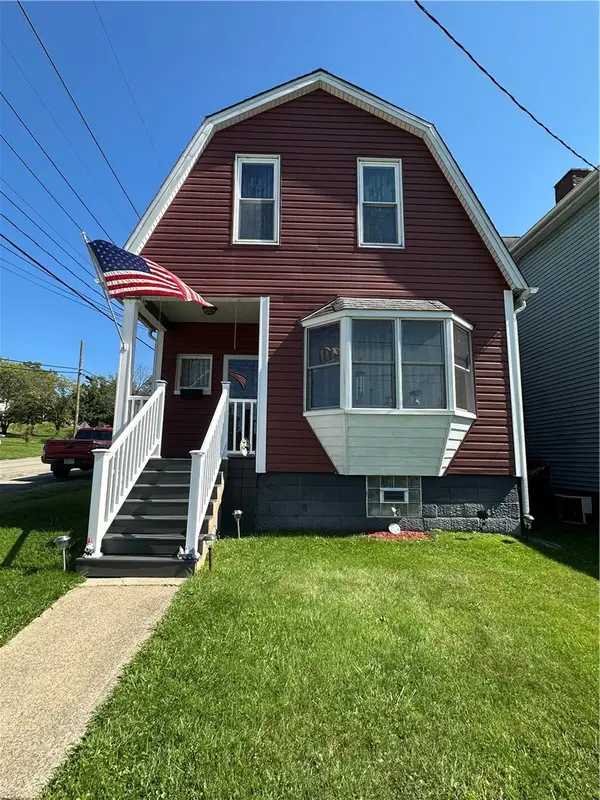 $100,000Active2 beds 1 baths998 sq. ft.
321 Monongahela Ave, Elizabeth, PA 15037
MLS# 1772164Listed by: COLDWELL BANKER REALTY - New
 $217,900Active3 beds 3 baths
7300 Hutchinson, Elizabeth, PA 15037
MLS# 1771680Listed by: RE/MAX SELECT REALTY - New
 $269,900Active2 beds 2 baths1,246 sq. ft.
305 Donna Dr, Elizabeth, PA 15037
MLS# 1771733Listed by: HOWARD HANNA REAL ESTATE SERVICES 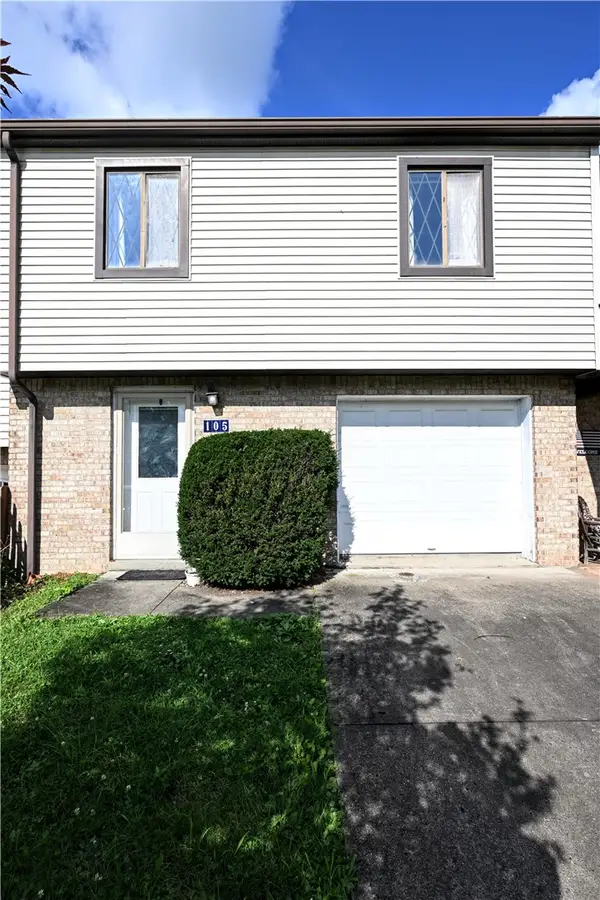 $159,900Active2 beds 2 baths1,341 sq. ft.
105 Williamsburg Dr, Elizabeth, PA 15037
MLS# 1770232Listed by: RE/MAX NEXT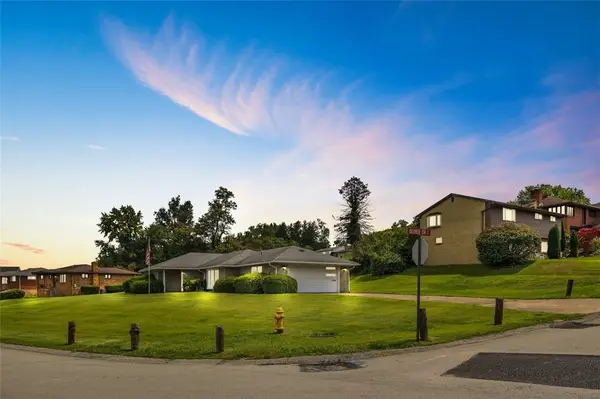 $199,000Pending3 beds 1 baths1,353 sq. ft.
605 Regina Dr, Elizabeth, PA 15037
MLS# 1770035Listed by: COLDWELL BANKER REALTY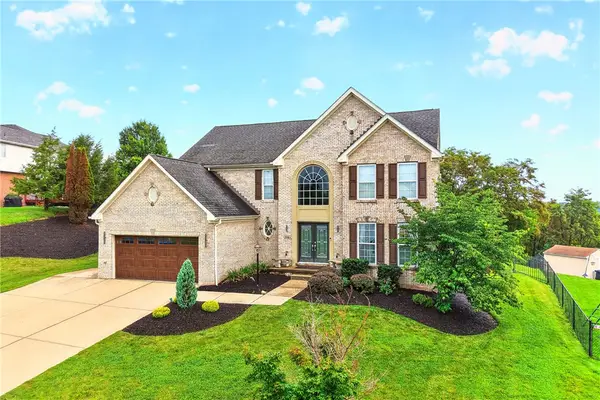 $550,000Active4 beds 4 baths
132 Birch Dr, Elizabeth, PA 15037
MLS# 1769733Listed by: REALTY ONE GROUP GOLD STANDARD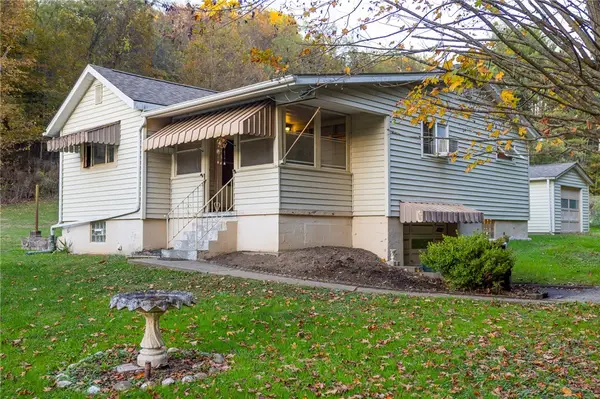 $150,000Active3 beds 1 baths929 sq. ft.
181 Firden Ln, Elizabeth, PA 15037
MLS# 1769419Listed by: HOWARD HANNA MID MON VALLEY OFFICE- Open Thu, 5 to 7pm
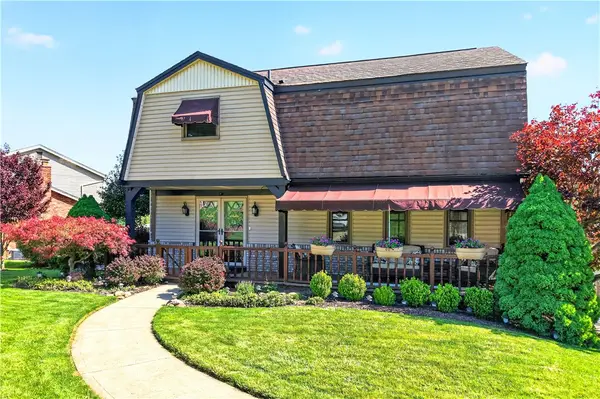 $369,000Active4 beds 3 baths
130 Grouse Drive, Elizabeth, PA 15037
MLS# 1769399Listed by: HOWARD HANNA MID MON VALLEY OFFICE


Protect your home and budget from life's surprises with an Assurant Home Warranty, backed by a partner that supports you through every step of homeownership. Explore Plans.
© 2023 - 2026 ERA Franchise Systems LLC. All rights reserved. ERA Franchise Systems LLC fully supports the principles of the Fair Housing Act and the Equal Opportunity Act. ERA, ERA Real Estate powered, and their respective logos are registered service marks of ERA Franchise Systems LLC. Each office is independently owned and operated.