
407 Jeffreys Drive, Elizabeth, PA 15037
Local realty services provided by:ERA Johnson Real Estate, Inc.
Listed by: maria gillot werner
Office: re/max select realty
MLS#:1783579
Source:PA_WPN
Price summary
- Price:$225,000
- Price per sq. ft.:$200.89
About this home
Welcome to this beautifully updated level-entry ranch offering comfortable one-level living! Gorgeous hardwood floors flow throughout the home. The updated kitchen features abundant cabinetry, generous countertop space, and a convenient peninsula breakfast bar open to the dining room. Sliding glass doors lead to a spacious rear patio, perfect for outdoor entertaining. Two updated full baths add to the home's appeal. Major improvements include new Andersen windows, a roof approximately six years old, a 90%+ high-efficiency furnace, updated electrical service, and a whole-house generator for peace of mind. A newly paved asphalt driveway enhances curb appeal, while the covered front porch offers a welcoming place to relax. The walk-out lower level features a partially finished basement complete with a dry bar, ideal for entertaining, a game room, or additional living space. A wonderful combination of modern updates and classic ranch-style charm!
Contact an agent
Home facts
- Year built:1970
- Listing ID #:1783579
- Added:1 day(s) ago
- Updated:November 18, 2026 at 11:02 PM
Rooms and interior
- Bedrooms:2
- Total bathrooms:2
- Full bathrooms:2
- Rooms Total:8
- Flooring:Hardwood
- Kitchen Description:Dishwasher, Microwave, Refrigerator, Stove
- Basement:Yes
- Basement Description:Partial, Walk Out Access
- Living area:1,120 sq. ft.
Heating and cooling
- Cooling:Central Air
- Heating:Gas
- Central air:Yes
Structure and exterior
- Roof:Asphalt
- Year built:1970
- Building area:1,120 sq. ft.
- Lot area:0.24 Acres
- Architectural Style:Contemporary, Ranch
- Construction Materials:Brick
Utilities
- Water:Public
Finances and disclosures
- Price:$225,000
- Price per sq. ft.:$200.89
- Tax amount:$3,613
Features and amenities
- Laundry features:Dryer, Washer
- Amenities:Multi Pane Windows, Screens, Some Electric Appliances, Window Treatments
Parking
- Total parking spaces:1
- Garage:Yes
 Last Updated November 18, 2026. Information deemed reliable but not guaranteed. Information is provided exclusively for consumers' personal, non-commercial use and may not be used for any purpose other than to identify prospective properties consumers may be interested in purchasing.
New listings near 407 Jeffreys Drive
- New
 $400,000Active3 beds 4 baths2,520 sq. ft.
4765 Williamsport Road, Elizabeth, PA 15037
MLS# 1783669Listed by: REALTY ONE GROUP GOLD STANDARD - New
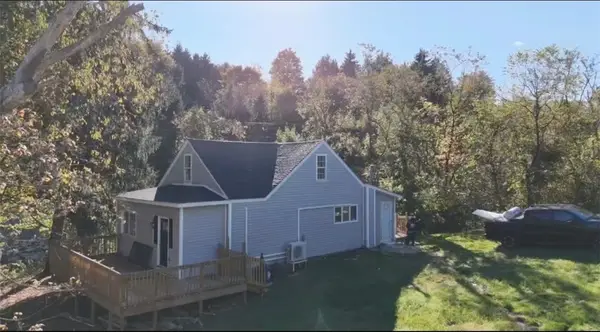 $215,000Active4 beds 2 baths1,570 sq. ft.
240 Finney Rd, Elizabeth, PA 15037
MLS# 1783559Listed by: LUXE HAVEN REALTY, LLC - New
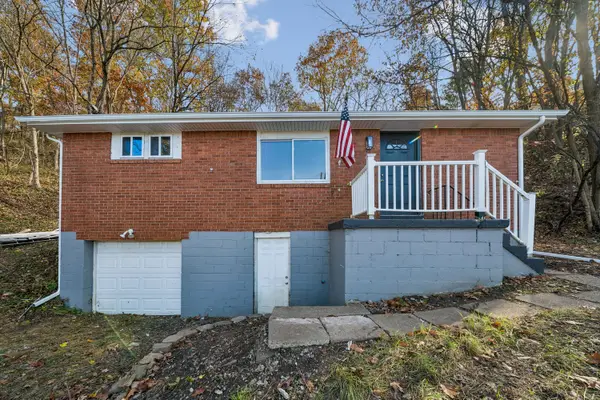 $220,000Active3 beds 2 baths1,152 sq. ft.
2150 Lincoln Boulevard, Elizabeth, PA 15037
MLS# 1783067Listed by: HOWARD HANNA REAL ESTATE SERVICES 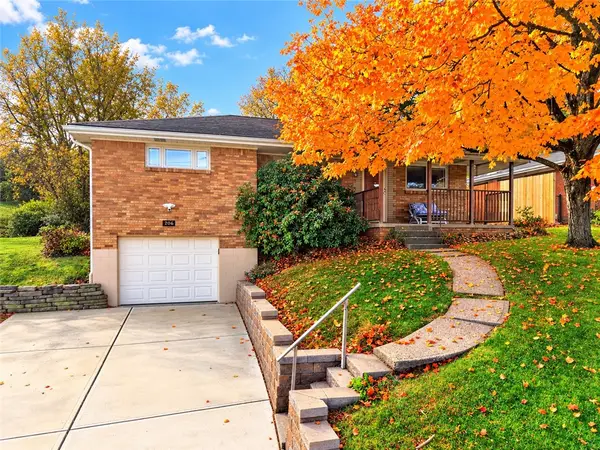 $195,000Pending3 beds 2 baths1,055 sq. ft.
206 Howell Street, Elizabeth, PA 15037
MLS# 1782395Listed by: HOWARD HANNA MID MON VALLEY OFFICE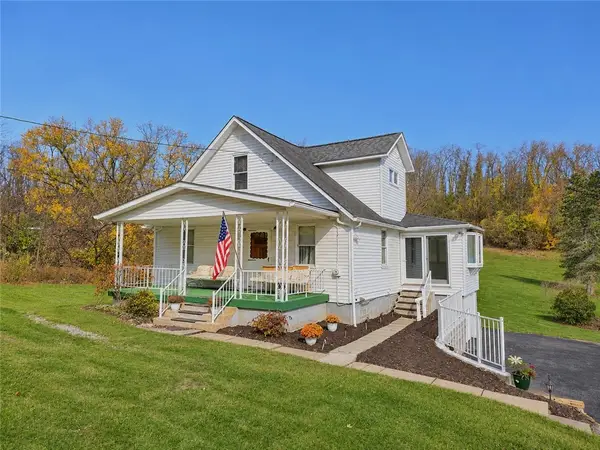 $145,000Pending3 beds 2 baths1,176 sq. ft.
8207 Mentor Rd, Elizabeth, PA 15037
MLS# 1782400Listed by: ATHENA REAL ESTATE SERVICES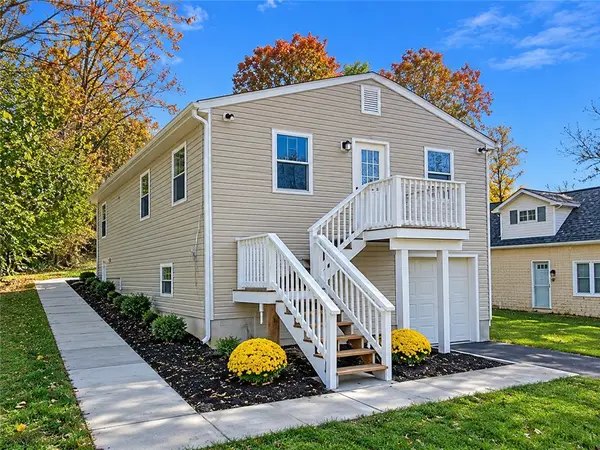 $349,900Active3 beds 3 baths
7322 Hutchinson Rd, Elizabeth, PA 15037
MLS# 1781403Listed by: LIFESPACE REAL ESTATE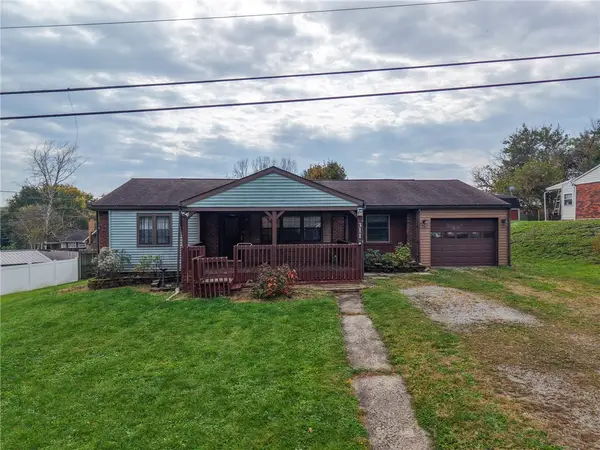 $140,000Pending2 beds 2 baths1,227 sq. ft.
311 Cowan Dr, Elizabeth, PA 15037
MLS# 1781255Listed by: EXP REALTY LLC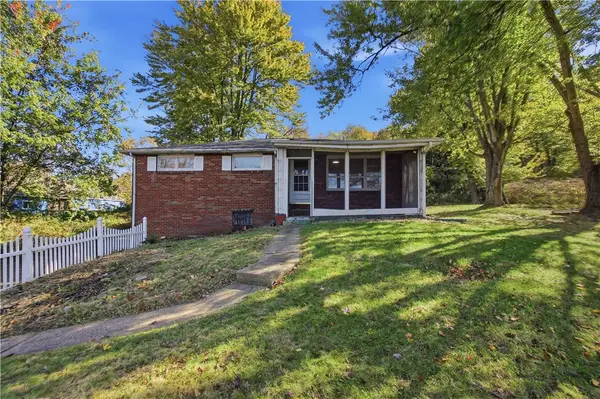 $75,000Pending3 beds 1 baths988 sq. ft.
222 Bellbridge Rd, Elizabeth, PA 15037
MLS# 1780597Listed by: COLDWELL BANKER REALTY $274,900Active4 beds 1 baths1,376 sq. ft.
636 Weigles Hill Road, Elizabeth, PA 15037
MLS# 1780313Listed by: RE/MAX INFINITY


Protect your home and budget from life's surprises with an Assurant Home Warranty, backed by a partner that supports you through every step of homeownership. Explore Plans.
© 2023 - 2026 ERA Franchise Systems LLC. All rights reserved. ERA Franchise Systems LLC fully supports the principles of the Fair Housing Act and the Equal Opportunity Act. ERA, ERA Real Estate powered, and their respective logos are registered service marks of ERA Franchise Systems LLC. Each office is independently owned and operated.