
127 Anna Ln, Elizabethtown, PA 17022
Local realty services provided by:ERA Central Realty Group
Listed by: michele beachler
Office: keller williams elite
MLS#:PALA2096508
Source:BRIGHTMLS
Price summary
- Price:$480,000
- Price per sq. ft.:$118.23
About this home
***Beautiful, Move-In-Ready Home in a Convenient Elizabethtown Location!***
Welcome to 127 Anna Lane, Elizabethtown! This clean, move-in-ready duplex offers 3 bedrooms (4th bedroom on the lower level) and 3.5 bathrooms, providing flexible living space to suit a variety of needs. Hardwood floors and a gas fireplace enhance the main level, while the finished basement offers additional living space with plenty of possibilities. An upper-level living space includes a full kitchen, two bedrooms, and a full bathroom, offering excellent flexibility for a variety of living arrangements. This space could be ideal for extended family, multi-generational living, a private guest area, a homeschooling area, or a craft area.
Enjoy a great location close to schools, shopping, and major highways, making everyday errands and commuting a breeze. With versatile living spaces and a convenient location, this property offers a unique opportunity to accommodate a variety of lifestyle needs. Schedule your showing today!!...
Contact an agent
Home facts
- Year built:2014
- Subdivision & Development:SHEAFFER RIDGE
- Listing ID #:PALA2096508
- Added:3 day(s) ago
- Updated:October 20, 2026 at 01:08 PM
Rooms and interior
- Bedrooms:3
- Total bathrooms:4
- Full bathrooms:3
- Half bathrooms:1
- Flooring:Carpet, Ceramic Tile, Hardwood, Heated
- Dining Description:Combination Kitchen/Dining, Dining Area
- Bathrooms Description:Primary Bath(s), WhirlPool/HotTub
- Kitchen Description:2nd Kitchen, Breakfast Area, Built-In Microwave, Built-Ins, Carpet, Crown Moldings, Dishwasher, Disposal, Energy Efficient Appliances, Extra Refrigerator/Freezer, Icemaker, Kitchen - Eat-In, Kitchen - Gourmet, Kitchen - Island, Kitchen - Table Space, Microwave, Oven - Double, Oven - Wall, Oven/Range - Gas, Range Hood, Recessed Lighting, Refrigerator, Stainless Steel Appliances, Stove, Upgraded Countertops, Water Dispenser, Water Heater - High-Efficiency
- Bedroom Description:Carpet, Entry Level Bedroom
- Basement:Yes
- Basement Description:Daylight, Full, Fully Finished, Heated, Improved, Interior Access, Outside Entrance, Space For Rooms, Walkout Stairs
- Living area:4,060 sq. ft.
Heating and cooling
- Cooling:Central A/C
- Heating:Forced Air, Natural Gas
Structure and exterior
- Roof:Composite, Shingle
- Year built:2014
- Building area:4,060 sq. ft.
- Lot Features:Cleared, Cul-de-sac, Landscaping, Level, Open, Rear Yard, SideYard(s), Suburban
- Architectural Style:Traditional
- Construction Materials:Dryvit, Frame, Stick Built, Stone, Vinyl Siding
- Exterior Features:Deck(s), Exterior Lighting, Porch(es), Roof, Sidewalks, Street Lights
- Levels:2 Stories
Schools
- High school:ELIZABETHTOWN AREA
- Middle school:ELIZABETHTOWN AREA
Utilities
- Water:Public
- Sewer:Public Sewer
Finances and disclosures
- Price:$480,000
- Price per sq. ft.:$118.23
- Tax amount:$9,230 (2026)
Features and amenities
- Laundry features:Dryer, Dryer - Front Loading, Has Laundry, Washer, Washer - Front Loading
- Amenities:200+ Amp Service, Built-Ins, Cable TV Available, Carpet, Ceiling Fan(s), Crown Moldings, Electric Available, Insulated Windows, Natural Gas Available, Phone Available, Recessed Lighting, Smoke Detector, Window Treatments
Parking
- Parking description:Additional Storage Area, Attached Garage, Garage - Front Entry, Garage Door Opener, Inside Access, Lighted Parking, Off Street, Oversized, Paved Driveway, Paved Parking, Private
- Garage:Yes
- Garage spaces:2
New listings near 127 Anna Ln
- Coming Soon
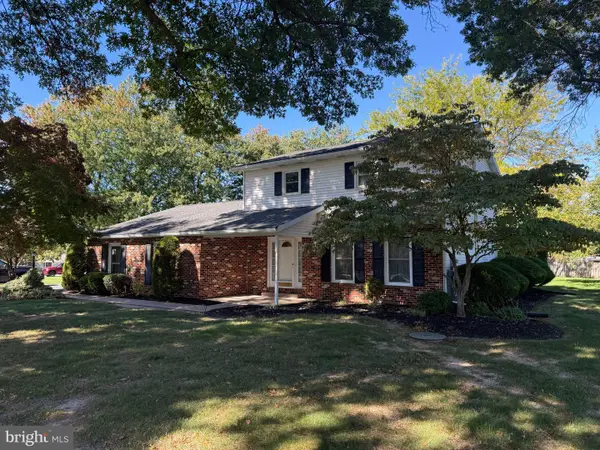 $424,900Coming Soon3 beds 3 baths1,862 sq. ft.
4431 Pasture Dr, ELIZABETHTOWN, PA 17022
MLS# PADA2064830Listed by: BERKSHIRE HATHAWAY HOMESERVICES HOMESALE REALTY - New
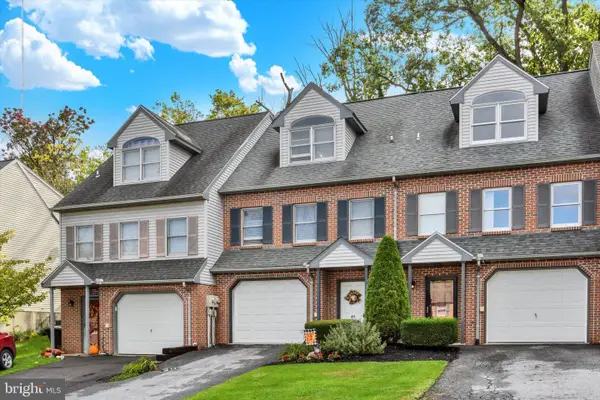 $269,900Active2 beds 2 baths1,360 sq. ft.
49 Ironstone Dr, ELIZABETHTOWN, PA 17022
MLS# PALA2097210Listed by: RE/MAX PINNACLE - New
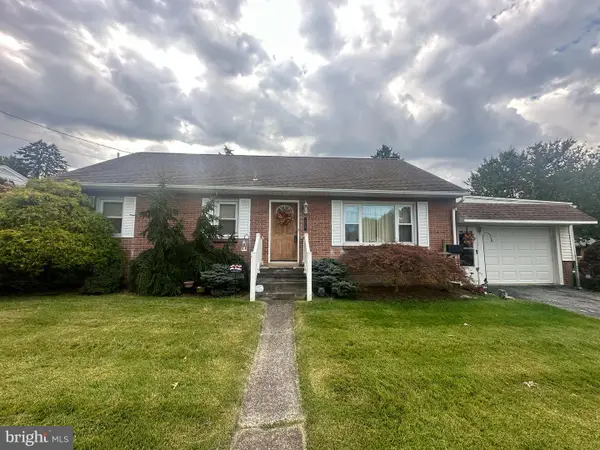 $310,000Active3 beds 1 baths1,161 sq. ft.
508 E Hummelstown St, ELIZABETHTOWN, PA 17022
MLS# PALA2097130Listed by: BERKSHIRE HATHAWAY HOMESERVICES HOMESALE REALTY - New
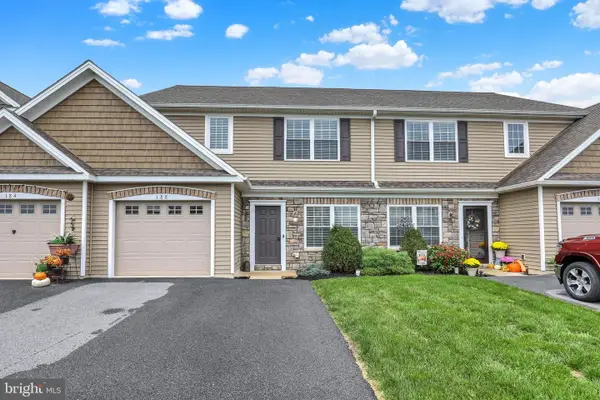 $359,900Active3 beds 3 baths1,864 sq. ft.
188 Randolph Dr, ELIZABETHTOWN, PA 17022
MLS# PALA2097080Listed by: COLDWELL BANKER REALTY - New
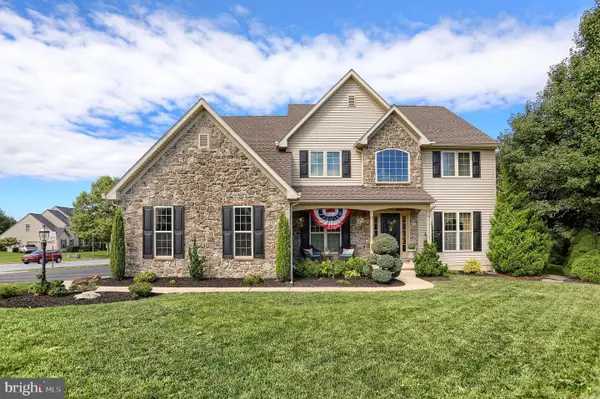 $625,000Active4 beds 3 baths3,220 sq. ft.
1041 Castle Maine Ct, ELIZABETHTOWN, PA 17022
MLS# PADA2064730Listed by: COLDWELL BANKER REALTY 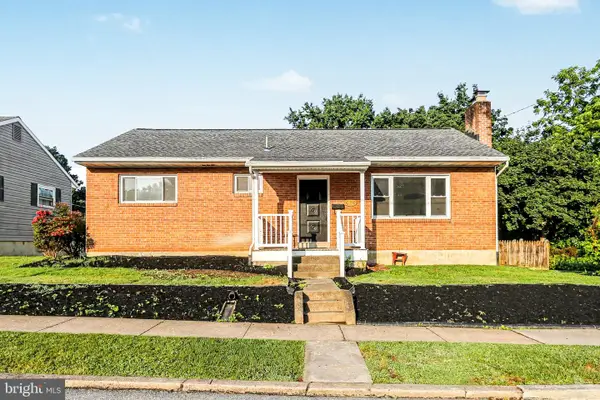 $314,900Pending3 beds 1 baths1,425 sq. ft.
626 S Locust St, ELIZABETHTOWN, PA 17022
MLS# PALA2096944Listed by: RE/MAX SMARTHUB REALTY- New
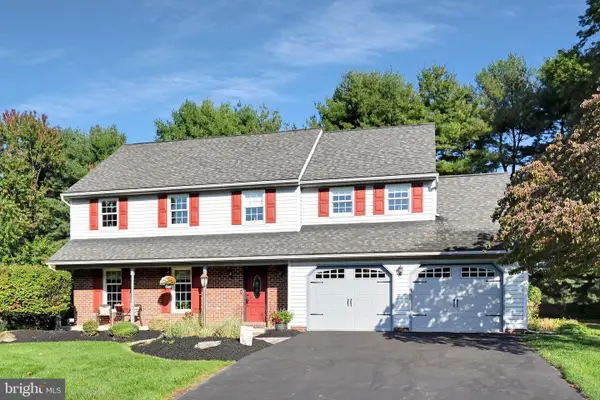 $575,000Active4 beds 3 baths2,975 sq. ft.
1429 Hickory Run Dr, ELIZABETHTOWN, PA 17022
MLS# PALA2096612Listed by: BERKSHIRE HATHAWAY HOMESERVICES HOMESALE REALTY - New
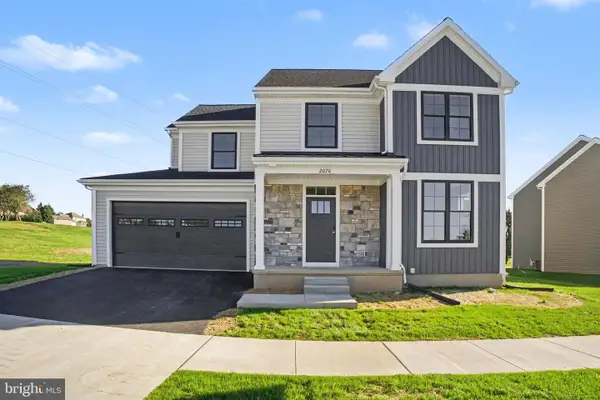 $599,900Active4 beds 3 baths2,376 sq. ft.
2070 Andrew Ave #lot 28, ELIZABETHTOWN, PA 17022
MLS# PALA2089184Listed by: KELLER WILLIAMS ELITE 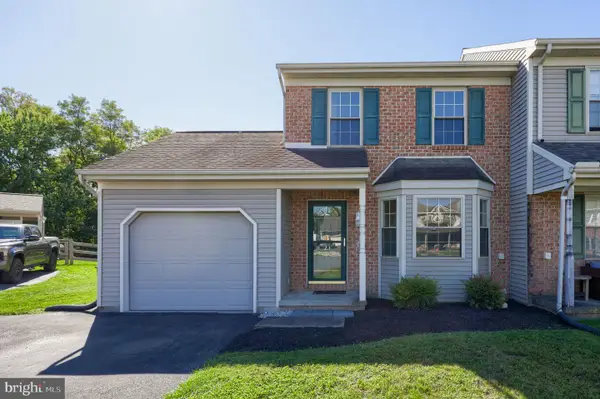 $264,900Pending3 beds 2 baths1,286 sq. ft.
23 Windemere Ct, ELIZABETHTOWN, PA 17022
MLS# PALA2096890Listed by: RE/MAX EVOLVED


Protect your home and budget from life's surprises with an Assurant Home Warranty, backed by a partner that supports you through every step of homeownership. Explore Plans.
© 2023 - 2026 ERA Franchise Systems LLC. All rights reserved. ERA Franchise Systems LLC fully supports the principles of the Fair Housing Act and the Equal Opportunity Act. ERA, ERA Real Estate powered, and their respective logos are registered service marks of ERA Franchise Systems LLC. Each office is independently owned and operated.