
234 Crimson Ln, Elizabethtown, PA 17022
Local realty services provided by:O'BRIEN REALTY ERA POWERED
Listed by: eric schneider
Office: berkshire hathaway homeservices homesale realty
MLS#:PALA2091338
Source:BRIGHTMLS
Price summary
- Price:$799,900
- Price per sq. ft.:$154.99
- Monthly HOA dues:$12.5
About this home
Welcome to this beautifully appointed home in the highly desirable Bishop Woods community of Elizabethtown. Set on 1.78 private, wooded acres at the quiet end of a cul-de-sac, this property offers both privacy and an exceptional layout designed for everyday comfort and elevated living.
Inside, you'll find 3,351 sq ft of heated living space highlighted by a large eat-in kitchen with center island, custom pantry, and generous cabinetry. The main level also features a spacious dining room, dedicated office, inviting family room, and thoughtfully designed custom mudroom and laundry room.
Entertaining is effortless with a wet bar and open flow between living spaces. Upstairs, the primary suite includes a custom walk-in closet and well-appointed bath. The lower level adds 1,810 sq ft of additional space, ready for storage, hobbies, or future finishing.
With its wooded backdrop, quiet setting, and custom interior features, this Bishop Woods home delivers a rare combination of craftsmanship, space, and location....
Contact an agent
Home facts
- Year built:2017
- Subdivision & Development:NONE AVAILABLE
- Listing ID #:PALA2091338
- Added:89 day(s) ago
- Updated:October 04, 2026 at 01:57 PM
Rooms and interior
- Bedrooms:4
- Total bathrooms:3
- Full bathrooms:2
- Half bathrooms:1
- Flooring:Carpet
- Dining Description:Dining Room, Formal/Separate Dining Room
- Kitchen Description:Built-In Microwave, Kitchen - Island, Pantry, Recessed Lighting, Wet/Dry Bar
- Bedroom Description:Primary Bedroom, Walk In Closet(s)
- Basement:Yes
- Basement Description:Full, Unfinished
- Living area:5,161 sq. ft.
Heating and cooling
- Cooling:Central A/C
- Heating:Forced Air, Natural Gas
Structure and exterior
- Roof:Composite, Shingle
- Year built:2017
- Building area:5,161 sq. ft.
- Lot area:1.78 Acres
- Lot Features:Backs to Trees, Cul-de-sac, Rear Yard
- Architectural Style:Traditional
- Construction Materials:Block, Stick Built, Vinyl Siding
- Exterior Features:Deck(s)
- Levels:2 Stories
Utilities
- Water:Well
- Sewer:Public Sewer
Finances and disclosures
- Price:$799,900
- Price per sq. ft.:$154.99
- Tax amount:$11,728 (2025)
Features and amenities
- Amenities:200+ Amp Service, Recessed Lighting, Water Treat System, Wet/Dry Bar
Parking
- Parking description:Attached Garage, Garage - Side Entry, Paved Driveway
- Garage:Yes
- Garage spaces:3
New listings near 234 Crimson Ln
- Coming Soon
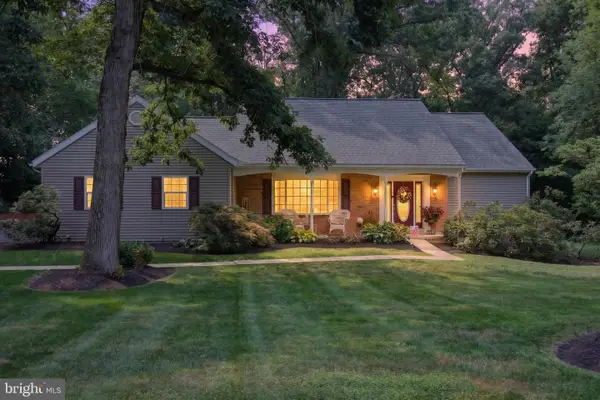 $540,000Coming Soon4 beds 3 baths2,472 sq. ft.
294 Westview Dr, ELIZABETHTOWN, PA 17022
MLS# PALA2092676Listed by: UNION REALTY, INC. - New
 $140,000Active0.46 Acres
121 Newville Rd, Lot 4, ELIZABETHTOWN, PA 17022
MLS# PALA2096506Listed by: LUSK & ASSOCIATES SOTHEBY'S INTERNATIONAL REALTY - New
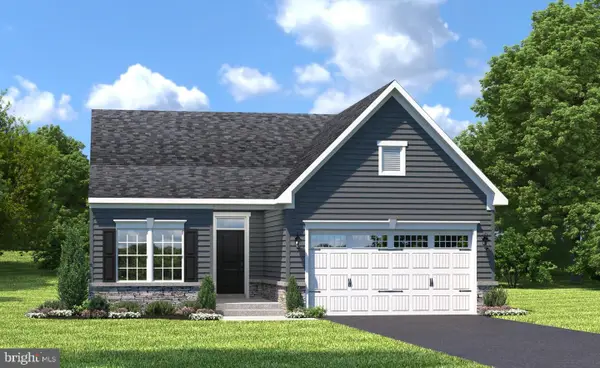 $449,990Active3 beds 2 baths1,401 sq. ft.
Address Withheld By Seller, ELIZABETHTOWN, PA 17022
MLS# PALA2096472Listed by: NVR, INC. - New
 $509,990Active3 beds 2 baths1,947 sq. ft.
Address Withheld By Seller, ELIZABETHTOWN, PA 17022
MLS# PALA2096476Listed by: NVR, INC. - New
 $140,000Active0.46 Acres
119 Newville Rd, Lot 5, ELIZABETHTOWN, PA 17022
MLS# PALA2096470Listed by: LUSK & ASSOCIATES SOTHEBY'S INTERNATIONAL REALTY - Open Sun, 12 to 3pmNew
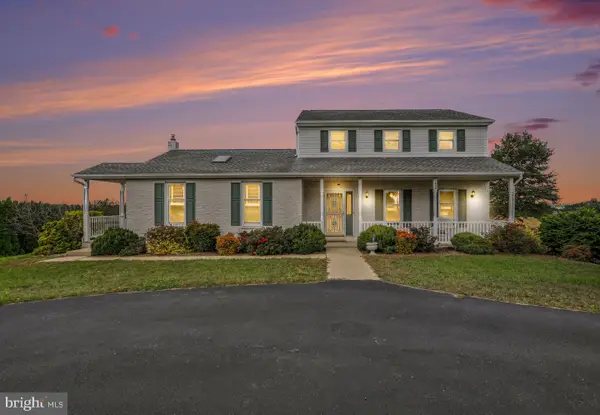 $600,000Active4 beds 4 baths3,348 sq. ft.
1409 Ridge Rd, ELIZABETHTOWN, PA 17022
MLS# PALA2096156Listed by: BERKSHIRE HATHAWAY HOMESERVICES HOMESALE REALTY - New
 $429,900Active4 beds 3 baths2,660 sq. ft.
422 N Hanover St, ELIZABETHTOWN, PA 17022
MLS# PALA2096152Listed by: BERKSHIRE HATHAWAY HOMESERVICES HOMESALE REALTY - New
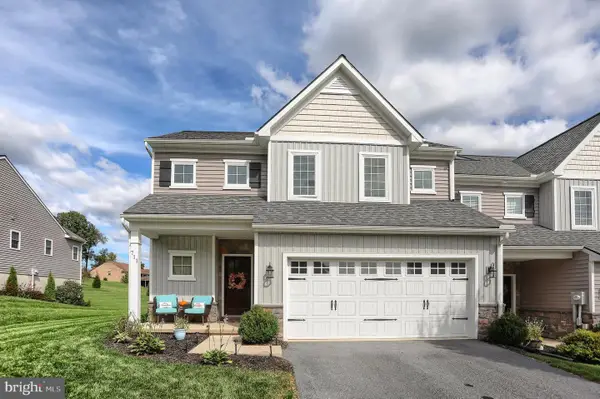 $425,000Active3 beds 3 baths1,980 sq. ft.
711 Radio, ELIZABETHTOWN, PA 17022
MLS# PALA2094874Listed by: COLDWELL BANKER REALTY 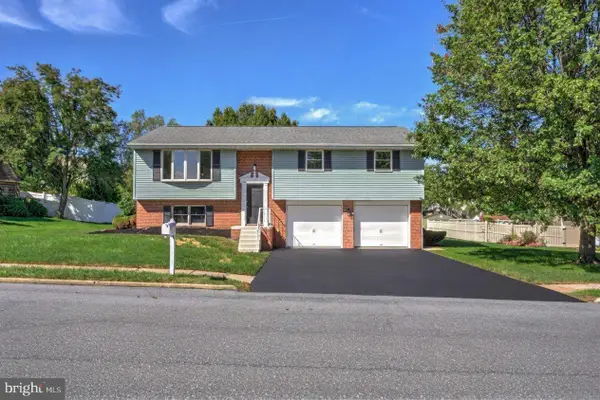 $399,500Pending3 beds 3 baths1,794 sq. ft.
929 Spring Garden St, ELIZABETHTOWN, PA 17022
MLS# PALA2095070Listed by: KELLER WILLIAMS ELITE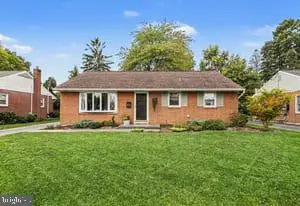 $315,000Pending3 beds 1 baths1,768 sq. ft.
438 N Mount Joy St, ELIZABETHTOWN, PA 17022
MLS# PALA2096026Listed by: KELLER WILLIAMS ELITE


Protect your home and budget from life's surprises with an Assurant Home Warranty, backed by a partner that supports you through every step of homeownership. Explore Plans.
© 2023 - 2026 ERA Franchise Systems LLC. All rights reserved. ERA Franchise Systems LLC fully supports the principles of the Fair Housing Act and the Equal Opportunity Act. ERA, ERA Real Estate powered, and their respective logos are registered service marks of ERA Franchise Systems LLC. Each office is independently owned and operated.