
31 Cobble Ln, Elizabethtown, PA 17022
Local realty services provided by:Pagoda Realty ERA Powered
Listed by: lethea m myers
Office: berkshire hathaway homeservices homesale realty
MLS#:PALA2082108
Source:BRIGHTMLS
Price summary
- Price:$875,000
- Price per sq. ft.:$206.27
- Monthly HOA dues:$41.67
About this home
Nestled within the prestigious enclave of The Summit at Stonemill, this exquisite Colonial residence embodies the pinnacle of luxury living. Spanning an impressive 4,242 square feet, this meticulously maintained home offers a harmonious blend of elegance and modern convenience, set on a sprawling 1.1-acre lot that backs to serene woodlands. As you step inside, you are greeted by a grand foyer featuring a stunning curved staircase that sets the tone for the sophisticated design throughout. The open floor plan seamlessly connects the living spaces, enhanced by rich bamboo and hardwood flooring that exudes warmth and sophistication. The gourmet kitchen is a culinary enthusiast's dream, boasting upgraded countertops, a spacious island, and high-end energy-efficient appliances, including a double oven and built-in range. Retreat to the luxurious primary suite, complete with a walk-in closet and an opulent en-suite bathroom featuring a soaking tub and a walk-in shower, providing a spa-like experience in the comfort of your own home. Additional 2nd level bedrooms are generously sized, offering ample space for relaxation and personalization plus a generous unfinished area is perfect for storage or ready to become another bedroom. The living room, anchored by a stunning stone fireplace, invites cozy gatherings and is bathed in natural light from the double-pane insulated windows. Recessed lighting and ceiling fans throughout the home enhance the ambiance, while built-ins provide both functionality and style. the sunroom offers space for dining, relaxing, reading and more and just Step outside to discover extensive hardscaping that creates an inviting outdoor oasis. The roofed patio is ideal for alfresco dining or quiet evenings under the stars, surrounded by lush landscaping and the tranquility of nature. The property also features a side-entry garage with space for two vehicles, work area and more is complemented by an asphalt driveway that accommodates additional parking. This home is equipped with modern conveniences, including a central vacuum system, a security system, and a water treatment system, ensuring peace of mind and effortless living plus 2 new AC units for years of comfort. The thoughtful design extends to the exterior, with well-maintained sidewalks and street lighting enhancing the neighborhood's charm and walkability. Experience the exclusive lifestyle that this remarkable property offers, where luxury meets comfort in a serene setting. This is more than just a home; it's a sanctuary designed for those who appreciate the finer things in life.
A whole house generator fueled by natural gas offers peace of mind during storm seasons and beyond....
Contact an agent
Home facts
- Year built:2008
- Subdivision & Development:THE SUMMIT AT STONEMILL
- Listing ID #:PALA2082108
- Added:1 day(s) ago
- Updated:October 05, 2026 at 05:36 AM
Rooms and interior
- Bedrooms:4
- Total bathrooms:4
- Full bathrooms:2
- Half bathrooms:2
- Flooring:Bamboo, Carpet, Ceramic Tile, Hardwood
- Dining Description:Combination Kitchen/Dining
- Bathrooms Description:Primary Bath(s)
- Kitchen Description:Built-In Microwave, Built-In Range, Built-Ins, Dishwasher, Disposal, Energy Efficient Appliances, Exhaust Fan, Kitchen - Eat-In, Kitchen - Gourmet, Kitchen - Island, Oven - Double, Oven - Self Cleaning, Oven/Range - Gas, Pantry, Range Hood, Recessed Lighting, Refrigerator, Upgraded Countertops
- Bedroom Description:Entry Level Bedroom, Walk In Closet(s)
- Basement:Yes
- Basement Description:Poured Concrete
- Living area:4,242 sq. ft.
Heating and cooling
- Cooling:Central A/C
- Heating:90% Forced Air, Electric, Forced Air, Heat Pump - Gas BackUp, Natural Gas
Structure and exterior
- Roof:Architectural Shingle
- Year built:2008
- Building area:4,242 sq. ft.
- Lot area:1.1 Acres
- Lot Features:Front Yard, Level, Rear Yard, Suburban
- Architectural Style:Colonial
- Construction Materials:Frame, Vinyl Siding
- Exterior Features:Extensive Hardscape, Exterior Lighting, Patio(s), Roof, Sidewalks, Street Lights
- Foundation Description:Permanent
- Levels:2 Stories
Schools
- High school:ELIZABETHTOWN AREA
- Middle school:BEAR CREEK SCHOOL
- Elementary school:BAINBRIDGE
Utilities
- Water:Well
- Sewer:Public Sewer
Finances and disclosures
- Price:$875,000
- Price per sq. ft.:$206.27
- Tax amount:$12,990 (2025)
Features and amenities
- Amenities:200+ Amp Service, Attic, Built-Ins, Ceiling Fan(s), Central Vaccum, Central Vacuum, Curved Staircase, Double Hung Windows, Double Pane Windows, Insulated Windows, Recessed Lighting, Security System, Skylight(s), Smoke Detector, Water Treat System, Window Treatments
Parking
- Parking description:Asphalt Driveway, Attached Garage, Garage - Side Entry, Garage Door Opener
- Garage:Yes
- Garage spaces:2
New listings near 31 Cobble Ln
- Coming Soon
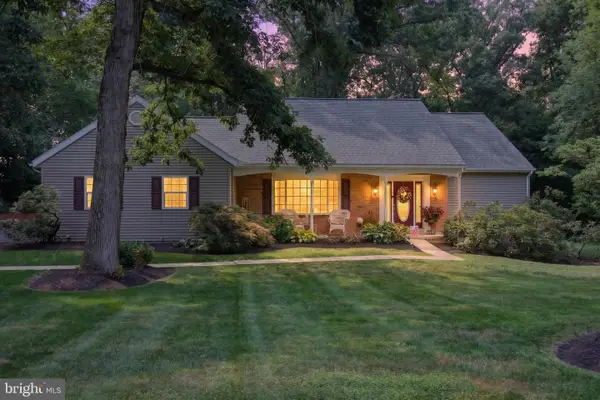 $540,000Coming Soon4 beds 3 baths2,472 sq. ft.
294 Westview Dr, ELIZABETHTOWN, PA 17022
MLS# PALA2092676Listed by: UNION REALTY, INC. - New
 $140,000Active0.46 Acres
121 Newville Rd, Lot 4, ELIZABETHTOWN, PA 17022
MLS# PALA2096506Listed by: LUSK & ASSOCIATES SOTHEBY'S INTERNATIONAL REALTY - New
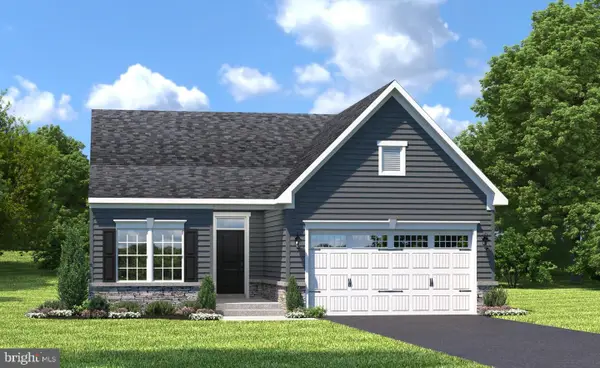 $449,990Active3 beds 2 baths1,401 sq. ft.
Address Withheld By Seller, ELIZABETHTOWN, PA 17022
MLS# PALA2096472Listed by: NVR, INC. - New
 $509,990Active3 beds 2 baths1,947 sq. ft.
Address Withheld By Seller, ELIZABETHTOWN, PA 17022
MLS# PALA2096476Listed by: NVR, INC. - New
 $140,000Active0.46 Acres
119 Newville Rd, Lot 5, ELIZABETHTOWN, PA 17022
MLS# PALA2096470Listed by: LUSK & ASSOCIATES SOTHEBY'S INTERNATIONAL REALTY - New
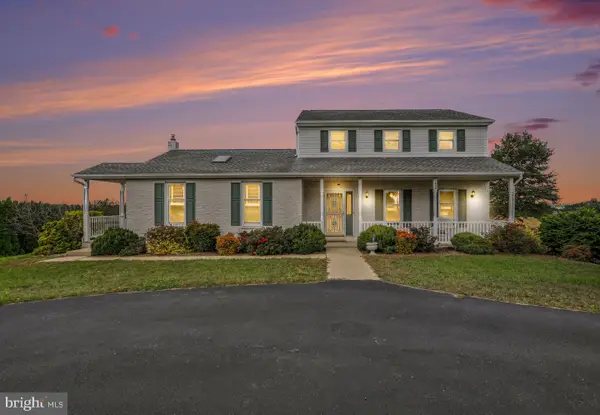 $600,000Active4 beds 4 baths3,348 sq. ft.
1409 Ridge Rd, ELIZABETHTOWN, PA 17022
MLS# PALA2096156Listed by: BERKSHIRE HATHAWAY HOMESERVICES HOMESALE REALTY - New
 $429,900Active4 beds 3 baths2,660 sq. ft.
422 N Hanover St, ELIZABETHTOWN, PA 17022
MLS# PALA2096152Listed by: BERKSHIRE HATHAWAY HOMESERVICES HOMESALE REALTY - New
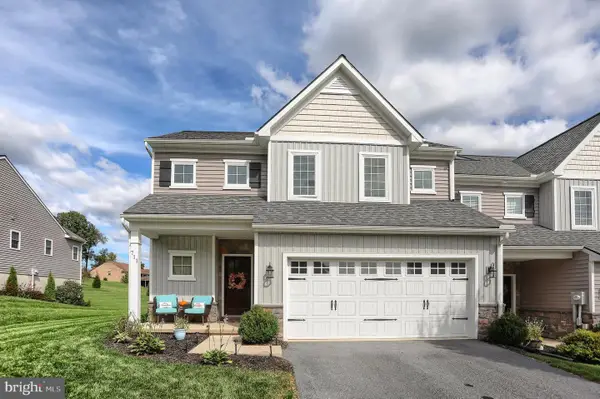 $425,000Active3 beds 3 baths1,980 sq. ft.
711 Radio, ELIZABETHTOWN, PA 17022
MLS# PALA2094874Listed by: COLDWELL BANKER REALTY  $399,500Pending3 beds 3 baths1,794 sq. ft.
929 Spring Garden St, ELIZABETHTOWN, PA 17022
MLS# PALA2095070Listed by: KELLER WILLIAMS ELITE


Protect your home and budget from life's surprises with an Assurant Home Warranty, backed by a partner that supports you through every step of homeownership. Explore Plans.
© 2023 - 2026 ERA Franchise Systems LLC. All rights reserved. ERA Franchise Systems LLC fully supports the principles of the Fair Housing Act and the Equal Opportunity Act. ERA, ERA Real Estate powered, and their respective logos are registered service marks of ERA Franchise Systems LLC. Each office is independently owned and operated.