
625 Hampden Rd, Elizabethtown, PA 17022
Local realty services provided by:Pagoda Realty ERA Powered
625 Hampden Rd,Elizabethtown, PA 17022
$200,000
- 3 Beds
- 1 Baths
- 2,005 sq. ft.
- Single family
- Pending
Listed by: thomas m stewart
Office: cavalry realty llc.
MLS#:PALA2092280
Source:BRIGHTMLS
Price summary
- Price:$200,000
- Price per sq. ft.:$99.75
About this home
Upcoming Auction Thursday August 20th @ 6pm.
Well Built Brick Ranch Style House
Main Level:
Foyer (5’7″ x 6’2″) – Painted Walls, Wall To Wall Carpet
Hallway (3’2″x 13′) – Hall Ventilation Fan, Painted Walls, Wall To Wall Carpet, Lighted Double Sliding Door Closet (2’1″ x 6′), Two Lighted Closets (3’21” x 3’2″)
Living Room (12′ x 21’11”) – Picture Window, Ceiling Fan, Painted Walls, Wall To Wall Carpet
Kitchen w/ Eat-In Area (11’4″ x 18’4″) – Forty-Six (46) Handle Modern Oak Built-In Cabinets, Tile Back Splash, Appliance Garage, Garbage Disposal, LG Built-In Dishwasher, Kenmore Built-In Oven, Modern Maid Countertop Stove, LG Microwave Oven, Samson Side-By-Side Refrigerator, Ceiling Fans, Painted Walls, Vinyl Floor, Wall To Wall Carpet, Lighted Closet (2’6″ x 3’1″)
Bathroom (6’7″ x 7’10”) – Vanity, Tub/Shower, Toilet, Tiled & Painted Walls, Vinyl Floor
Bedroom #1 (11’2″ x 13’2″) – Ceiling Fan, Painted Walls, Wall To Wall Carpet, Lighted Double Sliding Door Closet (2’1″ x 7’8″)
Bedroom #2 (9’2″ x 13’2″) – Painted Walls, Hardwood Floor, Lighted Double Sliding Door Closet (2’2″ x 6’4″)
Bedroom #3 (9’7″ x 13’2″) – Painted Walls, Hardwood Floor, Lighted Double Sliding Door Closet (2’2″ x 6’5″)
Enclosed Breezeway (11′ x 11’4″) – Front & Rear Service Doors, Interior Ceiling, Indoor & Outdoor Carpet
Partial Finished Basement:
Stairway & Landing To Basement (3′ x 14’10”) – Painted & Panel Walls, Carpeted
Finished Rec Room (11’8″ x 32’5″) w/ Annex (6′ x 12’11”) – Drop Ceiling, Paneled, Wall To Wall Carpet
Unfinished Storage Room (8’11” x 11′)
Utility Area w/ Outside Access Bilco Doors (11′ x 18’4″) – Washer & Dryer Hook-Up, Maytag Washer, Frigidaire Dryer, Built-In Cabinets, Shower Area, Toilet, Panel & Painted Walls, Vinyl Floor
Unfinished Work Area (14’10” x 23’1″) – Painted Walls, Vinyl Floor
Enclosed Breezeway (11′ x 11’4″) – Front & Rear Service Doors, Interior Ceiling, Indoor & Outdoor Carpet
Finished Two (2) Car Garage (20’9″x 22’6″):
Service Door
Electric Overhead Door Openers
OTHER REAL ESTATE DETAILS:
Armstrong Central Air Conditioning – New 2021
Burnham Oil Hot Water Heat
275 Gallon Oil Tank (New)
Whirlpool Central Vac System
Soffit, Cornice, and Aluminum Spouting
Asphalt Shingle Roof – New 2021
Front Porch (6′ x 6′) – Concrete
Rear Patio Pad (10′ x 11′)
Front and Rear Spacious Yards
Plenty of Mature Shade and Shrubbery
Asphalt Driveway
Concrete Walkway
Vinyl Sided Storage Shed (12′ x 24′) – Roll-Up Door and Service Door
Spring Tax: Approx. $2,036.00
Fall Tax: Approx. $3,988.00...
Contact an agent
Home facts
- Year built:1956
- Subdivision & Development:ELIZABETHTOWN
- Listing ID #:PALA2092280
- Added:46 day(s) ago
- Updated:September 06, 2026 at 07:38 AM
Rooms and interior
- Bedrooms:3
- Total bathrooms:1
- Full bathrooms:1
- Rooms Total:7
- Flooring:Carpet, Hardwood, Vinyl
- Kitchen Description:Built-In Microwave, Built-In Range, Cooktop, Dishwasher, Disposal, Refrigerator
- Basement:Yes
- Basement Description:Full
- Living area:2,005 sq. ft.
Heating and cooling
- Cooling:Central A/C
- Heating:Hot Water, Oil
Structure and exterior
- Roof:Asphalt, Shingle
- Year built:1956
- Building area:2,005 sq. ft.
- Lot area:0.6 Acres
- Lot Features:Front Yard, Rear Yard
- Architectural Style:Ranch/Rambler
- Construction Materials:Brick, Masonry
- Exterior Features:Patio(s), Porch(es)
- Foundation Description:Block
- Levels:1 Story
Schools
- High school:ELIZABETHTOWN AREA
Utilities
- Water:Public
- Sewer:Public Sewer
Finances and disclosures
- Price:$200,000
- Price per sq. ft.:$99.75
- Tax amount:$6,249 (2025)
Features and amenities
- Amenities:200+ Amp Service, Central Vacuum, Replacement Windows
Parking
- Parking description:Attached Garage, Garage - Front Entry
- Garage:Yes
- Garage spaces:2
New listings near 625 Hampden Rd
- Coming Soon
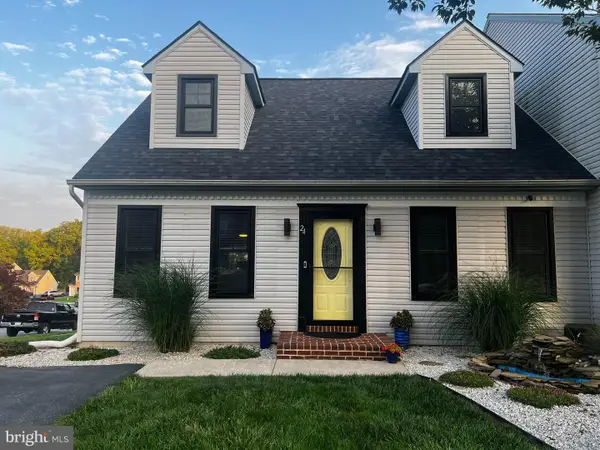 $314,900Coming Soon3 beds 2 baths1,730 sq. ft.
24 Kenbridge Ln, ELIZABETHTOWN, PA 17022
MLS# PALA2094842Listed by: KINGSWAY REALTY - LANCASTER - Coming Soon
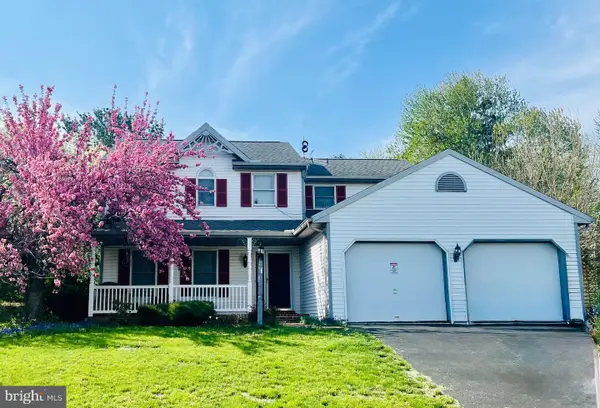 $475,000Coming Soon3 beds 3 baths1,892 sq. ft.
450 Sunrise Blvd, ELIZABETHTOWN, PA 17022
MLS# PALA2094362Listed by: PROTUS REALTY, INC. - New
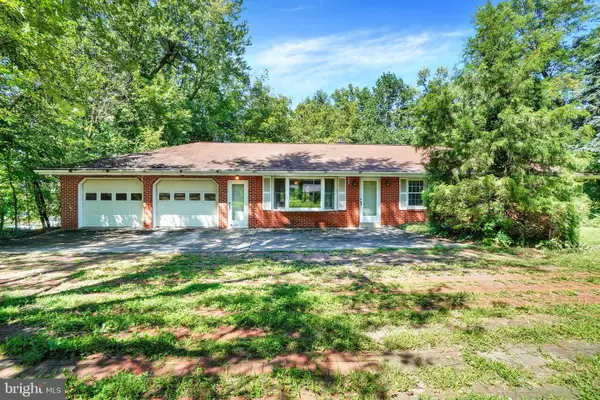 $329,900Active4 beds 3 baths2,090 sq. ft.
1131 Ridge Rd, ELIZABETHTOWN, PA 17022
MLS# PALA2094230Listed by: RE/MAX PINNACLE - New
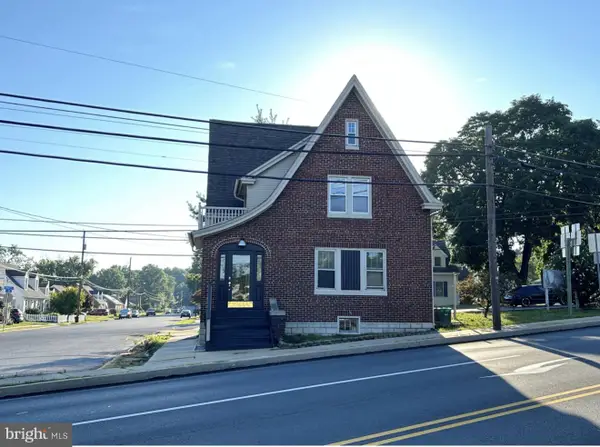 $409,900Active-- beds 2 baths2,025 sq. ft.
937 S Market St, ELIZABETHTOWN, PA 17022
MLS# PALA2094878Listed by: HOMECOIN.COM - New
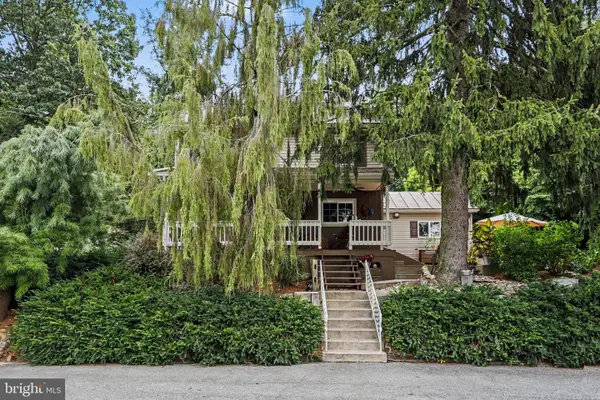 $485,000Active3 beds 1 baths1,300 sq. ft.
390 Miller Rd, ELIZABETHTOWN, PA 17022
MLS# PALA2094796Listed by: KELLER WILLIAMS ELITE 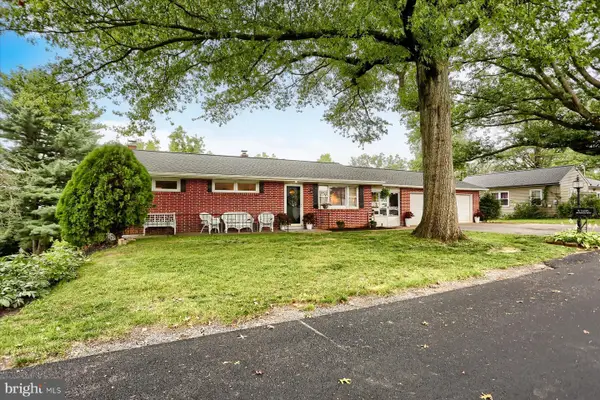 $339,900Pending3 beds 2 baths1,424 sq. ft.
38 Parkview Dr, ELIZABETHTOWN, PA 17022
MLS# PALA2094520Listed by: RE/MAX PINNACLE- Open Sun, 1 to 2:30pmNew
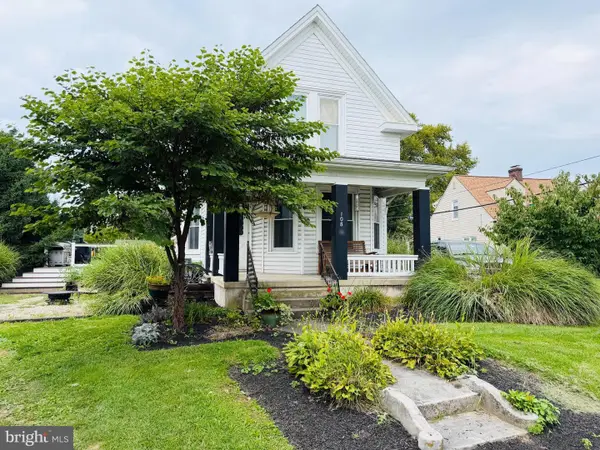 $400,000Active3 beds 2 baths1,606 sq. ft.
108 Colebrook Rd, ELIZABETHTOWN, PA 17022
MLS# PALA2094676Listed by: LPT REALTY, LLC - New
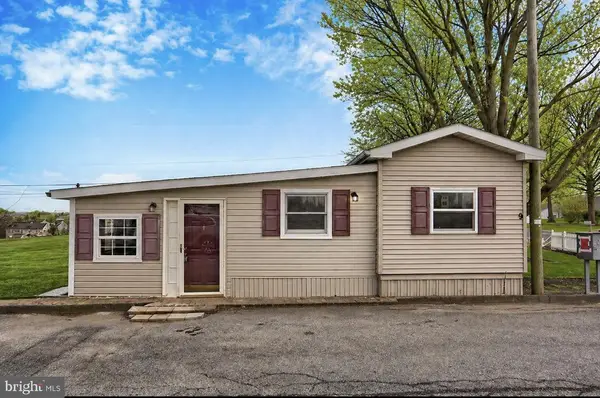 $69,900Active2 beds 1 baths1,468 sq. ft.
1963 Sheaffer Rd #lot 9, ELIZABETHTOWN, PA 17022
MLS# PALA2094540Listed by: ELITE PROPERTY SALES, LLC  $295,000Pending3 beds 2 baths1,528 sq. ft.
714 Fieldstone Ln, ELIZABETHTOWN, PA 17022
MLS# PALA2094144Listed by: BERKSHIRE HATHAWAY HOMESERVICES HOMESALE REALTY $69,900Active1 beds 1 baths
867 Schwanger Rd #32, ELIZABETHTOWN, PA 17022
MLS# PALA2094110Listed by: LUSK & ASSOCIATES SOTHEBY'S INTERNATIONAL REALTY


Protect your home and budget from life's surprises with an Assurant Home Warranty, backed by a partner that supports you through every step of homeownership. Explore Plans.
© 2023 - 2026 ERA Franchise Systems LLC. All rights reserved. ERA Franchise Systems LLC fully supports the principles of the Fair Housing Act and the Equal Opportunity Act. ERA, ERA Real Estate powered, and their respective logos are registered service marks of ERA Franchise Systems LLC. Each office is independently owned and operated.