
140 Mountain View Rd, Elizabethville, PA 17023
Local realty services provided by:O'BRIEN REALTY ERA POWERED
140 Mountain View Rd,Elizabethville, PA 17023
$289,999
- 3 Beds
- 2 Baths
- 1,870 sq. ft.
- Single family
- Pending
Listed by: ron warfel
Office: century 21 realty services
MLS#:PADA2061588
Source:BRIGHTMLS
Price summary
- Price:$289,999
- Price per sq. ft.:$155.08
About this home
Welcome to this well-maintained ranch, built in 1992, (Full renovation in 2020) located in Washington Township and the Upper Dauphin Area School district, the home features approximately 1,120 finished sq ft on the 1st floor and approx. 750 finished sq ft in basement, an attached one car garage. Situated on approximately .54 acres, the property sits at the end of a cul-de-sac and backs directly to beautiful farmland offering peaceful country views and privacy that are hard to find. The property features heat pump with heating and a/c. 200 Amp electrical service, architectural shingles, laminate flooring, sand mount septic system, large deck area off dining room to back yard. Call today for more information or a private showing.
Contact an agent
Home facts
- Year built:1992
- Subdivision & Development:NONE AVAILABLE
- Listing ID #:PADA2061588
- Added:52 day(s) ago
- Updated:August 22, 2026 at 08:08 AM
Rooms and interior
- Bedrooms:3
- Total bathrooms:2
- Full bathrooms:1
- Half bathrooms:1
- Flooring:Ceramic Tile, Laminate Plank
- Dining Description:Dining Area
- Kitchen Description:Dishwasher, Microwave, Oven/Range - Electric, Refrigerator
- Bedroom Description:Primary Bedroom
- Basement:Yes
- Basement Description:Partially Finished, Walkout Level
- Living area:1,870 sq. ft.
Heating and cooling
- Cooling:Central A/C, Heat Pump(s)
- Heating:Central, Electric, Forced Air, Heat Pump(s)
Structure and exterior
- Roof:Architectural Shingle
- Year built:1992
- Building area:1,870 sq. ft.
- Lot area:0.54 Acres
- Architectural Style:Ranch/Rambler
- Construction Materials:Block, Frame, Vinyl Siding
- Exterior Features:Deck(s)
- Foundation Description:Block
- Levels:1 Story
Schools
- High school:UPPER DAUPHIN AREA
Utilities
- Water:Well
- Sewer:On Site Septic
Finances and disclosures
- Price:$289,999
- Price per sq. ft.:$155.08
- Tax amount:$3,737 (2025)
Features and amenities
- Laundry features:Hookup
- Amenities:200+ Amp Service, Ceiling Fan(s), Replacement Windows
Parking
- Parking description:Asphalt Driveway, Attached Garage, Garage - Front Entry, Garage - Side Entry, Inside Access, On Street
- Garage:Yes
- Garage spaces:1
New listings near 140 Mountain View Rd
- New
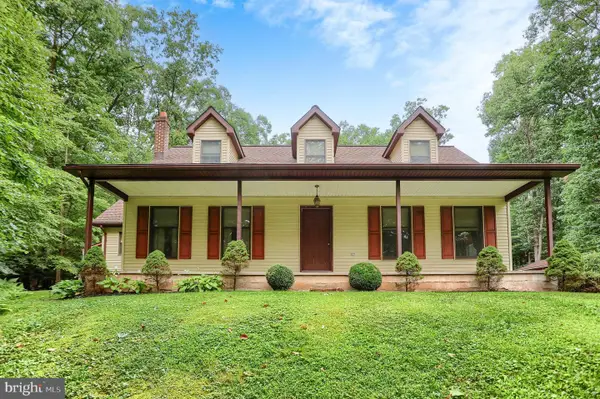 $695,000Active3 beds 3 baths2,176 sq. ft.
151 Hoffman Rd, ELIZABETHVILLE, PA 17023
MLS# PADA2063066Listed by: UNITED COUNTRY MAGNOLIA REALTY SERVICES - New
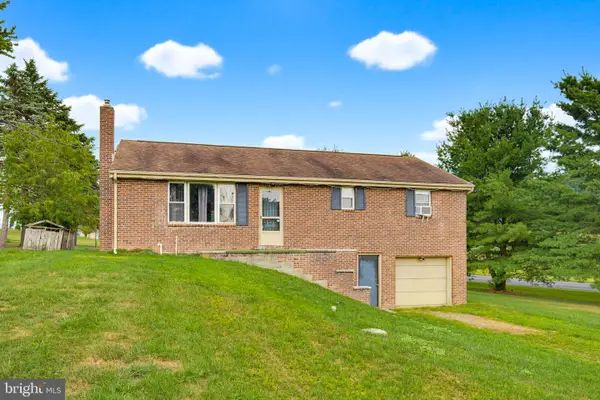 $235,000Active3 beds 2 baths1,232 sq. ft.
211 Kocher Ln, ELIZABETHVILLE, PA 17023
MLS# PADA2063024Listed by: COLDWELL BANKER REALTY 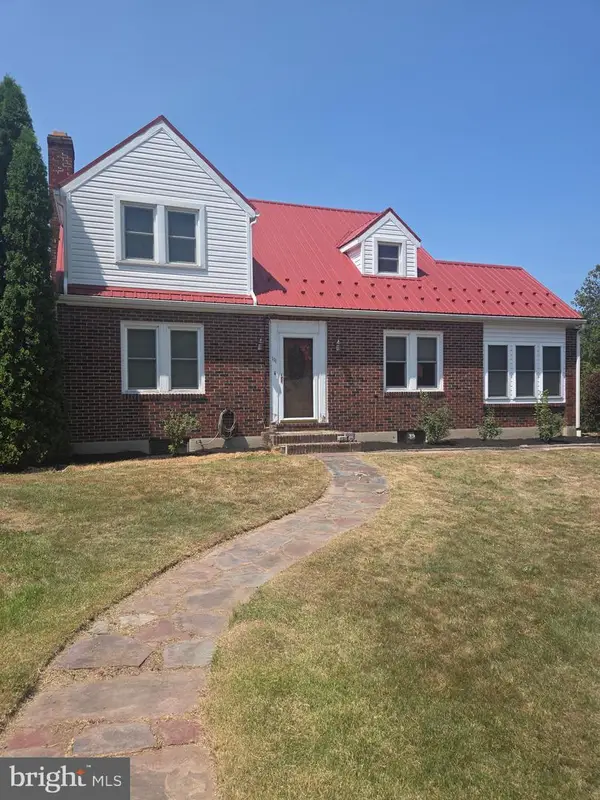 $299,000Active3 beds 2 baths3,075 sq. ft.
111 E Main St, ELIZABETHVILLE, PA 17023
MLS# PADA2062470Listed by: IRON VALLEY REAL ESTATE OF CENTRAL PA $225,000Pending3 beds 2 baths1,632 sq. ft.
6205 Route 225, ELIZABETHVILLE, PA 17023
MLS# PADA2061984Listed by: IRON VALLEY REAL ESTATE OF CENTRAL PA $83,750Active1.67 Acres
0 Vineyard Aly, ELIZABETHVILLE, PA 17023
MLS# PADA2061960Listed by: UNITED REAL ESTATE - CENTRAL PA $99,500Active-- beds -- baths
0 Rt.225, ELIZABETHVILLE, PA 17023
MLS# PADA2060552Listed by: HOWARD HANNA COMPANY-HARRISBURG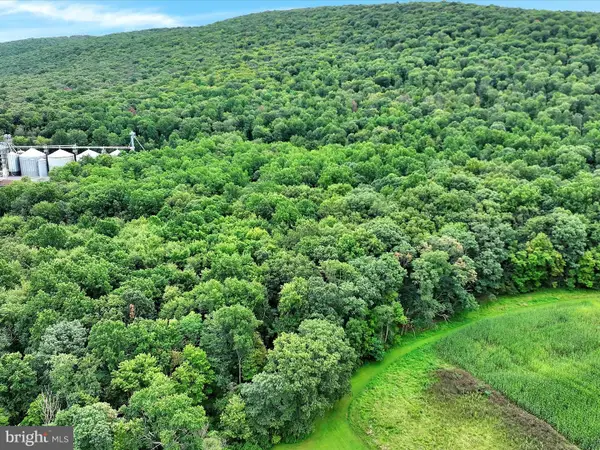 $249,120Active31.14 Acres
S Penn Railroad, ELIZABETHVILLE, PA 17023
MLS# PADA2050766Listed by: IRON VALLEY REAL ESTATE OF CENTRAL PA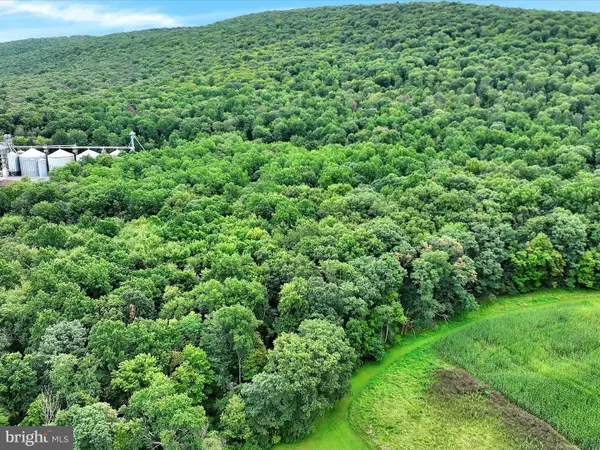 $299,040Active37.38 Acres
Summit Branch Railroad, ELIZABETHVILLE, PA 17023
MLS# PADA2050768Listed by: IRON VALLEY REAL ESTATE OF CENTRAL PA $82,500Pending1.67 Acres
0 Vineyard Aly, ELIZABETHVILLE, PA 17023
MLS# PADA2050038Listed by: UNITED REAL ESTATE - CENTRAL PA


Protect your home and budget from life's surprises with an Assurant Home Warranty, backed by a partner that supports you through every step of homeownership. Explore Plans.
© 2023 - 2026 ERA Franchise Systems LLC. All rights reserved. ERA Franchise Systems LLC fully supports the principles of the Fair Housing Act and the Equal Opportunity Act. ERA, ERA Real Estate powered, and their respective logos are registered service marks of ERA Franchise Systems LLC. Each office is independently owned and operated.