
1814 Chelsea Rd, Elkins Park, PA 19027
Local realty services provided by:O'BRIEN REALTY ERA POWERED
1814 Chelsea Rd,Elkins Park, PA 19027
$319,000
- 3 Beds
- 2 Baths
- 1,706 sq. ft.
- Single family
- Active
Listed by: michael olsakowski
Office: keller williams real estate-langhorne
MLS#:PAMC2187574
Source:BRIGHTMLS
Price summary
- Price:$319,000
- Price per sq. ft.:$186.99
About this home
Welcome to 1814 Chelsea Rd - a beautifully updated 3-bedroom, 1.5-bath home in the heart of historic La Mott, Elkins Park. Move-in ready and rich with character, this home thoughtfully blends timeless Montgomery County charm with modern updates throughout.
Inside, you'll find gorgeous refinished hardwood floors flowing through the main living spaces and bedrooms. The updated kitchen offers a fresh, functional layout that's ready for everyday meals and entertaining alike fixed with updated appliances. Upstairs, three comfortable bedrooms provide flexible space for family, guests, or a home office, served by a full bath, with the added convenience of another half bath on the lowest level.
The finished basement extends your living space and adapts easily to your needs, whether you envision a family room, home gym, media area, or additional storage. Off-street parking, a rare and valuable feature in this neighborhood, adds everyday convenience plus an additional spot through the garage, or more storage .
Ideally situated on a quiet, tree-lined street in Cheltenham Township, this home offers an easy commute and a strong sense of community. You're just minutes from the Elkins Park SEPTA Regional Rail station for a quick trip into Center City Philadelphia, with shops, dining, parks, and everyday essentials all close at hand.
This is a well-maintained home in a sought-after location - Schedule your private showing today....
Contact an agent
Home facts
- Year built:1931
- Subdivision & Development:LAMOTT
- Listing ID #:PAMC2187574
- Added:54 day(s) ago
- Updated:September 06, 2026 at 01:49 PM
Rooms and interior
- Bedrooms:3
- Total bathrooms:2
- Full bathrooms:1
- Half bathrooms:1
- Rooms Total:6
- Flooring:Wood
- Dining Description:Dining Room
- Kitchen Description:Kitchen - Eat-In, Wet/Dry Bar
- Bedroom Description:Primary Bedroom
- Basement:Yes
- Basement Description:Fully Finished, Outside Entrance, Partial
- Living area:1,706 sq. ft.
Heating and cooling
- Cooling:Window Unit(s)
- Heating:Hot Water, Natural Gas
Structure and exterior
- Roof:Flat
- Year built:1931
- Building area:1,706 sq. ft.
- Lot area:0.05 Acres
- Lot Features:Level
- Architectural Style:Straight Thru
- Construction Materials:Brick, Stone
- Exterior Features:Patio(s), Sidewalks, Street Lights
- Foundation Description:Stone
- Levels:2 Stories
Utilities
- Water:Public
- Sewer:Public Sewer
Finances and disclosures
- Price:$319,000
- Price per sq. ft.:$186.99
- Tax amount:$4,309 (2011)
Features and amenities
- Amenities:100 Amp Service, Ceiling Fan(s), Replacement Windows, Wet/Dry Bar
Parking
- Parking description:Attached Garage, Garage - Front Entry, Off Street
- Garage:Yes
- Garage spaces:1
New listings near 1814 Chelsea Rd
- Coming SoonOpen Sat, 11am to 1pm
 $520,000Coming Soon4 beds 4 baths2,082 sq. ft.
801 Pardee Ln, WYNCOTE, PA 19095
MLS# PAMC2193154Listed by: BHHS FOX & ROACH-ROSEMONT - Coming Soon
 $339,900Coming Soon3 beds 2 baths1,434 sq. ft.
368 Holme Ave, ELKINS PARK, PA 19027
MLS# PAMC2192496Listed by: RE/MAX ONE REALTY - New
 $739,000Active6 beds 4 baths3,821 sq. ft.
7303 Mountain Ave, ELKINS PARK, PA 19027
MLS# PAMC2192730Listed by: THE GREENE REALTY GROUP - Open Sun, 1 to 3pmNew
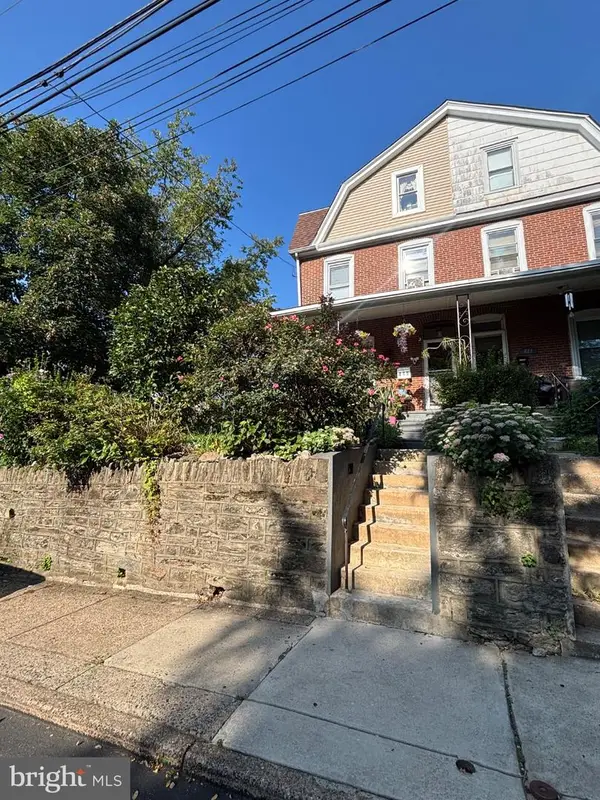 $359,900Active5 beds 2 baths1,905 sq. ft.
415 Valley Rd, ELKINS PARK, PA 19027
MLS# PAMC2192312Listed by: COLDWELL BANKER REALTY 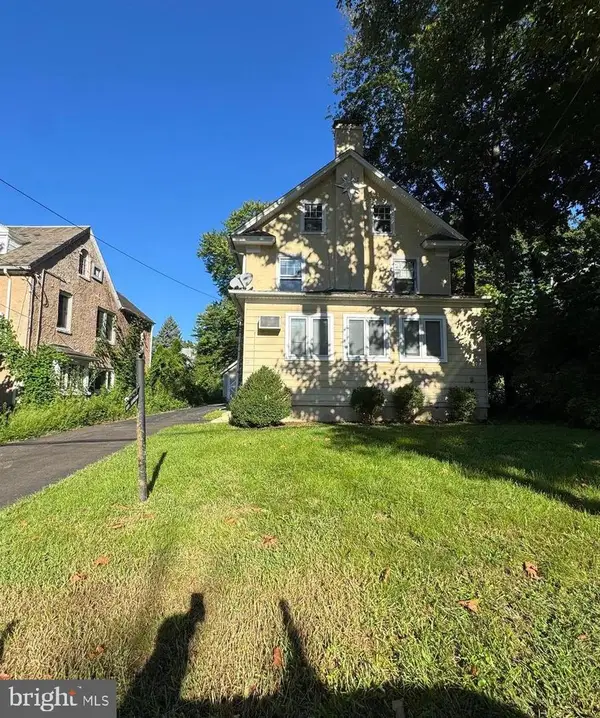 $399,900Active5 beds 2 baths2,640 sq. ft.
8210 Cadwalader Ave, ELKINS PARK, PA 19027
MLS# PAMC2192444Listed by: RE/MAX SELECT GROUP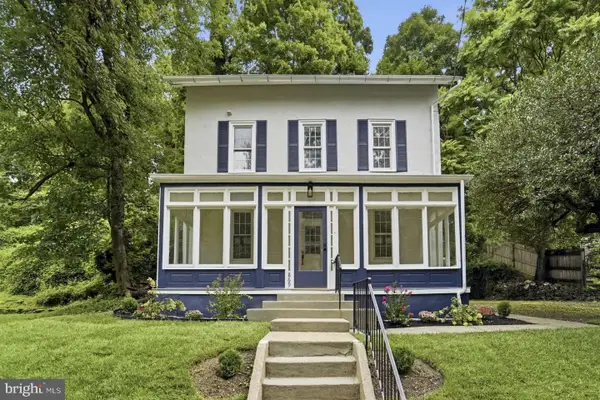 $449,900Active3 beds 2 baths1,393 sq. ft.
869 Rock Ln, ELKINS PARK, PA 19027
MLS# PAMC2192272Listed by: HOMEZU BY SIMPLE CHOICE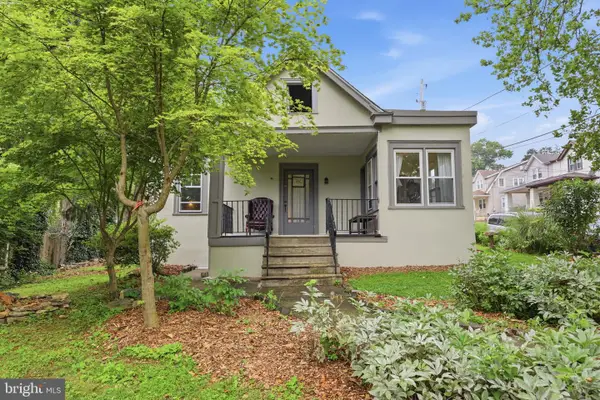 $315,000Pending2 beds 2 baths888 sq. ft.
782 Jenkintown Rd, ELKINS PARK, PA 19027
MLS# PAMC2192162Listed by: RE/MAX ONE REALTY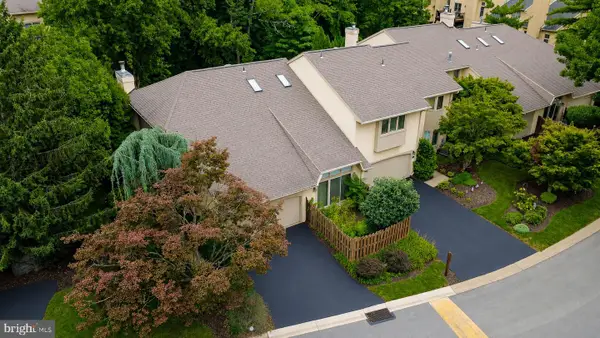 $519,900Active3 beds 3 baths2,493 sq. ft.
372 Linden Dr, ELKINS PARK, PA 19027
MLS# PAMC2184672Listed by: KELLER WILLIAMS REAL ESTATE-DOYLESTOWN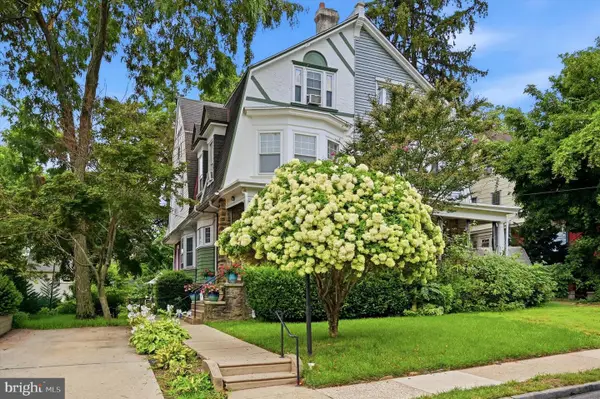 $425,000Active4 beds 2 baths2,428 sq. ft.
1004 Melrose Ave, ELKINS PARK, PA 19027
MLS# PAMC2191330Listed by: REALTY ONE GROUP RESTORE - CONSHOHOCKEN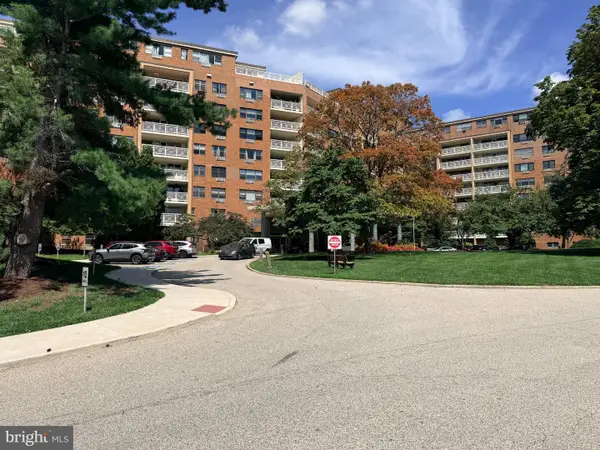 $72,000Pending-- beds 1 baths588 sq. ft.
7900 Old York Rd #808-a, ELKINS PARK, PA 19027
MLS# PAMC2192042Listed by: EXP REALTY, LLC


Protect your home and budget from life's surprises with an Assurant Home Warranty, backed by a partner that supports you through every step of homeownership. Explore Plans.
© 2023 - 2026 ERA Franchise Systems LLC. All rights reserved. ERA Franchise Systems LLC fully supports the principles of the Fair Housing Act and the Equal Opportunity Act. ERA, ERA Real Estate powered, and their respective logos are registered service marks of ERA Franchise Systems LLC. Each office is independently owned and operated.