
373 Linden Dr #37-3, Elkins Park, PA 19027
Local realty services provided by:Pagoda Realty ERA Powered
373 Linden Dr #37-3,Elkins Park, PA 19027
$410,000
- 2 Beds
- 3 Baths
- 2,536 sq. ft.
- Townhouse
- Active
Listed by: tiffany erwin
Office: coldwell banker hearthside realtors
MLS#:PAMC2196328
Source:BRIGHTMLS
Price summary
- Price:$410,000
- Price per sq. ft.:$161.67
- Monthly HOA dues:$696
About this home
Beautifully Updated Townhome in Desirable Breyer Woods
Welcome to this hidden gem in the highly sought-after gated community of Breyer Woods. Surrounded by beautiful landscaping and serene green views, this meticulously maintained townhome offers comfort, style, and abundant storage throughout.
This spacious home features 2 bedrooms, 2 full bathrooms, and 1 powder room, along with an attached one-car garage, finished basement, laundry room, attic, and plenty of additional storage space.
The main level boasts a beautifully renovated living room with a charming wood-burning fireplace featuring a newly bricked surround, recessed lighting, and new laminate flooring. Sliding doors provide access to a private deck, perfect for enjoying peaceful outdoor living and lush greenery.
Adjacent to the living room is the dining area, which features custom window treatments and new laminate flooring. The completely renovated kitchen is designed for both style and functionality, showcasing quartz countertops, white cabinetry, new laminate flooring, a new dishwasher, updated lighting fixtures, and a bright breakfast nook with custom window treatments.
The second floor is enhanced with new Berber carpeting throughout and includes a convenient laundry area, attic access for additional storage, a guest bedroom, a full hall bathroom, and a spacious primary suite. The primary bedroom offers custom window treatments, new carpeting, a beautifully converted walk-in closet, and a fully renovated en-suite bathroom featuring a tiled glass-enclosed walk-in shower, new vanity, illuminated mirror, laminate flooring, and a heated towel warmer.
The fully carpeted finished basement provides additional living space and includes a new ceiling fan with light fixture, along with access to an additional storage area.
There is a new HVAC system still under warranty, the heating and HVAC is annually service for maintenance to ensure a flawless system to keep you warm in the winters and cool in the hot summers.
This exceptional home combines modern updates, thoughtful design, and a tranquil setting within one of the area's most desirable communities. Don't miss your opportunity to make this beautiful Breyer Woods townhome your own.
Schedule now as it will not last!...
Contact an agent
Home facts
- Year built:1988
- Subdivision & Development:BREYER WOODS
- Listing ID #:PAMC2196328
- Added:1 day(s) ago
- Updated:October 05, 2026 at 03:47 PM
Rooms and interior
- Bedrooms:2
- Total bathrooms:3
- Full bathrooms:2
- Half bathrooms:1
- Dining Description:Dining Area, Formal/Separate Dining Room
- Kitchen Description:Breakfast Area, Dishwasher, ENERGY STAR Dishwasher, Kitchen - Eat-In, Microwave, Oven - Self Cleaning, Oven/Range - Electric, Recessed Lighting, Stove
- Bedroom Description:Walk In Closet(s)
- Basement:Yes
- Basement Description:Full, Partially Finished
- Living area:2,536 sq. ft.
Heating and cooling
- Cooling:Central A/C
- Heating:Central
Structure and exterior
- Year built:1988
- Building area:2,536 sq. ft.
- Architectural Style:Contemporary
- Construction Materials:Stucco
- Exterior Features:Deck(s)
- Foundation Description:Permanent
- Levels:2 Stories
Schools
- High school:CHELTENHAM
- Middle school:CEDARBROOK
Utilities
- Water:Public
- Sewer:Public Sewer
Finances and disclosures
- Price:$410,000
- Price per sq. ft.:$161.67
- Tax amount:$9,428 (2026)
Features and amenities
- Laundry features:Hookup
- Amenities:24 hour security, Bay/Bow Windows, Ceiling Fan(s), Recessed Lighting, Security Gate, Window Treatments
Parking
- Parking description:Attached Garage, Garage Door Opener, Inside Access, Off Street
- Garage:Yes
- Garage spaces:1
New listings near 373 Linden Dr #37-3
- New
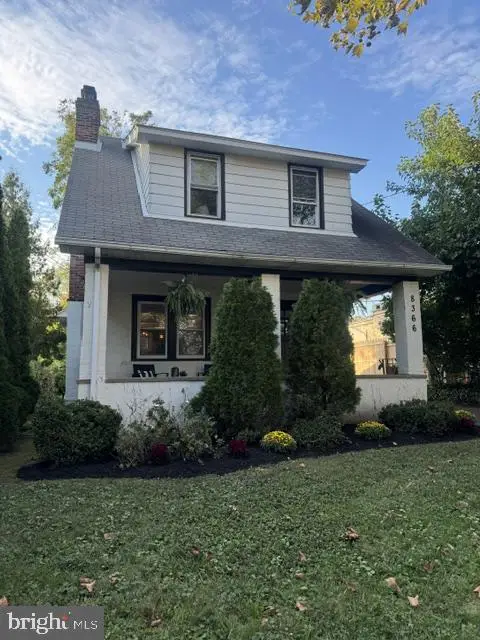 $369,000Active3 beds 1 baths1,370 sq. ft.
8366 Cadwalader Ave, ELKINS PARK, PA 19027
MLS# PAMC2196084Listed by: COMPASS PENNSYLVANIA, LLC - New
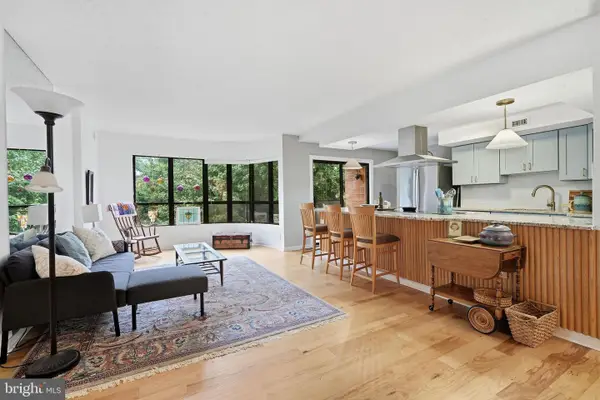 $295,000Active2 beds 2 baths1,305 sq. ft.
100 Breyer Dr #3-h, ELKINS PARK, PA 19027
MLS# PAMC2192140Listed by: EXP REALTY, LLC - New
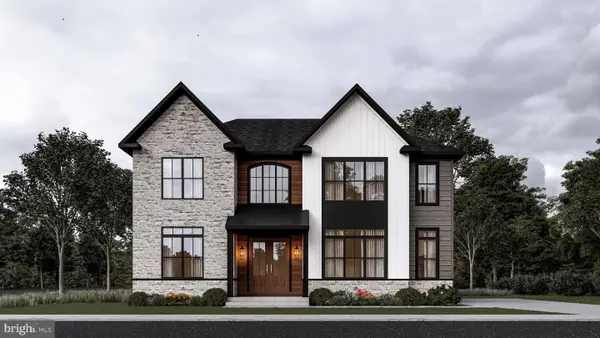 $1,295,000Active4 beds 4 baths5,283 sq. ft.
365 Cedar Rd, ELKINS PARK, PA 19027
MLS# PAMC2195676Listed by: EREALTY ADVISORS, INC - New
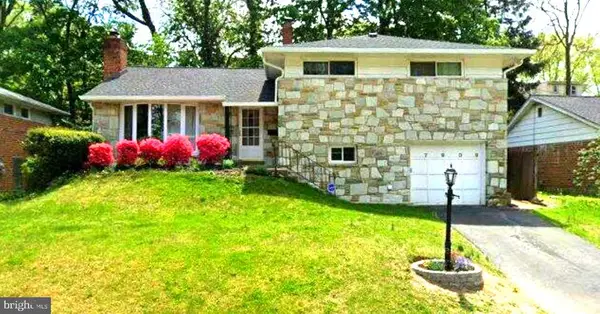 $465,000Active3 beds 3 baths1,984 sq. ft.
7909 Rodgers Rd #, ELKINS PARK, PA 19027
MLS# PAMC2195664Listed by: RE/MAX 2000 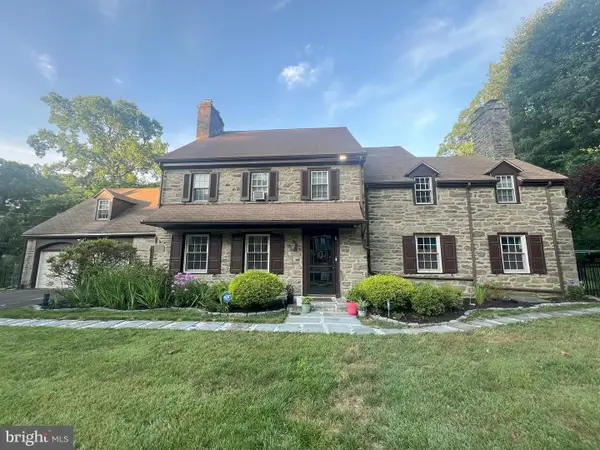 $649,900Active5 beds 5 baths3,454 sq. ft.
8381 Glen Rd, ELKINS PARK, PA 19027
MLS# PAMC2194538Listed by: REALTY MARK ASSOCIATES- Open Sat, 11am to 3pm
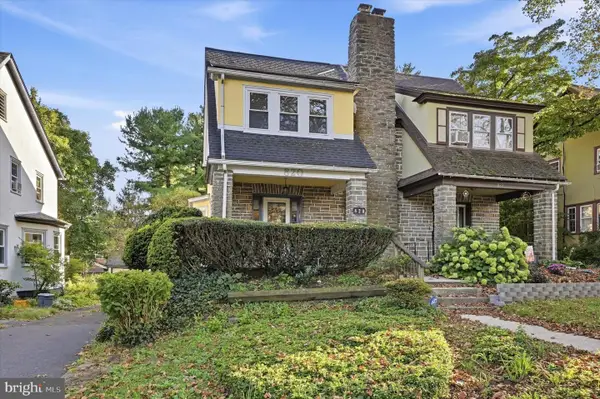 $350,000Active3 beds 2 baths1,391 sq. ft.
820 Elkins Ave, ELKINS PARK, PA 19027
MLS# PAMC2195036Listed by: KELLER WILLIAMS REALTY DEVON-WAYNE 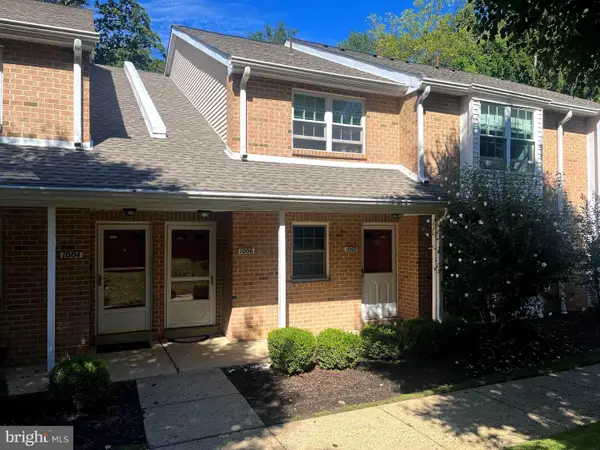 $274,900Active2 beds 2 baths1,099 sq. ft.
1006 Valley Glen Rd #241, ELKINS PARK, PA 19027
MLS# PAMC2194614Listed by: RE/MAX ONE REALTY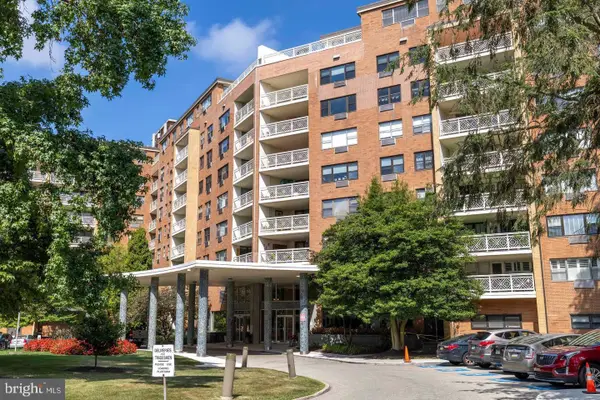 $175,000Active2 beds 2 baths1,472 sq. ft.
7900 Old York Rd #302b, ELKINS PARK, PA 19027
MLS# PAMC2193904Listed by: BHHS FOX & ROACH-JENKINTOWN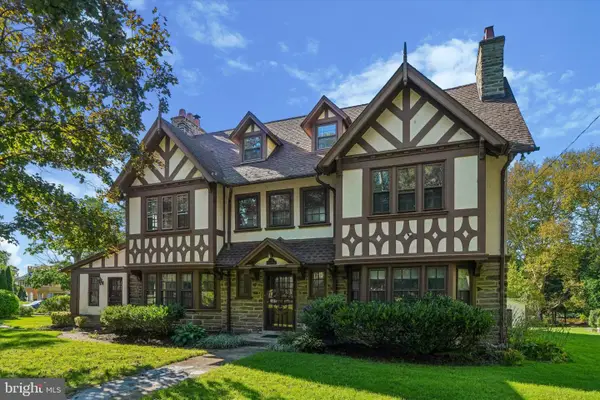 $739,000Active6 beds 6 baths4,335 sq. ft.
1 Latham Park, ELKINS PARK, PA 19027
MLS# PAMC2194448Listed by: BHHS FOX & ROACH-JENKINTOWN


Protect your home and budget from life's surprises with an Assurant Home Warranty, backed by a partner that supports you through every step of homeownership. Explore Plans.
© 2023 - 2026 ERA Franchise Systems LLC. All rights reserved. ERA Franchise Systems LLC fully supports the principles of the Fair Housing Act and the Equal Opportunity Act. ERA, ERA Real Estate powered, and their respective logos are registered service marks of ERA Franchise Systems LLC. Each office is independently owned and operated.