
455 Crest Ave, Elkins Park, PA 19027
Local realty services provided by:Mountain Realty ERA Powered
455 Crest Ave,Elkins Park, PA 19027
$259,000
- 3 Beds
- 2 Baths
- 1,332 sq. ft.
- Single family
- Coming Soon
Listed by: sarah peters
Office: exp realty, llc.
MLS#:PAMC2198614
Source:BRIGHTMLS
Price summary
- Price:$259,000
- Price per sq. ft.:$194.44
About this home
Pull up a rocking chair and stay awhile. With a covered front porch, mature trees, and a backyard deck, this Cheltenham Township twin offers charm inside and out. The home features three bedrooms, two full bathrooms, and approximately 1,332 square feet of living space, plus a finished third floor and a spacious basement. Inside, warm wood floors and a classic wooden staircase welcome you into the living room, which flows into a separate dining room ready for dinners with friends and family. The eat-in kitchen features wood cabinetry and stainless steel appliances, while a full bathroom with a stall shower completes the main level. Upstairs, two bedrooms share a spacious bathroom with a soaking tub, tile floor, and natural light. The finished third floor offers an additional bedroom and generous storage space. Downstairs, the full basement houses laundry and provides even more storage, with walk-up access to the fenced backyard. Enjoy a quiet moment on the deck or make the outdoor space your own. Located in the Cheltenham School District, this home is within walking distance of Melrose Park and offers convenient access to the Melrose Park Regional Rail station, coffee shops, restaurants, shopping, and major routes. Schedule your showing today!...
Contact an agent
Home facts
- Year built:1910
- Subdivision & Development:ELKINS PARK
- Listing ID #:PAMC2198614
- Updated:October 28, 2026 at 11:44 PM
Rooms and interior
- Bedrooms:3
- Total bathrooms:2
- Full bathrooms:2
- Flooring:Hardwood
- Dining Description:Combination Dining/Living
- Kitchen Description:Crown Moldings, Kitchen - Eat-In, Stainless Steel Appliances
- Basement:Yes
- Basement Description:Full, Unfinished, Walkout Stairs, Workshop
- Living area:1,332 sq. ft.
Heating and cooling
- Cooling:Window Unit(s)
- Heating:Oil, Radiator
Structure and exterior
- Year built:1910
- Building area:1,332 sq. ft.
- Lot area:0.08 Acres
- Architectural Style:Colonial
- Construction Materials:Aluminum Siding
- Foundation Description:Block
- Levels:3 Story
Schools
- High school:CHELTENHAM
- Middle school:CEDARBROOK
- Elementary school:MYERS
Utilities
- Water:Public
- Sewer:Public Sewer
Finances and disclosures
- Price:$259,000
- Price per sq. ft.:$194.44
- Tax amount:$5,092 (2026)
Features and amenities
- Amenities:Crown Moldings
Parking
- Parking description:Asphalt Driveway, On Street
New listings near 455 Crest Ave
- New
 $229,000Active1 beds 1 baths1,116 sq. ft.
604 Valley Glen Rd #condo 294, ELKINS PARK, PA 19027
MLS# PAMC2198238Listed by: CENTURY 21 ADVANTAGE GOLD-CASTOR - New
 $600,000Active4 beds 4 baths2,616 sq. ft.
8300 Fairview Rd #, ELKINS PARK, PA 19027
MLS# PAMC2198140Listed by: COMPASS PENNSYLVANIA, LLC - New
 $815,000Active6 beds 5 baths5,242 sq. ft.
1011 Valley Rd, ELKINS PARK, PA 19027
MLS# PAMC2198048Listed by: RE/MAX READY  $225,000Pending3 beds 2 baths1,706 sq. ft.
1803 Chelsea Rd, ELKINS PARK, PA 19027
MLS# PAMC2198288Listed by: KELLER WILLIAMS REAL ESTATE-BLUE BELL- New
 $630,000Active5 beds 5 baths3,269 sq. ft.
900 Melrose Ave, ELKINS PARK, PA 19027
MLS# PAMC2197370Listed by: LPT REALTY, LLC 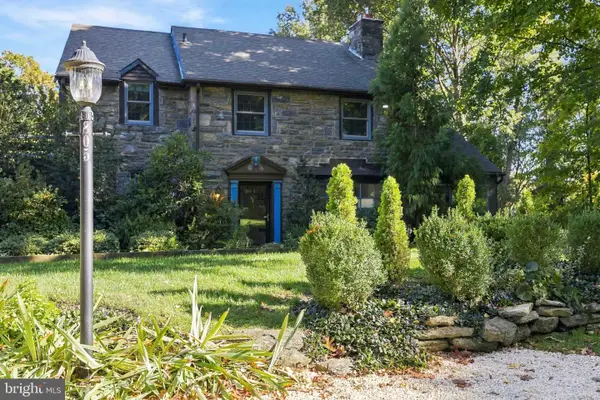 $479,900Active3 beds 2 baths1,882 sq. ft.
805 Pardee Ln #, WYNCOTE, PA 19095
MLS# PAMC2197090Listed by: RE/MAX REGENCY REALTY- Open Sat, 1 to 3pm
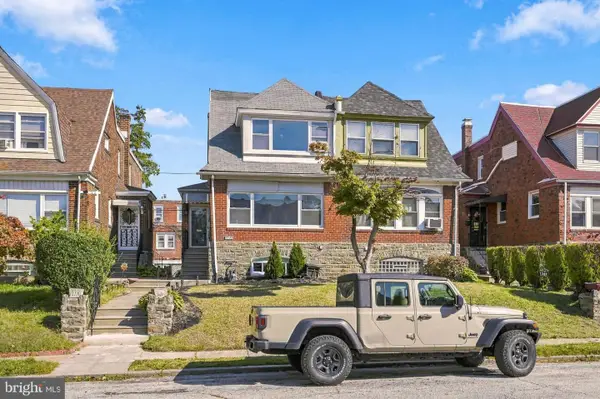 $332,000Active3 beds 2 baths1,576 sq. ft.
1707 Chelsea Rd, ELKINS PARK, PA 19027
MLS# PAMC2197734Listed by: VELVET ROPE HOMES  $280,000Active3 beds 2 baths1,895 sq. ft.
700 Elkins Ave #c-2, ELKINS PARK, PA 19027
MLS# PAMC2197318Listed by: KELLER WILLIAMS REAL ESTATE TRI-COUNTY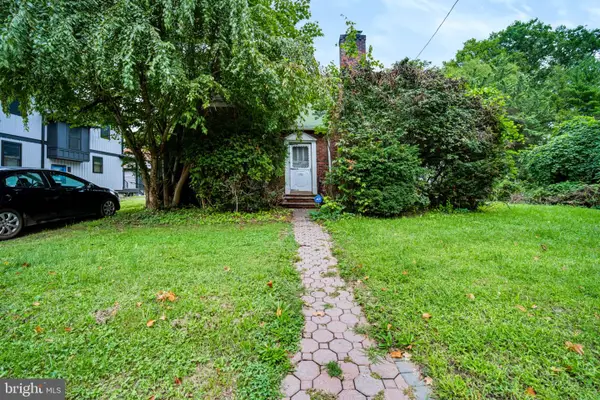 $320,000Pending3 beds 1 baths1,492 sq. ft.
321 Asbury Ave #, ELKINS PARK, PA 19027
MLS# PAMC2197308Listed by: REALTY ONE GROUP SUPREME


Protect your home and budget from life's surprises with an Assurant Home Warranty, backed by a partner that supports you through every step of homeownership. Explore Plans.
© 2023 - 2026 ERA Franchise Systems LLC. All rights reserved. ERA Franchise Systems LLC fully supports the principles of the Fair Housing Act and the Equal Opportunity Act. ERA, ERA Real Estate powered, and their respective logos are registered service marks of ERA Franchise Systems LLC. Each office is independently owned and operated.