
481 Red Oak Dr #481, Elkins Park, PA 19027
Local realty services provided by:O'BRIEN REALTY ERA POWERED
481 Red Oak Dr #481,Elkins Park, PA 19027
$580,000
- 4 Beds
- 4 Baths
- - sq. ft.
- Single family
- Sold
Listed by: yael milbert
Office: bhhs fox & roach-jenkintown
MLS#:PAMC2186812
Source:BRIGHTMLS
Sorry, we are unable to map this address
Price summary
- Price:$580,000
About this home
Welcome to 481 Red Oak, a spectacular carriage house ideally situated on a premier cul-de-sac street in the beautiful gated community of Breyer Woods. Designed with an exceptional blend of luxury, comfort, and functionality, this spacious sun-filled home features a coveted first-floor primary suite and an open floor plan perfectly suited to both everyday living and entertaining. Step through the impressive foyer and into a bright, welcoming main level with beautiful solid hardwood floors throughout. The open design creates an effortless flow between the living spaces. The generously sized kitchen offers an abundance of cabinetry and counter space, a center island, ceramic tile backsplash, cooktop, electric oven, and built-in refrigerator. Adjacent to the kitchen, the spacious breakfast area features sliding glass doors leading to a wonderful private deck—an ideal setting for outdoor dining, entertaining, or simply relaxing in the peaceful surroundings. The kitchen opens seamlessly to the comfortable family room, while the dining area provides ample space for a large table and memorable holiday gatherings. A versatile formal room at the front of the home can easily serve as a living room, den, library, or home office. The luxurious first-floor primary suite features a vaulted ceiling, walk-in fitted closet, and an en-suite bath with a walk-in shower. A powder room and convenient laundry room complete the main level. Upstairs, a spacious landing leads to an open loft area, two generously sized bedrooms, a full hall bathroom, and excellent closet space, providing comfortable accommodations for family and guests. The completely finished two-level walk-out basement adds an impressive amount of additional living and storage space. The upper basement level features a private office with built-in cabinetry and desk, a walk-in cedar closet, and two large storage areas. The lower walk-out level is truly exceptional, offering a spacious great room with floor-to-ceiling windows, a bedroom, and a full bathroom. With its exceptional layout, abundant natural light, expansive finished living space, private outdoor retreat, and wonderful location within the prestigious gated community of Breyer Woods offering mature landscaping and peaceful winding street-perfect for walking your dog or enjoying leisurely stroll through the development. 481 Red Oak offers an extraordinary opportunity for easy carefree comfortable living for a buyer who needs first floor living with plenty additional space....
Contact an agent
Home facts
- Year built:1999
- Subdivision & Development:BREYER WOODS
- Listing ID #:PAMC2186812
- Added:32 day(s) ago
- Updated:September 20, 2026 at 10:36 AM
Rooms and interior
- Bedrooms:4
- Total bathrooms:4
- Full bathrooms:3
- Half bathrooms:1
- Flooring:Carpet, Hardwood, Solid Hardwood, Tile/Brick
- Dining Description:Dining Room, Formal/Separate Dining Room
- Bathrooms Description:Bathroom 3, Primary Bath(s)
- Kitchen Description:Breakfast Area, Built-In Microwave, Built-In Range, Built-Ins, Cedar Closet(s), Cooktop, Dishwasher, Disposal, Kitchen - Eat-In, Kitchen - Gourmet, Kitchen - Island, Kitchen - Table Space, Oven - Self Cleaning, Oven - Single, Oven/Range - Electric, Pantry, Recessed Lighting, Refrigerator, Surface Unit, Upgraded Countertops, Water Heater
- Bedroom Description:Cedar Closet(s), Entry Level Bedroom, Primary Bedroom, Walk In Closet(s)
- Basement:Yes
- Basement Description:Full, Fully Finished, Improved, Interior Access, Outside Entrance, Poured Concrete, Walkout Level, Windows
Heating and cooling
- Cooling:Central A/C, Zoned
- Heating:90% Forced Air, Natural Gas
Structure and exterior
- Roof:Architectural Shingle
- Year built:1999
- Lot Features:Backs to Trees, Suburban
- Architectural Style:Contemporary
- Construction Materials:Stucco
- Exterior Features:Deck(s)
- Foundation Description:Concrete Perimeter
- Levels:2 Stories
Utilities
- Water:Public
- Sewer:Public Sewer
Finances and disclosures
- Price:$580,000
- Tax amount:$13,357 (2026)
Features and amenities
- Laundry features:Dryer, Dryer - Gas, Laundry, Washer
- Amenities:200+ Amp Service, Atrium Windows, Bay/Bow Windows, Built-Ins, Cedar Closet(s), Ceiling Fan(s), Double Hung Windows, Double Pane Windows, Recessed Lighting, Sliding Windows, Window Treatments
Parking
- Parking description:Attached Garage, Garage - Front Entry, Garage Door Opener, Inside Access
- Garage:Yes
- Garage spaces:2
New listings near 481 Red Oak Dr #481
- Coming Soon
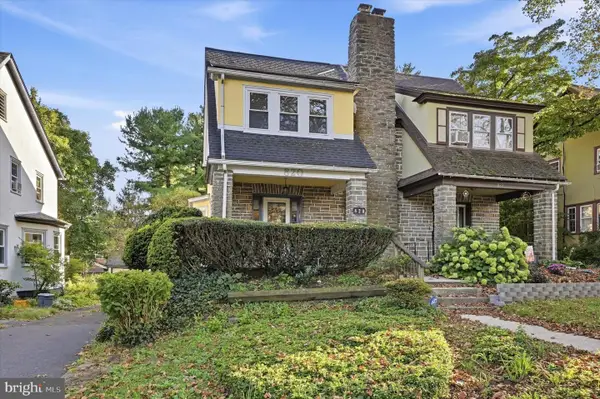 $350,000Coming Soon3 beds 2 baths1,391 sq. ft.
820 Elkins Ave, ELKINS PARK, PA 19027
MLS# PAMC2195036Listed by: KELLER WILLIAMS REALTY DEVON-WAYNE - Coming Soon
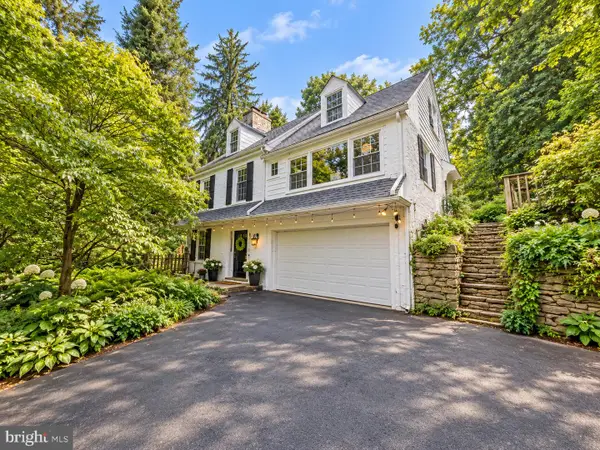 $475,000Coming Soon5 beds 3 baths2,291 sq. ft.
950 Chelten Hills Dr, WYNCOTE, PA 19095
MLS# PAMC2190768Listed by: LPT REALTY, LLC - Coming Soon
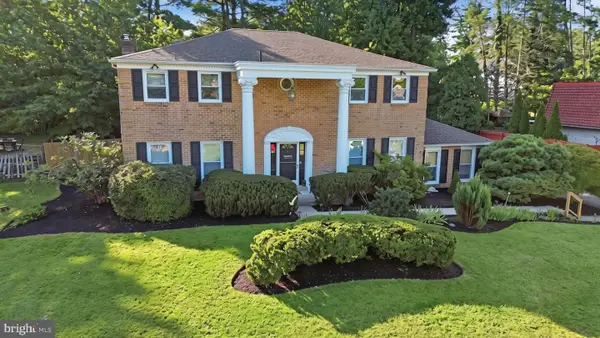 $699,000Coming Soon5 beds 5 baths2,920 sq. ft.
331 Dogwood Ln, ELKINS PARK, PA 19027
MLS# PAMC2194420Listed by: EXP REALTY, LLC - Coming SoonOpen Sun, 2 to 4pm
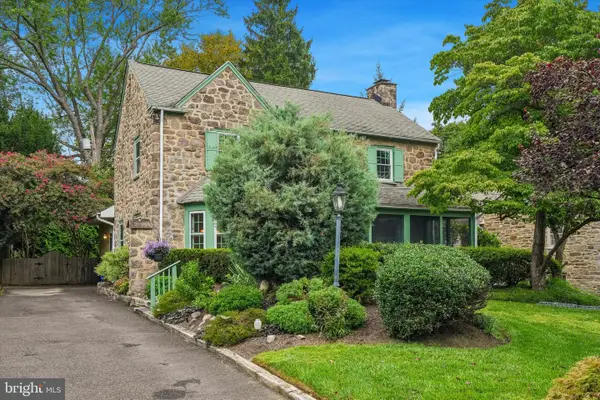 $689,000Coming Soon4 beds 4 baths3,687 sq. ft.
625 Foxcroft Rd, ELKINS PARK, PA 19027
MLS# PAMC2193352Listed by: BHHS FOX & ROACH-JENKINTOWN - New
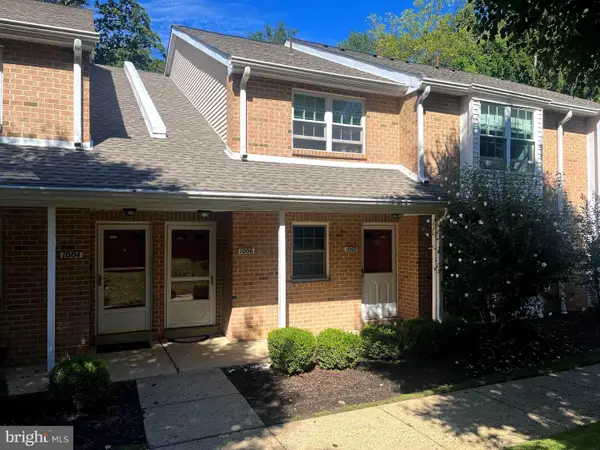 $274,900Active2 beds 2 baths1,099 sq. ft.
1006 Valley Glen Rd #241, ELKINS PARK, PA 19027
MLS# PAMC2194614Listed by: RE/MAX ONE REALTY - New
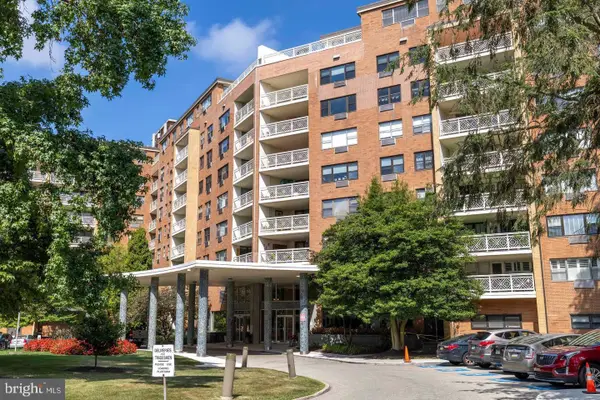 $175,000Active2 beds 2 baths1,472 sq. ft.
7900 Old York Rd #302b, ELKINS PARK, PA 19027
MLS# PAMC2193904Listed by: BHHS FOX & ROACH-JENKINTOWN - Open Sun, 12 to 2pmNew
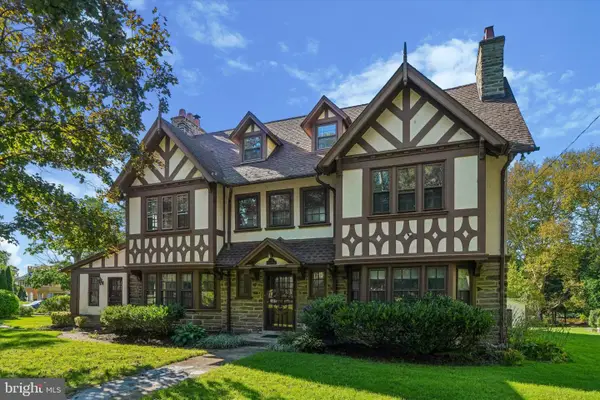 $739,000Active6 beds 6 baths4,335 sq. ft.
1 Latham Park, ELKINS PARK, PA 19027
MLS# PAMC2194448Listed by: BHHS FOX & ROACH-JENKINTOWN - New
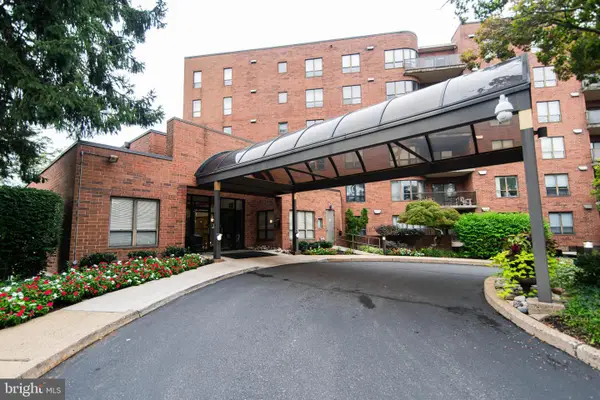 $280,000Active2 beds 3 baths2,101 sq. ft.
100 Breyer Dr #5-q, ELKINS PARK, PA 19027
MLS# PAMC2194618Listed by: RE/MAX KEYSTONE 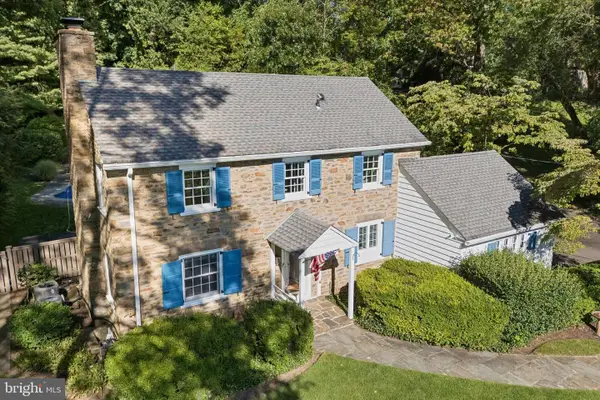 $525,000Pending3 beds 3 baths1,900 sq. ft.
317 Waring Rd #, ELKINS PARK, PA 19027
MLS# PAMC2194398Listed by: BHHS FOX & ROACH-JENKINTOWN- Open Sun, 1 to 3pmNew
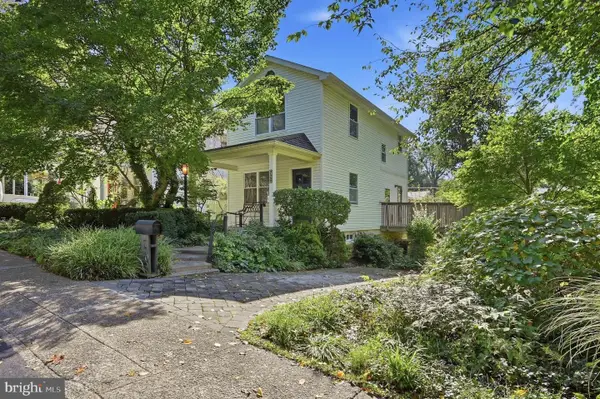 $379,000Active3 beds 1 baths1,056 sq. ft.
770 Rock Ln, ELKINS PARK, PA 19027
MLS# PAMC2194422Listed by: RE/MAX CENTRE REALTORS


Protect your home and budget from life's surprises with an Assurant Home Warranty, backed by a partner that supports you through every step of homeownership. Explore Plans.
© 2023 - 2026 ERA Franchise Systems LLC. All rights reserved. ERA Franchise Systems LLC fully supports the principles of the Fair Housing Act and the Equal Opportunity Act. ERA, ERA Real Estate powered, and their respective logos are registered service marks of ERA Franchise Systems LLC. Each office is independently owned and operated.